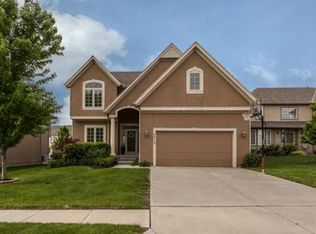
Welcome HOME! This spacious 2-story Lenexa Home is a RARE FIND at this price in the Creekside Woods neighborhood. It features 5 bedrooms, 3 full bathrooms, and convenient half bath across 2,773 square feet of thoughtfully crafted living space. The first floor features a large open kitchen and living area, with a separate formal dining room and a bedroom or office. Upstairs you will find the GENEROUS primary suite along with 3 other bedrooms as well as the laundry room. Finally in basement, you will find the large rec room and plenty of storage space.
Take note of the long list of updates done to this home. Enjoy the benefits of a NEW furnace and A/C installed in 2023, a NEW ROOF in 2022, and a 5-year-old TANKLESS water heater for on-demand hot water. The DECK, added in 2020, provides an inviting outdoor space for hosting guests or enjoying quiet evenings.
Nestled in the Creekside Woods neighborhood, this home is close to great schools and parks, and a growing selection of entertainment and dining. The quiet cul-de-sac setting and nearby neighborhood pool are perfect for kids to play, neighbors to chat, and life to unfold at just the right pace.
This is more than a house—it’s a place to call home. Don’t miss the chance to make it yours.
Sold
Zillow last checked:
Listing updated:
Bought with:
Stroud & Associates Team
Real Broker, LLC
Source: Heartland MLS as distributed by MLS GRID,MLS#: 2527015
Price history
| Date | Event | Price |
|---|---|---|
| 4/14/2025 | Sold | -- |
Source:  Heartland MLS as distributed by MLS GRID #2527015 Report a problem Heartland MLS as distributed by MLS GRID #2527015 Report a problem | ||
| 3/18/2025 | Pending sale | $500,000$180/sqft |
Source: Heartland MLS as distributed by MLS GRID #2527015 Report a problem | ||
| 3/11/2025 | Contingent | $500,000$180/sqft |
Source: Heartland MLS as distributed by MLS GRID #2527015 Report a problem | ||
| 3/6/2025 | Listed for sale | $500,000+47.1%$180/sqft |
Source: Heartland MLS as distributed by MLS GRID #2527015 Report a problem | ||
| 7/21/2018 | Sold | -- |
Source: Agent Provided Report a problem | ||
| 5/13/2018 | Listed for sale | $340,000+24.6%$123/sqft |
Source: The Realty Dot Inc #2106702 Report a problem | ||
| 9/29/2014 | Sold | -- |
Source: Agent Provided Report a problem | ||
| 9/3/2014 | Pending sale | $272,900$98/sqft |
Source: RE/MAX State Line #1894884 Report a problem | ||
| 8/26/2014 | Price change | $272,900-0.7%$98/sqft |
Source: RE/MAX State Line #1894884 Report a problem | ||
| 8/22/2014 | Listed for sale | $274,900$99/sqft |
Source: RE/MAX State Line #1894884 Report a problem | ||
| 7/27/2014 | Pending sale | $274,900$99/sqft |
Source: RE/MAX State Line #1894884 Report a problem | ||
| 7/18/2014 | Listed for sale | $274,900$99/sqft |
Source: RE/MAX State Line #1894884 Report a problem | ||
Get a cash offer in 3 minutes
Find out how much your home could sell for in as little as 3 minutes with a no-obligation cash offer.
Estimated market value
$518,300
