Nestled in the sought-after Tallyns Reach neighborhood & nationally awarded Cherry Creek School District, this one-of-a-kind home was custom built by it's owners! The attention to detail is evident in every corner in this well maintained home!
The main floor primary bedroom comes complete with a must-see walk in closet and ensuite bathroom with large shower. The gourmet kitchen boasts new tile backsplash, double ovens, custom cabinetry with pull out shelving, a spacious pantry, and large Australian granite island. Just off the dining area you’ll find doors leading to a private courtyard and dog area! The private backyard is an oasis featuring a hot tub, koi pond, mature trees and uninterrupted views of open space.
Multiple new French doors connect the interiors to an expansive deck, epitomizing the essence of indoor-outdoor living. The grand family room also features a floor to ceiling slate fireplace with custom redwood mantle, wrought iron chandelier, and luxurious Brazilian cherry hardwood floors that span across the open-concept layout. Appreciate the quality and heft of solid wood doors throughout!
The upper level is completed with a spacious loft, two large bedroom suits with ensuite bathrooms, a guest room and a second laundry room! You won’t find any carpet in this home but rather hand scarped oak stairs, custom tile and hardwoods!
The fifth bedroom is located on the main floor along with a spacious office, large mudroom, laundry room, and duel opening closet with access from both the mudroom and grand foyer. Vehicle enthusiasts will love the dual two-car garages.
The walk-out basement offers direct access to a covered patio, a finished exercise room and finished utilities closet with an additional 3400 sq foot of unfinished space ready for the new owner’s design!
Close to greenbelts, parks, shopping, and dining, this home offers luxury, convenience, and unique features all in one package. Welcome home!
Sold for $1,320,000
Street View
$1,320,000
24508 E Glasgow Circle, Aurora, CO 80016
5beds
8,931sqft
Single Family Residence
Built in 2006
0.46 Acres Lot
$1,407,100 Zestimate®
$148/sqft
$5,540 Estimated rent
Home value
$1,407,100
$1.32M - $1.49M
$5,540/mo
Zestimate® history
Owner options
List your home for rent
$5,540/mo
Rent Zestimate®
Find your next renter with Zillow Rental Manager. Plus, with online applications, you can quickly screen prospective tenants – for free.
$5,540/mo
Rent Zestimate®
Refinance and save
$6,353/mo
Est. payment
Refinancing to a lower rate could help reduce your monthly payments and save thousands over the life of the loan.
$6,353/mo
Est. payment
Explore your selling options
Work with a Zillow partner agent
Leverage their expertise and Zillow's premium Showcase listings to get your home seen by more buyers.
Get startedList with your own agent
Get your home in front of millions of buyers by listing it on Zillow.
Learn how to do itSell it yourself
Take full control of how buyers see your home on Zillow by listing For Sale by Owner (FSBO).
List your homeWhat's special
Private courtyardCovered patioExpansive deckPrivate backyardSpacious loftKoi pondCustom tile
Zillow last checked:
Listing updated:
Listed by:
Shannon Pietrus 720-660-5235 shannon.pietrus@8z.com,
8z Real Estate
Bought with:
Randy Almquist, 100049792
eXp Realty, LLC
Source: REcolorado as distributed by MLS GRID,MLS#: 9982510
Facts & features
Interior
Bedrooms & bathrooms
- Bedrooms: 5
- Bathrooms: 4
- Full bathrooms: 3
- 1/2 bathrooms: 1
- Main level bathrooms: 2
- Main level bedrooms: 2
Primary bedroom
- Description: Large Room With Private Entrance To Back Deck And Massive Walk In Closet
- Level: Main
- Area: 520 Square Feet
- Dimensions: 26 x 20
Bedroom
- Description: Large Bedroom With Ensuit Bathroom And Massive Walk In Closet
- Level: Upper
- Area: 520 Square Feet
- Dimensions: 26 x 20
Bedroom
- Description: Large Bedroom With Ensuit Bathroom And Massive Walk In Closet
- Level: Upper
- Area: 456 Square Feet
- Dimensions: 19 x 24
Bedroom
- Description: Large Bedroom With Ensuit Bathroom And Massive Walk In Closet
- Level: Upper
- Area: 195 Square Feet
- Dimensions: 15 x 13
Bedroom
- Description: Non-Conforming 5th Bedroom Due To Egress Window
- Level: Main
- Area: 96 Square Feet
- Dimensions: 12 x 8
Primary bathroom
- Description: Large Shower, Soaking Tub And Dual Vanities
- Level: Main
- Area: 224 Square Feet
- Dimensions: 14 x 16
Bathroom
- Level: Upper
- Area: 98 Square Feet
- Dimensions: 7 x 14
Bathroom
- Level: Upper
- Area: 121 Square Feet
- Dimensions: 11 x 11
Bathroom
- Level: Main
- Area: 30 Square Feet
- Dimensions: 5 x 6
Dining room
- Description: Large Windows Offer Natural Light And Access To Exterior Courtyard
- Level: Main
- Area: 176 Square Feet
- Dimensions: 16 x 11
Exercise room
- Description: The Basement Comes Complete With Finished Workout Room And Finished Utility Closet!
- Level: Basement
- Area: 192 Square Feet
- Dimensions: 16 x 12
Kitchen
- Description: Spacious Granite Island, Pull Out Drawers In Every Cabinet, Double Oven, Sink Overlooks The Courtyard, Pantry
- Level: Main
- Area: 323 Square Feet
- Dimensions: 19 x 17
Laundry
- Description: Large Space With Storage And Folding Counter
- Level: Main
- Area: 105 Square Feet
- Dimensions: 15 x 7
Laundry
- Description: Second Laundry Room Upstairs With Sink
- Level: Upper
- Area: 70 Square Feet
- Dimensions: 7 x 10
Living room
- Description: 3 Sets Of French Doors Open To The Back Deck And Allow Lots Of Natural Light In The Grand Living Space.
- Level: Main
- Area: 540 Square Feet
- Dimensions: 20 x 27
Loft
- Description: Spacious Loft Connecting To 3 Upper Bedrooms
- Level: Upper
- Area: 756 Square Feet
- Dimensions: 21 x 36
Mud room
- Description: Large Space Off Garage Entrance Connecting To A Walk In Closet And The Laundry Room
- Level: Main
- Area: 150 Square Feet
- Dimensions: 15 x 10
Office
- Description: Spacious Office With Custom Desk And Cabinets
- Level: Main
- Area: 195 Square Feet
- Dimensions: 15 x 13
Heating
- Forced Air
Cooling
- Central Air
Appliances
- Included: Dishwasher, Disposal, Dryer, Microwave, Oven, Refrigerator, Washer
Features
- Built-in Features, Ceiling Fan(s), Five Piece Bath, Granite Counters, High Ceilings, Open Floorplan, Pantry, Primary Suite, Smoke Free, Sound System, Walk-In Closet(s), Wired for Data
- Flooring: Tile, Wood
- Windows: Double Pane Windows
- Basement: Full,Unfinished,Walk-Out Access
- Number of fireplaces: 2
- Fireplace features: Family Room, Gas, Master Bedroom
Interior area
- Total structure area: 8,931
- Total interior livable area: 8,931 sqft
- Finished area above ground: 5,531
- Finished area below ground: 0
Property
Parking
- Total spaces: 4
- Parking features: Garage - Attached
- Attached garage spaces: 4
Features
- Levels: Two
- Stories: 2
- Patio & porch: Covered, Deck, Front Porch, Patio, Wrap Around
- Exterior features: Dog Run, Garden, Gas Valve, Lighting, Private Yard, Rain Gutters, Water Feature
- Has spa: Yes
- Spa features: Spa/Hot Tub, Heated
- Fencing: Partial
- Has view: Yes
- View description: Plains
Lot
- Size: 0.46 Acres
- Features: Greenbelt, Landscaped, Level, Many Trees, Open Space, Sprinklers In Front, Sprinklers In Rear
Details
- Parcel number: 034125558
- Special conditions: Standard
Construction
Type & style
- Home type: SingleFamily
- Architectural style: Mountain Contemporary
- Property subtype: Single Family Residence
Materials
- Stucco
- Foundation: Slab
- Roof: Composition
Condition
- Updated/Remodeled
- Year built: 2006
Utilities & green energy
- Sewer: Public Sewer
- Water: Public
- Utilities for property: Electricity Connected, Natural Gas Connected
Community & HOA
Community
- Subdivision: Tallyns Reach
HOA
- Has HOA: Yes
- Amenities included: Park, Playground, Pool, Tennis Court(s), Trail(s)
- Services included: Trash
- HOA fee: $200 annually
- HOA name: Tallyns Reach Master Association
- HOA phone: 303-530-0700
- Second HOA fee: $235 quarterly
- Second HOA name: Tallyn's Reach Metro District- CliftonLarsonAllen
- Second HOA phone: 303-779-5710
Location
- Region: Aurora
Financial & listing details
- Price per square foot: $148/sqft
- Tax assessed value: $1,498,600
- Annual tax amount: $12,251
- Date on market: 10/19/2023
- Listing terms: Cash,Conventional,FHA,VA Loan
- Exclusions: Seller`s Personal Property, Staging Items, Main Floor Washer And Dryer.
- Ownership: Individual
- Electric utility on property: Yes
- Road surface type: Paved
Price history
| Date | Event | Price |
|---|---|---|
| 12/1/2023 | Sold | $1,320,000+5.6%$148/sqft |
Source:  REcolorado as distributed by MLS GRID #9982510 Report a problem REcolorado as distributed by MLS GRID #9982510 Report a problem | ||
| 10/27/2023 | Pending sale | $1,250,000$140/sqft |
Source: REcolorado as distributed by MLS GRID #9982510 Report a problem | ||
| 10/19/2023 | Listed for sale | $1,250,000+547%$140/sqft |
Source: REcolorado as distributed by MLS GRID #9982510 Report a problem | ||
| 9/3/2004 | Sold | $193,210$22/sqft |
Source: Public Record Report a problem | ||
Public tax history
| Year | Property taxes | Tax assessment |
|---|---|---|
| 2025 | $11,630 +10.3% | $93,663 -5.6% |
| 2024 | $10,545 +6.8% | $99,207 -4.5% |
| 2023 | $9,871 -0.2% | $103,890 +24.1% |
| 2022 | $9,888 | $83,699 -2.8% |
| 2021 | -- | $86,107 +6.3% |
| 2020 | $10,269 +29.6% | $80,988 |
| 2019 | $7,921 | $80,988 +31.2% |
| 2018 | $7,921 +0.8% | $61,726 |
| 2017 | $7,854 | $61,726 -4.3% |
| 2016 | -- | $64,516 |
| 2015 | -- | $64,516 +11.8% |
| 2014 | $7,945 +3.7% | $57,710 -4% |
| 2013 | $7,658 | $60,090 |
| 2012 | -- | $60,090 |
| 2011 | $9,798 +1.7% | $60,090 -22.1% |
| 2010 | $9,637 -10.3% | $77,140 |
| 2009 | $10,745 | $77,140 -9.7% |
| 2008 | -- | $85,404 +69.8% |
| 2007 | -- | $50,300 +104.1% |
| 2006 | -- | $24,650 |
| 2005 | -- | $24,650 +77% |
| 2002 | $1,053 | $13,930 |
Find assessor info on the county website
Neighborhood: Tallyn's Reach
Nearby homes
- $838,700-- bd-- ba-- sqft24508 E Glasgow Cir, Aurora, CO 80016Off Market
- $1,028,6004 bd4 ba5.4k sqft24518 E Glasgow Cir, Aurora, CO 80016Off Market

- $1,239,5005 bd5 ba5.7k sqft24500 E Glasgow Cir, Aurora, CO 80016Sold
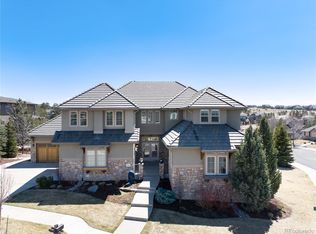
- $1,093,9004 bd4 ba3.5k sqft24503 E Glasgow Cir, Aurora, CO 80016Off Market

- $1,167,4004 bd-- ba3.4k sqft24528 E Glasgow Cir, Aurora, CO 80016Off Market
- $1,282,2004 bd4 ba4k sqft24471 E Glasgow Cir, Aurora, CO 80016Off Market
- $1,422,5006 bd5 ba6k sqft24543 E Glasgow Cir, Aurora, CO 80016Off Market
- $1,310,1005 bd5 ba5.7k sqft24548 E Glasgow Cir, Aurora, CO 80016Off Market
Nearby schools
GreatSchools rating
- 7/10Black Forest Hills Elementary SchoolGrades: PK-5Distance: 0.5 mi
- 6/10Fox Ridge Middle SchoolGrades: 6-8Distance: 1.4 mi
- 8/10Cherokee Trail High SchoolGrades: 9-12Distance: 1.6 mi
Schools provided by the listing agent
- Elementary: Black Forest Hills
- Middle: Fox Ridge
- High: Cherokee Trail
- District: Cherry Creek 5
Source: REcolorado as distributed by MLS GRID. This data may not be complete. We recommend contacting the local school district to confirm school assignments for this home.
Get a cash offer in 3 minutes
Find out how much your home could sell for in as little as 3 minutes with a no-obligation cash offer.
Estimated market value
$1,407,100
Get a cash offer in 3 minutes
Find out how much your home could sell for in as little as 3 minutes with a no-obligation cash offer.
Estimated market value
$1,407,100
- Colorado
- Arapahoe County
- Aurora
- 80016
- Tallyn's Reach
- 24508 E Glasgow Circle
Nearby cities
Nearby neighborhoods
Nearby zip codes
Other Aurora Topics
