Skip main navigation
Off market
  • $1,181,200

    24508 Lenah Trails Pl, Aldie, VA 20105

    4beds
    3,500sqft
    SingleFamily
    Built in 2013
    0.52 Acres Lot
    $1,181,200 Zestimate®
    $337/sqft
    $4,180 Estimated rent

    Home value

    $1,181,200

    $1.12M - $1.24M

    $4,180/mo

    Zestimate® history
    Loading
    Loading...

    Owner options

    List your home for rent

    $4,180/mo

    Rent Zestimate®

    Find your next renter with Zillow Rental Manager. Plus, with online applications, you can quickly screen prospective tenants – for free.

    Learn more

    $4,180/mo

    Rent Zestimate®

    Refinance and save

    $7,396/mo

    Est. payment

    Refinancing to a lower rate could help reduce your monthly payments and save thousands over the life of the loan.

    See today's rates

    $7,396/mo

    Est. payment

    Explore your selling options

    Work with a Zillow partner agent

    Leverage their expertise and Zillow's premium Showcase listings to get your home seen by more buyers.

    Get started

    List with your own agent

    Get your home in front of millions of buyers by listing it on Zillow.

    Learn how to do it

    Sell it yourself

    Take full control of how buyers see your home on Zillow by listing For Sale by Owner (FSBO).

    List your home

    What's special

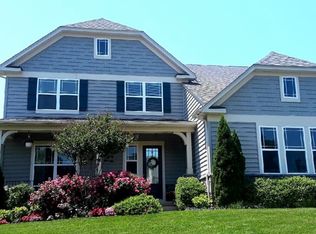
    Open Canceled 6/27/21 -Stunning Craftsman Style Homeon Amazing HALF ACREPREMIUM LOTbacking toWoodedTree Save Land. Enormous 48 Ft Deck with Lake Views. Nestled on Quiet Cul-de-sac in highly desired Springs at Lenah neighborhood. New Lightridge HS Pyramid. Solid Built, EnergyStar Quality Construction. Loaded with Upgrades. Stately Stone Front with Full Covered Porch. Open Main Level with Wide Plank Hardwoods & Upgraded Trim Thru-out. Spacious Great Room has Soaring 10 Ft Ceilings & Gas Fireplace. Gourmet Kitchen has Oversized Island, Breakfast Nook & Upgraded Stainless Appliances - Gas 5 Burner Cooktop & Convection Double Ovens. Formal Dining Room has Butlers Pantry. 1st Floor Study has Glass French Doors.Rear Entrance Hall w/Mud Room, Closet & Powder Room. Open Rear Staircase leads to Cozy 2nd Floor Family Room. Owners Suite has CathedralCeiling, huge Walk-in Closet & Luxury Bath with Corner Soaking Tub, Shower with Seat & Double Vanities. All Secondary Bedrooms are Generous Sized with Walk-ins. Upper Hall has a 2nd Full Bath, 2 Linen Closets & Laundry Room with Front W/D. Brand New NeutralCarpet thru-out UL. Lower Level has 9 Ft Ceilings, Built-in Shelving, Workshop & is Sunlit with 3 Full Size Windows & Sliding Glass Door to Backyard.Fantastic Outdoor Space.Huge Custom Deck with Iron Railings. Big Private Backyard with Stone Firepit. Large Front Yard with Lush Landscaping & Uplighting. Oversized 2-Car Garage has Built-in Cabinets & Shop Area w/Work Table. Long Driveway & Wide Parking Pad provides ample guest parking or perfect for basketball hoop. New Neutral Paint Thru-out. Extras include Dual Zone HVAC, 80 Gallon Water Heater, Monitored Security & Fire Alarm System. All in an Awesome Location tucked away from the noisy hustle & bustleyet close proximityto all your daily needs - shops, grocerystores, restaurants, malls, schools, entertainment, etc. Tons of things to do - historic towns of Middleburg & Leesburg, wineries, breweries, golfing, sport facilities, regional parks, biking/hiking trails, etc... everything for any lifestyle. Welcome Home where you can have it all and more!

    This property is off market, which means it's not currently listed for sale or rent on Zillow. This may be different from what's available on other websites or public sources.

    Facts & features

    Interior

    Bedrooms & bathrooms
    • Bedrooms: 4
    • Bathrooms: 3
    • Full bathrooms: 2
    • 1/2 bathrooms: 1
    Heating
    • Other
    Cooling
    • Central
    Features
    • Basement: Finished
    Interior area
    • Total interior livable area: 3,500 sqft

    Property

    Parking
    • Parking features: Garage
    Features
    • Exterior features: Stone
    Lot
    • Size: 0.52 Acres
    Details
    • Parcel number: 326399311000

    Construction

    Type & style
    • Home type: SingleFamily
    • Architectural style: Colonial
    Materials
    • masonry
    • Foundation: Concrete
    • Roof: Asphalt
    Condition
    • Year built: 2013

    Community & HOA

    HOA
    • Has HOA: Yes
    • HOA fee: $81 monthly
    Location
    • Region: Aldie

    Financial & listing details

    • Price per square foot: $337/sqft
    • Tax assessed value: $1,131,750
    • Annual tax amount: $9,111

    Price history

    DateEventPrice
    1/26/2024Listing removed--
    Source: Zillow Rentals Report a problem
    1/2/2024Listed for rent$1,800$1/sqft
    Source: Zillow Rentals Report a problem
    7/21/2021Sold$910,000+1.1%$260/sqft
    Source: Bright MLS #VALO439718 Report a problem
    6/29/2021Pending sale$899,900$257/sqft
    Source: RE/MAX International #VALO439718 Report a problem
    6/19/2021Listed for sale$899,900+54%$257/sqft
    Source: RE/MAX International #VALO439718 Report a problem
    2/12/2013Sold$584,345$167/sqft
    Source: Public Record Report a problem

    Public tax history

    YearProperty taxesTax assessment
    2025$9,111 +0.4%$1,131,750 +7.9%
    2024$9,073 +2.7%$1,048,850 +3.9%
    2023$8,837 +13.2%$1,009,900 +15.1%
    2022$7,809 +10%$877,450 +21.1%
    2021$7,098 +5.8%$724,270 +11.8%
    2020$6,706 $647,940 +9%
    2019$6,706 +4%$594,370
    2018$6,449 -0.6%$594,370 +3.1%
    2017$6,488 +3.2%$576,700 +2.2%
    2016$6,284 $564,180 +50.1%
    2015$6,284 -1.7%$375,970 +0%
    2014$6,393 $375,800
    Find assessor info on the county website

    Neighborhood: 20105

    Nearby schools

    GreatSchools rating
    Get a cash offer in 3 minutes
    Find out how much your home could sell for in as little as 3 minutes with a no-obligation cash offer.
    Estimated market value
    $1,181,200
    Get a cash offer in 3 minutes
    Find out how much your home could sell for in as little as 3 minutes with a no-obligation cash offer.
    Estimated market value
    $1,181,200