DISCOUNT FOR MILITARY PERSONAL
Only 6.5 miles from Buckley Space Force
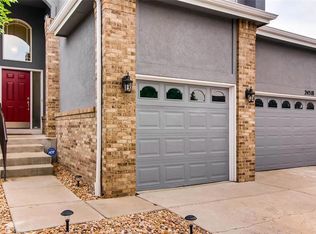
This spacious 5-bedroom, 3-bathroom home offers the perfect blend of style and functional living, starting with an open-concept main floor featuring soaring high ceilings, a huge dining area, and a large kitchen complete with a built-in office space and cozy breakfast nook. Upstairs, you'll find three bedrooms and two full bathrooms, including a primary suite with an exceptionally large private bath. The fully finished basement adds massive flexibility, boasting a generous open living area, a full bathroom, and two additional bedrooms. Outdoors, the home continues to impress with a covered back patio looking out onto a beautifully landscaped backyard ideal for relaxing or entertaining.
Lease Duration: 12-month lease required.
Utilities: Renter is responsible for gas, electric, and water (Monthly Solar payment will cover most of the electric bill)
Move-in Costs: First month's rent + security deposit due at lease signing.
Pet Policy: Small pets allowed (Extra Deposit and Extra monthly charge)
Property Policies: Strict no smoking allowed inside the house. Tenant responsible for basic yard maintenance (If yard work is required because of negligence then tenant is responsible for the payment of the 3rd party yard work)
Qualifications: Minimum credit score of 660, clean background check, and proof of income required.
House for rent
Accepts Zillow applications
$3,995/mo
24509 E Arkansas Pl, Aurora, CO 80018
5beds
4,067sqft
This listing now includes required monthly fees in the total monthly price. Price shown reflects the lease term provided. Learn more|
Single family residence
Available Thu Oct 1 2026
Cats, small dogs OK
Air conditioner, central air
In unit laundry
Attached garage parking
Central, forced air
What's special
Beautifully landscaped backyardOpen-concept main floorFully finished basementCovered back patioLarge kitchenCozy breakfast nookSoaring high ceilings
- 4 days |
- -- |
- -- |
Zillow last checked:
Listing updated:
Travel times
Facts & features
Interior
Bedrooms & bathrooms
- Bedrooms: 5
- Bathrooms: 3
- Full bathrooms: 3
Heating
- Central, Forced Air
Cooling
- Air Conditioner, Central Air
Appliances
- Included: Dishwasher, Microwave Oven, Oven, Refrigerator
- Laundry: In Unit
Features
- Flooring: Carpet, Hardwood, Tile
Interior area
- Total interior livable area: 4,067 sqft
Property
Parking
- Parking features: Attached, Garage, Off Street
- Has attached garage: Yes
- Details: Contact manager
Features
- Patio & porch: Patio
Details
- Additional structures: Garage(s)
- Parcel number: 197719124049
Construction
Type & style
- Home type: SingleFamily
- Property subtype: Single Family Residence
Community & HOA
Community
- Features: Clubhouse, Golf
HOA
- Amenities included: Golf Course, Parking
Location
- Region: Aurora
Financial & listing details
- Lease term: 1 Year
Price history
| Date | Event | Price |
|---|---|---|
| 8/6/2026 | Price change | $3,995+3.9%$1/sqft |
Source: Zillow Rentals Report a problem | ||
| 8/5/2026 | Listed for rent | $3,845$1/sqft |
Source: Zillow Rentals Report a problem | ||
| 9/24/2015 | Sold | $390,000-1.3%$96/sqft |
Source: Public Record Report a problem | ||
| 8/18/2015 | Pending sale | $395,000$97/sqft |
Source: Coldwell Banker Residential Brokerage - Parker #3931110 Report a problem | ||
| 8/12/2015 | Price change | $395,000-1.3%$97/sqft |
Source: Coldwell Banker Residential Brokerage - Parker #3931110 Report a problem | ||
| 7/29/2015 | Listed for sale | $400,000+32.7%$98/sqft |
Source: Coldwell Banker Residential Brokerage - Parker #3931110 Report a problem | ||
| 4/23/2007 | Sold | $301,500$74/sqft |
Source: Public Record Report a problem | ||
Neighborhood: Murphy Creek
Nearby schools
GreatSchools rating
- 8/10Murphy Creek K-8 SchoolGrades: PK-8Distance: 0.4 mi
- 5/10Vista Peak 9-12 PreparatoryGrades: 9-12Distance: 2.2 mi