MLS#EV23038178 REPRESENTATIVE PHOTOS November Completion! Enjoy Plan 2 in Serrano with this open concept home! From the foyer, a large kitchen connects to the dining and gathering room, and the kitchen island is great for entertaining. A private guest bedroom and bathroom are perfectly located at the front of the home. Venture upstairs to the private owner's suite which features a beautiful owner's bathroom with dual vanity, soaking tub, separate shower, and large walk-in closet. Focused on more livable spaces and convenience, two secondary bedrooms are upstairs sharing a full bath, a loft with extra space, and a nice sized laundry room. Design upgrades to highlight include wood laminate flooring, granite, and quartz countertops. Structural options include: covered patio.
Sold for $714,940
Listed by: Taylor Morrison Services • LESLIE OLIVO • Contact: lolivo@taylormorrison.com
Bought with: None MRML
$714,940
24509 Sonieta Ct, Corona, CA 92883
4beds
2,059sqft
Single Family Residence
Built in 2023
2,950 Square Feet Lot
$722,800 Zestimate®
$347/sqft
$4,209 Estimated rent
Home value
$722,800
$687,000 - $759,000
$4,209/mo
Zestimate® history
Owner options
List your home for rent
$4,209/mo
Rent Zestimate®
Find your next renter with Zillow Rental Manager. Plus, with online applications, you can quickly screen prospective tenants – for free.
$4,209/mo
Rent Zestimate®
Refinance and save
$4,824/mo
Est. payment
Refinancing to a lower rate could help reduce your monthly payments and save thousands over the life of the loan.
$4,824/mo
Est. payment
Explore your selling options
Work with a Zillow partner agent
Leverage their expertise and Zillow's premium Showcase listings to get your home seen by more buyers.
Get startedList with your own agent
Get your home in front of millions of buyers by listing it on Zillow.
Learn how to do itSell it yourself
Take full control of how buyers see your home on Zillow by listing For Sale by Owner (FSBO).
List your homeWhat's special
Large kitchenWood laminate flooringQuartz countertopsLarge walk-in closetDual vanitySoaking tubGathering room
Zillow last checked:
Listing updated:
Listed by:
LESLIE OLIVO DRE #01494642 lolivo@taylormorrison.com,
Taylor Morrison Services
Bought with:
NONE NONE, DRE #N/A
None MRML
Source: CRMLS,MLS#: EV23038178 Originating MLS: California Regional MLS
Originating MLS: California Regional MLSFacts & features
Interior
Bedrooms & bathrooms
- Bedrooms: 4
- Bathrooms: 3
- Full bathrooms: 3
- Main level bathrooms: 3
- Main level bedrooms: 4
Rooms
- Room types: Great Room, Kitchen, Laundry, Loft
Bathroom
- Features: Dual Sinks
Kitchen
- Features: Granite Counters, Kitchen Island
Cooling
- Central Air
Appliances
- Included: Dishwasher, Gas Cooktop, Disposal, Gas Range, Microwave, Tankless Water Heater
- Laundry: Upper Level
Features
- Breakfast Area, Pantry, Recessed Lighting, Loft
- Flooring: Carpet, See Remarks
- Has fireplace: No
- Fireplace features: None
- Common walls with other units/homes: No Common Walls
Interior area
- Total interior livable area: 2,059 sqft
Property
Parking
- Total spaces: 2
- Parking features: Garage - Attached
- Attached garage spaces: 2
Features
- Levels: Two
- Stories: 2
- Patio & porch: None
- Pool features: None, Association
- Has view: Yes
- View description: None
Lot
- Size: 2,950 Square Feet
- Features: Ranch
Details
- Parcel number: 290992014
- Special conditions: Standard
Construction
Type & style
- Home type: SingleFamily
- Architectural style: Contemporary
- Property subtype: Single Family Residence
Condition
- New construction: Yes
- Year built: 2023
Details
- Builder model: Plan 2C
Utilities & green energy
- Sewer: Public Sewer
- Water: Public
- Utilities for property: Cable Available, Natural Gas Available, Phone Available, Underground Utilities
Community & HOA
Community
- Features: Street Lights
- Subdivision: ,Serrano
HOA
- Has HOA: Yes
- Amenities included: Other, Pool
- HOA fee: $323 monthly
- HOA name: Serrano Owners Association
- HOA phone: 949-617-1875
Location
- Region: Corona
Financial & listing details
- Price per square foot: $347/sqft
- Tax assessed value: $743,822
- Date on market: 3/7/2023
- Cumulative days on market: 120 days
- Listing terms: Cash,Conventional,FHA,VA Loan
Price history
| Date | Event | Price |
|---|---|---|
| 11/8/2023 | Sold | $714,940+2.9%$347/sqft |
Source:  CRMLS #EV23038178 Report a problem CRMLS #EV23038178 Report a problem | ||
| 9/7/2023 | Pending sale | $694,990$338/sqft |
Source: CRMLS #EV23038178 Report a problem | ||
| 9/2/2023 | Price change | $694,990-0.7%$338/sqft |
Source: CRMLS #EV23038178 Report a problem | ||
| 8/4/2023 | Listed for sale | $699,990+3%$340/sqft |
Source: CRMLS #EV23038178 Report a problem | ||
| 6/3/2023 | Listing removed | -- |
Source:  Taylor Morrison Report a problem Taylor Morrison Report a problem | ||
| 3/7/2023 | Listed for sale | $679,910$330/sqft |
Source: Taylor Morrison Report a problem | ||
Public tax history
| Year | Property taxes | Tax assessment |
|---|---|---|
| 2026 | -- | $743,822 +2% |
| 2025 | $11,087 +2.5% | $729,238 +2% |
| 2024 | $10,816 | $714,940 |
Find assessor info on the county website
Neighborhood: Trilogy
Nearby homes
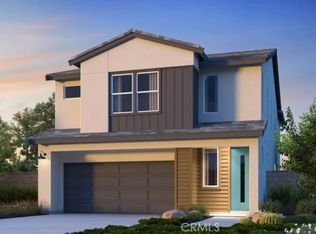
- $711,0004 bd3 ba2.2k sqft24521 Sonieta Ct, Corona, CA 92883Sold
- $611,4903 bd2 ba1.7k sqft24557 Sonieta Ct, Corona, CA 92883Sold
- $622,9903 bd3 ba1.7k sqft24497 Sonieta Ct, Corona, CA 92883Sold
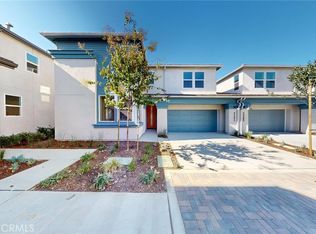
- $673,3004 bd3 ba2k sqft24569 Sonieta Ct, Corona, CA 92883Off Market
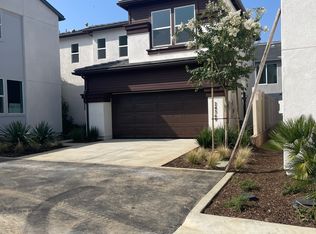
- $710,0004 bd3 ba2.1k sqft24290 Juni Ct, Corona, CA 92883Sold
- $749,4954 bd3 ba2.1k sqft24149 Sonieta Ct, Corona, CA 92883Sold
- $729,9404 bd3 ba2.1k sqft24341 Sonieta Ct, Corona, CA 92883Sold
- $697,0704 bd3 ba2.1k sqft24533 Sonieta Ct, Corona, CA 92883Sold
Nearby schools
GreatSchools rating
- 8/10Todd ElementaryGrades: K-6Distance: 0.6 mi
- 6/10El Cerrito Middle SchoolGrades: 6-8Distance: 5.8 mi
- 8/10Santiago High SchoolGrades: 9-12Distance: 6.5 mi
Get a cash offer in 3 minutes
Find out how much your home could sell for in as little as 3 minutes with a no-obligation cash offer.
Estimated market value
$722,800
Get a cash offer in 3 minutes
Find out how much your home could sell for in as little as 3 minutes with a no-obligation cash offer.
Estimated market value
$722,800
- California
- Riverside County
- Corona
- 92883
- Trilogy
- 24509 Sonieta Ct
Nearby cities
Nearby neighborhoods
Nearby zip codes
Other Corona Topics
