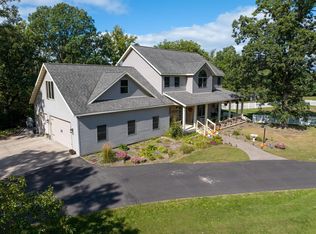
Discover the perfect mix of comfort and country living with this well-maintained 4BR/3BA home on 5 peaceful acres. The beautifully landscaped yard features vibrant flower gardens, an asphalt driveway, and a private pond with a dock and charming bridge. Inside, the open-concept design offers a spacious living area with a cozy fireplace, perfect for relaxing or entertaining. For those needing exceptional storage or workspace, this property is a standout! It includes a 32x80 ft insulated shop with in-floor heating and a 33x44 ft lofted mancave/entertainment area, additional storage includes a 40x44 ft pole shed, a 12x22 ft garage shed, a 24x40 ft shed, and a 15x22 ft shed. Whether you're a hobbyist, collector, or business owner there’s ample space for all your needs. This peaceful retreat is perfect for those seeking space, comfort, and functionality all in a beautiful country setting. Located in a great recreational area(atv) & only minutes from Rice Lake. New house roof Oct 2024. Additional 20.85 acres of buildable Ag land potentially available. Sold with the additional 20.85 acres.
Closed
Zillow last checked:
Listing updated:
Bought with:
NON-RMLS
Non-MLS
Source: NorthstarMLS as distributed by MLS GRID,MLS#: 7030242
Price history
| Date | Event | Price |
|---|---|---|
| 8/14/2026 | Sold | $730,000+18.7%$209/sqft |
Source:  NorthstarMLS as distributed by MLS GRID #7030242 Report a problem NorthstarMLS as distributed by MLS GRID #7030242 Report a problem | ||
| 6/27/2026 | Contingent | $614,900$176/sqft |
Source:  WIREX MLS #1598843 Report a problem WIREX MLS #1598843 Report a problem | ||
| 5/11/2026 | Price change | $614,900-2.4%$176/sqft |
Source: WIREX MLS #1598843 Report a problem | ||
| 3/4/2026 | Listed for sale | $629,900-3.1%$181/sqft |
Source: NorthstarMLS as distributed by MLS GRID #7030242 Report a problem | ||
| 1/20/2026 | Listing removed | $649,900$186/sqft |
Source: NorthstarMLS as distributed by MLS GRID #6681215 Report a problem | ||
| 8/6/2025 | Price change | $649,900-2.3%$186/sqft |
Source: NorthstarMLS as distributed by MLS GRID #6681215 Report a problem | ||
| 5/21/2025 | Price change | $664,900-1.5%$191/sqft |
Source: NorthstarMLS as distributed by MLS GRID #6681215 Report a problem | ||
| 5/7/2025 | Price change | $674,900-1.5%$193/sqft |
Source: NorthstarMLS as distributed by MLS GRID #6681215 Report a problem | ||
| 3/7/2025 | Listed for sale | $684,900-1.5%$196/sqft |
Source: WIREX MLS #1589218 Report a problem | ||
| 12/11/2024 | Listing removed | $695,000$199/sqft |
Source: WIREX MLS #1586337 Report a problem | ||
| 10/4/2024 | Listed for sale | $695,000+175.8%$199/sqft |
Source: WIREX MLS #1586337 Report a problem | ||
| 6/20/2014 | Sold | $252,000-3.1%$72/sqft |
Source: Agent Provided Report a problem | ||
| 4/15/2014 | Price change | $260,000-14.8%$75/sqft |
Source: Associated Realty of Rice Lake, LLC #870643 Report a problem | ||
| 10/5/2013 | Listed for sale | $305,000$87/sqft |
Source: Associated Realty of Rice Lake, LLC #870643 Report a problem | ||


Get pre-qualified for a loan
At Zillow Home Loans, we can pre-qualify you in as little as 5 minutes with no impact to your credit score.An equal housing lender. NMLS #10287.
