Many visitors have remarked that the interior design quality and high ceiling in this home is an unexpected surprise, not fully apparent from the exterior. This Craftsman-style home features a soaring 13-foot ceiling in the great room and kitchen. Floor-to-ceiling windows and sliding glass doors in the great room create a seamless connection to the lanai, pool and terrace and fill the room with natural light.
The home was built with Miami-Dade impact resistant doors and windows. The open kitchen features clerestory windows above the cabinetry and a prominent island with a quartz countertop that is 10 feet 6 inches long by 3 feet 10 inches deep.
The bedrooms include a stunning primary suite measuring 22 by 17 feet, with space for a sitting area. The deluxe bath features a marble and glass shower, soaking tub, partial marble walls, separate his-and-her vanities with quartz countertops, and a walk-in closet. The split floor plan features 2 bedrooms and a full bath on the east side of the home.
Flooring throughout the home is engineered wide-plank oak, complemented by large-format ceramic tile in the two full bathrooms and laundry room. There are two full bathrooms and 1 half bath.
Mature landscaping surrounds private outdoor living spaces which include a covered front porch, pool, terrace and covered lanai plumbed for an outdoor kitchen. Built in 2016, the home features reinforced concrete block construction with sand finished stucco.
Walk just two blocks to an entrance to Arlington Park, which offers walking trails, a pond, large and small dog parks, a recreation center with an Olympic-size pool, picnic tables, and benches set within a wooded park.
Seller is a licensed real estate broker in the state of South Carolina.
Sold for $1,250,000
$1,250,000
2451 Arlington St, Sarasota, FL 34239
3beds
2,365sqft
SingleFamily
Built in 2016
9,451 Square Feet Lot
$-- Zestimate®
$529/sqft
$6,955 Estimated rent
Home value
Not available
Estimated sales range
Not available
$6,955/mo
Zestimate® history
Owner options
List your home for rent
$6,955/mo
Rent Zestimate®
Find your next renter with Zillow Rental Manager. Plus, with online applications, you can quickly screen prospective tenants – for free.
$6,955/mo
Rent Zestimate®
Refinance and save
$8,155/mo
Est. payment
Refinancing to a lower rate could help reduce your monthly payments and save thousands over the life of the loan.
$8,155/mo
Est. payment
Explore your selling options
Work with a Zillow partner agent
Leverage their expertise and Zillow's premium Showcase listings to get your home seen by more buyers.
Get startedList with your own agent
Get your home in front of millions of buyers by listing it on Zillow.
Learn how to do itSell it yourself
Take full control of how buyers see your home on Zillow by listing For Sale by Owner (FSBO).
List your homeWhat's special
Interior design qualityHigh ceilingFloor-to-ceiling windowsSand finished stuccoCovered front porchPartial marble wallsSoaking tub
Facts & features
Interior
Bedrooms & bathrooms
- Bedrooms: 3
- Bathrooms: 3
- Full bathrooms: 2
- 1/2 bathrooms: 1
Heating
- Forced air, Other, Electric
Cooling
- Central
Appliances
- Included: Dishwasher, Garbage disposal, Microwave, Range / Oven, Refrigerator
Features
- Flooring: Tile, Other, Concrete, Hardwood
- Basement: None
Interior area
- Total interior livable area: 2,365 sqft
Property
Parking
- Total spaces: 2
- Parking features: Garage - Attached, Off-street, On-street
Features
- Exterior features: Stucco, Cement / Concrete
- Has view: Yes
- View description: None
Lot
- Size: 9,451 Square Feet
Details
- Parcel number: 2035100061
Construction
Type & style
- Home type: SingleFamily
Materials
- masonry
- Foundation: Slab
- Roof: Asphalt
Condition
- Year built: 2016
Community & HOA
Location
- Region: Sarasota
Financial & listing details
- Price per square foot: $529/sqft
- Tax assessed value: $974,300
- Annual tax amount: $9,192
Price history
| Date | Event | Price |
|---|---|---|
| 8/19/2026 | Sold | $1,250,000-5.7%$529/sqft |
Source: Public Record Report a problem | ||
| 6/24/2026 | Pending sale | $1,325,000$560/sqft |
Source: Owner Report a problem | ||
| 6/15/2026 | Price change | $1,325,000-11.4%$560/sqft |
Source: Owner Report a problem | ||
| 5/22/2026 | Listed for sale | $1,495,000+106.2%$632/sqft |
Source: Owner Report a problem | ||
| 1/12/2017 | Sold | $725,000-3.2%$307/sqft |
Source: Public Record Report a problem | ||
| 12/16/2016 | Pending sale | $749,000$317/sqft |
Source: Michael Saunders & Company - Licensed Real Estate Broker Report a problem | ||
| 12/16/2016 | Listed for sale | $749,000+368.1%$317/sqft |
Source: Michael Saunders & Company - Licensed Real Estate Broker Report a problem | ||
| 12/30/2015 | Sold | $160,000-3%$68/sqft |
Source: Public Record Report a problem | ||
| 12/9/2015 | Listed for sale | $165,000+175%$70/sqft |
Source: PREMIER PROPERTIES #A4139218 Report a problem | ||
| 7/31/2008 | Sold | $60,000-29.3%$25/sqft |
Source: Public Record Report a problem | ||
| 7/12/2008 | Listed for sale | $84,900$36/sqft |
Source: NRT Florida #A387613 Report a problem | ||
Public tax history
| Year | Property taxes | Tax assessment |
|---|---|---|
| 2025 | $9,192 +5.1% | $623,035 +2.9% |
| 2024 | $8,743 +3% | $605,476 +3% |
| 2023 | $8,490 +2.8% | $587,841 +3% |
| 2022 | $8,257 -0.3% | $570,719 +3% |
| 2021 | $8,283 -1.1% | $554,096 +1.4% |
| 2020 | $8,376 +2.7% | $546,446 +2.3% |
| 2019 | $8,158 | $534,160 +1.9% |
| 2018 | $8,158 +1.7% | $524,200 +2.3% |
| 2017 | $8,023 +573% | $512,524 +308.1% |
| 2016 | $1,192 | $125,600 +48.3% |
| 2015 | $1,192 | $84,700 +86.4% |
| 2014 | $1,192 +28.9% | $45,430 |
| 2013 | $925 +26.4% | $45,430 +10% |
| 2012 | $732 +6.7% | $41,300 +5.6% |
| 2011 | $686 -22.6% | $39,100 -21.8% |
| 2010 | $886 -40.5% | $50,000 -20.1% |
| 2009 | $1,490 | $62,600 -30.3% |
| 2008 | $1,490 +18.6% | $89,800 +6% |
| 2007 | $1,257 | $84,714 -21.6% |
| 2006 | -- | $108,106 +3% |
| 2005 | -- | $104,957 +3% |
| 2004 | $1,662 -17% | $101,900 +9.7% |
| 2003 | $2,003 +16% | $92,900 +22.4% |
| 2002 | $1,726 +11.4% | $75,900 +6.8% |
| 2001 | $1,549 +93.9% | $71,100 +34.2% |
| 2000 | $799 | $52,997 |
Find assessor info on the county website
Neighborhood: Arlington Park
Nearby homes
- $451,3004 bd2 ba1.8k sqft2441 Arlington St, Sarasota, FL 34239Off Market
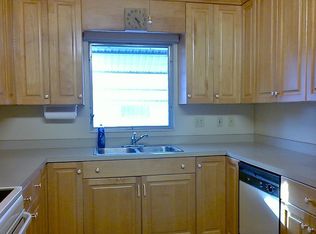
- $477,4003 bd2 ba1.5k sqft2463 Arlington St, Sarasota, FL 34239Off Market
- $1,159,3003 bd3 ba2k sqft2433 Arlington St, Sarasota, FL 34239Off Market
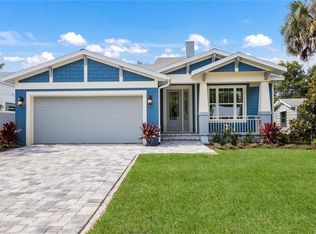
- $406,2003 bd2 ba1.3k sqft2471 Arlington St, Sarasota, FL 34239Off Market
- $2,260,0005 bd6 ba4.1k sqft2450 Hawthorne St, Sarasota, FL 34239Sold
- $664,9003 bd2 ba2.6k sqft2458 Hawthorne St, Sarasota, FL 34239Off Market
- $1,584,2002 bd1 ba900 sqft2440 Hawthorne St, Sarasota, FL 34239Off Market
- $1,293,3003 bd2 ba2.1k sqft2423 Arlington St, Sarasota, FL 34239Off Market
Nearby schools
GreatSchools rating
- 7/10Alta Vista Elementary SchoolGrades: PK-5Distance: 0.5 mi
- 6/10Brookside Middle SchoolGrades: 6-8Distance: 1.2 mi
- 5/10Sarasota High SchoolGrades: 9-12Distance: 0.6 mi


Get pre-qualified for a loan
At Zillow Home Loans, we can pre-qualify you in as little as 5 minutes with no impact to your credit score.An equal housing lender. NMLS #10287.
- Florida
- Sarasota County
- Sarasota
- 34239
- Arlington Park
- 2451 Arlington St
