Skip main navigation
Sold for $2,125,000
  • $2,125,000

    2451 Ashby Ave, Berkeley, CA 94705

    3beds
    1,832sqft
    Single Family Residence
    Built in 1912
    4,791.6 Square Feet Lot
    $2,133,000 Zestimate®
    $1,160/sqft
    $5,787 Estimated rent

    Home value

    $2,133,000

    $1.94M - $2.35M

    $5,787/mo

    Zestimate® history
    Loading
    Loading...

    Owner options

    List your home for rent

    $5,787/mo

    Rent Zestimate®

    Find your next renter with Zillow Rental Manager. Plus, with online applications, you can quickly screen prospective tenants – for free.

    Learn more

    $5,787/mo

    Rent Zestimate®

    Refinance and save

    $13,434/mo

    Est. payment

    Refinancing to a lower rate could help reduce your monthly payments and save thousands over the life of the loan.

    See today's rates

    $13,434/mo

    Est. payment

    Explore your selling options

    Work with a Zillow partner agent

    Leverage their expertise and Zillow's premium Showcase listings to get your home seen by more buyers.

    Get started

    List with your own agent

    Get your home in front of millions of buyers by listing it on Zillow.

    Learn how to do it

    Sell it yourself

    Take full control of how buyers see your home on Zillow by listing For Sale by Owner (FSBO).

    List your home

    What's special

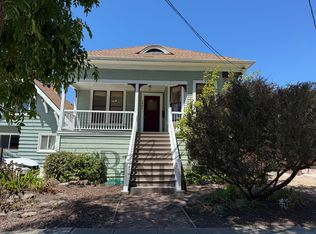

    Welcome to 2451 Ashby, a home that feels as special as it looks. This beautifully reimagined single level Craftsman offers 3 bedrooms and 2 bathrooms, blending modern upgrades with warmth, charm, and an effortless sense of comfort. With a 93 walk score, you are perfectly positioned to enjoy the very best of Elmwood right outside your door. You're only 3 blocks from the heart of Elmwood, with favorites like Baker's & Common, Mrs. Dalloway’s Literary & Garden Arts, and Donato & Co, to name a few! From the moment you arrive, the newly restored exterior sets the tone, featuring smooth cedar shake siding and a clean, timeless design. Inside, natural light pours through new Pella triple pane windows, creating a bright and uplifting atmosphere throughout the home. The heart of the home is the stunning designer kitchen, which was freshly renovated with care and intention. New wood floors, updated plumbing and electrical, and a full suite of Thermador appliances make this space both beautiful and highly functional. It's a place where everyday moments feel elevated, whether you are preparing a quiet meal or gathering with friends around the firepit in the backyard. Both bathrooms have been tastefully refreshed with modern finishes, creating calming spaces to start and end your day. Throughout the home, new lighting and fresh interior paint add a cohesive and welcoming feel, while the heat pump HVAC system ensures comfort in every season. Step outside and discover a backyard that feels like your own private oasis. Surrounded by a lush rose garden setting, this serene space invites you to relax, entertain, and unwind. The detached studio offers flexibility for a home office, creative studio, or quiet retreat. Every detail has been thoughtfully considered, from the updated attic and crawlspace improvements to the new fencing and extended driveway. With one car parking and a seamless level in entry, convenience meets comfort at every turn. 2451 Ashby is more than just a home. It is a place to slow down, settle in, and truly enjoy the space you call home. BESO Score 10/10. Some photos have been AI edited.

    Zillow last checked:

    Listing updated:

    Listed by:

    Lauren Kilbourne DRE #02020609 415-906-9298,

    Cush Real Estate

    Bought with:

    Doyle Keeton, DRE #02057464

    KW Advisors East Bay

    Source: bridgeMLS/CCAR/Bay East AOR,MLS#: 41132885MLS Logo

    Facts & features

    Interior

    Bedrooms & bathrooms
    • Bedrooms: 3
    • Bathrooms: 2
    • Full bathrooms: 2
    Kitchen
    • Features: Dishwasher, Gas Range/Cooktop, Range/Oven Free Standing, Refrigerator, Updated Kitchen
    Heating
    • Heat Pump
    Cooling
    • Heat Pump
    Appliances
    • Included: Dishwasher, Gas Range, Free-Standing Range, Refrigerator, Dryer, Washer
    • Laundry: Dryer, Washer/Dryer Stacked Incl
    Features
    • Updated Kitchen
    • Flooring: Hardwood Flrs Throughout, Tile
    • Number of fireplaces: 2
    • Fireplace features: Wood Burning
    Interior area
    • Total structure area: 1,832
    • Total interior livable area: 1,832 sqft

    Property

    Parking
    • Total spaces: 1
    • Parking features: None
    Features
    • Levels: One Story
    • Stories: 1
    • Exterior features: Back Yard, Front Yard
    • Pool features: None
    • Fencing: Fenced
    Lot
    • Size: 4,791 sqft
    • Features: Level
    Details
    • Parcel number: 52157117
    • Special conditions: Standard

    Construction

    Type & style
    • Home type: SingleFamily
    • Architectural style: Craftsman
    • Property subtype: Single Family Residence
    Materials
    • Wood Shingles
    • Foundation: Concrete Perimeter
    Condition
    • Existing
    • New construction: No
    • Year built: 1912

    Utilities & green energy

    • Electric: Photovoltaics Seller Owned
    • Sewer: Public Sewer
    • Water: Public

    Community & neighborhood

    Security
    • Security features: Security Alarm - Owned, Closed Circuit Camera(s)
    Location
    • Region: Berkeley

    Other

    Other facts
    • Listing terms: Cash,Conventional

    Price history

    DateEventPrice
    6/1/2026Sold$2,125,000+52%$1,160/sqft
    Source: bridgeMLS/CCAR/Bay East AOR #41132885 Report a problem
    5/12/2026Pending sale$1,398,000$763/sqft
    Source: bridgeMLS/CCAR/Bay East AOR #41132885 Report a problem
    4/30/2026Listed for sale$1,398,000-4.8%$763/sqft
    Source: bridgeMLS/CCAR/Bay East AOR #41132885 Report a problem
    12/6/2021Sold$1,469,000+46.9%$802/sqft
    Source: Public Record Report a problem
    11/17/2021Pending sale$1,000,000$546/sqft
    Source: bridgeMLS/CCAR/Bay East AOR #40973136 Report a problem
    11/8/2021Listed for sale$1,000,000$546/sqft
    Source: bridgeMLS/CCAR/Bay East AOR #40973136 Report a problem

    Public tax history

    YearProperty taxesTax assessment
    2025-- $1,558,901 +2%
    2024$22,568 +4.1%$1,528,347 +2%
    2023$21,671 -2%$1,498,380 +2%
    2022$22,121 +226.9%$1,469,000 +462.5%
    2021$6,767 +6.4%$261,172 +1%
    2020$6,362 +5.3%$258,495 +2%
    2019$6,044 +6.7%$253,427 +2%
    2018$5,664 $248,459 +2%
    2017$5,664 +4.8%$243,588 +2%
    2016$5,402 +3.5%$238,812 +1.5%
    2015$5,218 $235,225 +2%
    2014$5,218 $230,618 +0.5%
    2013-- $229,577 +2%
    2012-- $225,076 +2%
    2011-- $220,664 +0.8%
    2010-- $219,015 -0.2%
    2009-- $219,536 +2%
    2008-- $215,231 +2%
    2007-- $211,011 +2%
    2006-- $206,873 +2%
    2005-- $202,818 +2%
    2004-- $198,845 +1.9%
    2003-- $195,202 +2%
    2002-- $191,375 +2%
    2001$3,442 $187,621

    Find assessor info on the county website

    Neighborhood: Elmwood

    Nearby schools

    GreatSchools rating
    Get a cash offer in 3 minutes
    Find out how much your home could sell for in as little as 3 minutes with a no-obligation cash offer.
    Estimated market value
    $2,133,000
    Get a cash offer in 3 minutes
    Find out how much your home could sell for in as little as 3 minutes with a no-obligation cash offer.
    Estimated market value
    $2,133,000