Welcome to 2451 Aspen Grove! This charming two-story townhouse, located in the Franklin to the Fort neighborhood of Missoula, Montana, offers 3 bedrooms, 2.5 bathrooms, and a total living area of 1,563 square feet, boasting comfort and style throughout. Situated in the desirable Aspen Grove community, residents enjoy easy access to local amenities, parks, schools, and recreational opportunities, enhancing the quality of life in this vibrant neighborhood.
This townhouse features a spacious and inviting living area, flooded with natural light from large windows, creating a warm ambiance for relaxation and entertainment. The open floor plan seamlessly connects the living room to the dining area and kitchen, facilitating effortless flow and interaction. The kitchen is equipped with modern appliances, abundant cabinetry, and a convenient breakfast bar, making it perfect for both everyday living and hosting gatherings. Upstairs, you'll find three cozy bedrooms, including the primary suite with an ensuite bathroom with double vanities for added privacy and convenience and a generously sized walk-in closet. Each bedroom offers a built-in closet and large windows, providing comfort and tranquility.
This property also boasts a front patio, perfect for enjoying your morning coffee or evening relaxation, and a closed backyard, offering privacy and a safe space for outdoor activities. The attached garage with space for one car ensures convenience and security for your vehicle and additional storage needs.
Don't miss the opportunity to make this delightful townhouse your new home. Call Mike Hyde at 406-370-0091, Dominic Hyde at 406-880-8437, or your Real Estate Professional now!
Closed
Price Unknown
2451 Aspen Grv, Missoula, MT 59801
3beds
1,563sqft
Townhouse, Multi Family
Built in 2018
2,395 Square Feet Lot
$444,800 Zestimate®
$--/sqft
$2,627 Estimated rent
Home value
$444,800
$423,000 - $467,000
$2,627/mo
Zestimate® history
Owner options
List your home for rent
$2,627/mo
Rent Zestimate®
Find your next renter with Zillow Rental Manager. Plus, with online applications, you can quickly screen prospective tenants – for free.
$2,627/mo
Rent Zestimate®
Refinance and save
$200/mo
Est. payment
Refinancing to a lower rate could help reduce your monthly payments and save thousands over the life of the loan.
$200/mo
Est. payment
Explore your selling options
Work with a Zillow partner agent
Leverage their expertise and Zillow's premium Showcase listings to get your home seen by more buyers.
Get startedList with your own agent
Get your home in front of millions of buyers by listing it on Zillow.
Learn how to do itSell it yourself
Take full control of how buyers see your home on Zillow by listing For Sale by Owner (FSBO).
List your homeWhat's special
Open floor planEnsuite bathroomModern appliancesPrimary suiteNatural lightDouble vanitiesFront patio
Zillow last checked:
Listing updated:
Listed by:
Mike Hyde 406-370-0091,
Keller Williams Western MT,
Dominic Hyde 406-880-8437,
Keller Williams Western MT
Bought with:
K.C. Hart, RRE-BRO-LIC-10400
Keller Williams Western MT
Source: MRMLS,MLS#: 30019765
Facts & features
Interior
Bedrooms & bathrooms
- Bedrooms: 3
- Bathrooms: 3
- Full bathrooms: 2
- 1/2 bathrooms: 1
Heating
- Ductless, Wall Furnace
Cooling
- Ductless
Appliances
- Included: Dishwasher, Microwave, Range, Refrigerator
Features
- Vaulted Ceiling(s)
- Basement: None
- Has fireplace: No
Interior area
- Total interior livable area: 1,563 sqft
- Finished area below ground: 0
Property
Parking
- Total spaces: 1
- Parking features: Garage, Garage Door Opener
- Attached garage spaces: 1
Features
- Levels: Two
- Patio & porch: Front Porch
- Fencing: Back Yard,Vinyl
- Has view: Yes
- View description: Mountain(s), Residential
Lot
- Size: 2,395 Square Feet
- Features: Back Yard, Front Yard, Level
- Topography: Level
Details
- Parcel number: 04220029201845048
- Zoning: Residential
- Zoning description: RM2.7
- Special conditions: Standard
Construction
Type & style
- Home type: Townhouse
- Architectural style: Multi-Level,Tri-Level
- Property subtype: Townhouse, Multi Family
Materials
- Foundation: Slab
- Roof: Asphalt
Condition
- New construction: No
- Year built: 2018
Utilities & green energy
- Sewer: Public Sewer
- Water: Public
- Utilities for property: Cable Connected, Electricity Connected, Natural Gas Connected, Phone Connected
Community & HOA
Community
- Features: Curbs
HOA
- Has HOA: Yes
- Amenities included: None
- Services included: See Remarks
- HOA fee: $200 quarterly
- HOA name: The Aspens On Eaton Street Townhomes
Location
- Region: Missoula
Financial & listing details
- Tax assessed value: $478,061
- Annual tax amount: $2,201
- Date on market: 3/4/2024
- Listing agreement: Exclusive Right To Sell
- Listing terms: Cash,Conventional,FHA,VA Loan
- Road surface type: Asphalt
Price history
| Date | Event | Price |
|---|---|---|
| 4/16/2024 | Sold | -- |
Source:  MRMLS #30019765 Report a problem MRMLS #30019765 Report a problem | ||
| 3/4/2024 | Listed for sale | $429,000+56%$274/sqft |
Source: MRMLS #30019765 Report a problem | ||
| 7/8/2019 | Sold | -- |
Source: Agent Provided Report a problem | ||
| 5/20/2019 | Pending sale | $275,000+900%$176/sqft |
Source: Keller Williams Western MT #21907442 Report a problem | ||
| 5/20/2019 | Listed for sale | $27,500$18/sqft |
Source: Keller Williams Western MT #21907442 Report a problem | ||
Public tax history
| Year | Property taxes | Tax assessment |
|---|---|---|
| 2025 | $3,307 -20.8% | $447,600 +20.6% |
| 2024 | $4,177 +7.9% | $371,100 |
| 2023 | $3,870 +12.5% | $371,100 +31.3% |
| 2022 | $3,439 +2.5% | $282,600 |
| 2021 | $3,356 +9% | $282,600 +11.6% |
| 2020 | $3,079 +15.2% | $253,300 +18.1% |
| 2019 | $2,673 +266% | $214,465 +298.7% |
| 2018 | $730 +3.1% | $53,791 |
| 2017 | $708 | $53,791 |
Find assessor info on the county website
Neighborhood: Franklin to the Fort
Nearby homes
- $444,4003 bd2 ba1.5k sqft2329 Aspen Grv, Missoula, MT 59801Off Market

- $450,5483 bd2 ba593 sqft2335 Aspen Grv, Missoula, MT 59801Off Market
- $375,5003 bd3 ba1.3k sqft2326 Aspen Grove Loop, Missoula, MT 59801Off Market
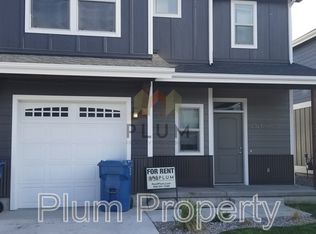
- $469,4003 bd2 ba1.3k sqft2321 Aspen Grv, Missoula, MT 59801Off Market

- $454,5083 bd2 ba619 sqft2337 Aspen Grv, Missoula, MT 59801Off Market
- $498,8003 bd2 ba2k sqft2439 Aspen Grove Loop, Missoula, MT 59801Off Market
- $--3 bd3 ba1.6k sqft2327 Aspen Grv, Missoula, MT 59801Sold
- $461,6003 bd3 ba1.5k sqft2449 Aspen Grv, Missoula, MT 59801Off Market
Nearby schools
GreatSchools rating
- 5/10Franklin SchoolGrades: PK-5Distance: 0.4 mi
- 5/10Porter Middle SchoolGrades: 6-8Distance: 0.6 mi
- 3/10Big Sky High SchoolGrades: 9-12Distance: 1.2 mi
- Montana
- Missoula County
- Missoula
- 59801
- Franklin to the Fort
- 2451 Aspen Grv
Nearby cities
Nearby neighborhoods
Nearby zip codes
Other Missoula Topics
