Welcome to 2451 Avon Ave, where you'll find a meticulously maintained, solidly constructed home with recent upgrades including a new roof, furnace, and hot water heater; newer windows. This gem has been a beloved family home for 45 years, and it's now ready to make it your own. With a bonus room off the kitchen, formal dining room, and a spacious eat-in kitchen, it's perfect for gatherings. Original hardwood floors, ample storage, and two fireplaces add to the charm. The partially finished basement with a full bathroom offers flexibility. Outdoors, a backyard space with deck and retractable awning awaits in a quiet neighborhood. Plus, it's conveniently walkable to Parks and Schools. Don't miss your chance to make this home yours; schedule a showing today.
Sold
$258,000
2451 Avon Ave SW, Wyoming, MI 49519
3beds
2,023sqft
Single Family Residence
Built in 1956
6,098 Square Feet Lot
$338,200 Zestimate®
$128/sqft
$2,652 Estimated rent
Home value
$338,200
$321,000 - $355,000
$2,652/mo
Zestimate® history
Owner options
List your home for rent
$2,652/mo
Rent Zestimate®
Find your next renter with Zillow Rental Manager. Plus, with online applications, you can quickly screen prospective tenants – for free.
$2,652/mo
Rent Zestimate®
Refinance and save
$1,634/mo
Est. payment
Refinancing to a lower rate could help reduce your monthly payments and save thousands over the life of the loan.
$1,634/mo
Est. payment
Explore your selling options
Work with a Zillow partner agent
Leverage their expertise and Zillow's premium Showcase listings to get your home seen by more buyers.
Get startedList with your own agent
Get your home in front of millions of buyers by listing it on Zillow.
Learn how to do itSell it yourself
Take full control of how buyers see your home on Zillow by listing For Sale by Owner (FSBO).
List your homeWhat's special
Retractable awningAmple storageNewer windowsFormal dining roomMeticulously maintainedNew roofBonus room
Zillow last checked:
Listing updated:
Listed by:
Maria Tornga 616-288-3244,
Keller Williams GR North (Main),
Cherie B Smith,
Keller Williams GR North (Main)
Bought with:
John L Lievense
Weichert REALTORS Plat Allegan
Source: MichRIC,MLS#: 23137776
Facts & features
Interior
Bedrooms & bathrooms
- Bedrooms: 3
- Bathrooms: 3
- Full bathrooms: 2
- 1/2 bathrooms: 1
Primary bedroom
- Level: Upper
- Area: 173.31
- Dimensions: 15.90 x 10.90
Bedroom 2
- Level: Upper
- Area: 157.21
- Dimensions: 12.33 x 12.75
Bedroom 3
- Level: Upper
- Area: 144.59
- Dimensions: 14.83 x 9.75
Bathroom 1
- Level: Main
- Area: 96.15
- Dimensions: 8.08 x 11.90
Bathroom 2
- Level: Upper
- Area: 84.19
- Dimensions: 10.42 x 8.08
Bathroom 3
- Level: Basement
- Area: 89.53
- Dimensions: 8.08 x 11.08
Dining room
- Level: Main
- Area: 124.65
- Dimensions: 11.08 x 11.25
Family room
- Level: Main
- Area: 297.83
- Dimensions: 26.08 x 11.42
Kitchen
- Level: Main
- Area: 201.38
- Dimensions: 17.90 x 11.25
Living room
- Level: Main
- Area: 220.75
- Dimensions: 19.33 x 11.42
Recreation
- Level: Basement
- Area: 379.81
- Dimensions: 25.75 x 14.75
Utility room
- Level: Basement
- Area: 231.57
- Dimensions: 20.90 x 11.08
Heating
- Forced Air
Cooling
- Central Air
Appliances
- Included: Dishwasher, Dryer, Range, Refrigerator
- Laundry: In Basement
Features
- Ceiling Fan(s), Eat-in Kitchen
- Flooring: Wood
- Basement: Full
- Number of fireplaces: 2
- Fireplace features: Living Room, Recreation Room
Interior area
- Total structure area: 1,644
- Total interior livable area: 2,023 sqft
- Finished area below ground: 379
Property
Parking
- Total spaces: 2
- Parking features: Detached
- Garage spaces: 2
Features
- Stories: 2
Lot
- Size: 6,098 Square Feet
- Dimensions: 52 x 120
- Features: Sidewalk
Details
- Parcel number: 411710401009
- Zoning description: Res
Construction
Type & style
- Home type: SingleFamily
- Architectural style: Traditional
- Property subtype: Single Family Residence
Materials
- Aluminum Siding
- Roof: Shingle
Condition
- New construction: No
- Year built: 1956
Utilities & green energy
- Sewer: Public Sewer
- Water: Public
- Utilities for property: Phone Available, Natural Gas Available, Electricity Available, Cable Available, Phone Connected, Natural Gas Connected, Cable Connected
Community & HOA
Community
- Security: Security System
Location
- Region: Wyoming
Financial & listing details
- Price per square foot: $128/sqft
- Tax assessed value: $69,511
- Annual tax amount: $2,657
- Date on market: 10/11/2023
- Listing terms: Cash,FHA,VA Loan,MSHDA,Conventional
- Electric utility on property: Yes
Price history
| Date | Event | Price |
|---|---|---|
| 11/13/2023 | Sold | $258,000-0.7%$128/sqft |
Source:  MichRIC #23137776 Report a problem MichRIC #23137776 Report a problem | ||
| 10/20/2023 | Pending sale | $259,900$128/sqft |
Source: MichRIC #23137776 Report a problem | ||
| 10/11/2023 | Listed for sale | $259,900$128/sqft |
Source: MichRIC #23137776 Report a problem | ||
Public tax history
| Year | Property taxes | Tax assessment |
|---|---|---|
| 2025 | $5,400 | $149,700 +14.5% |
| 2024 | -- | $130,700 +37.6% |
| 2021 | $2,538 | $95,000 +8.4% |
| 2020 | $2,538 +1.9% | $87,600 +9% |
| 2019 | $2,491 +9.6% | $80,400 +8.8% |
| 2018 | $2,273 -3% | $73,900 +10.6% |
| 2017 | $2,342 | $66,800 +12.3% |
| 2016 | $2,342 | $59,500 |
| 2015 | $2,342 +1.2% | $59,500 -2.6% |
| 2013 | $2,315 | $61,100 -1.9% |
| 2011 | -- | $62,300 -0.5% |
| 2010 | -- | $62,600 -9.5% |
| 2009 | -- | $69,200 -7.4% |
| 2007 | -- | $74,700 +23% |
| 2006 | -- | $60,723 +3.7% |
| 2005 | -- | $58,557 +3.3% |
| 2004 | -- | $56,687 +6.2% |
| 2002 | -- | $53,368 +3.2% |
| 2001 | -- | $51,714 |
Find assessor info on the county website
Neighborhood: 49519
Nearby homes
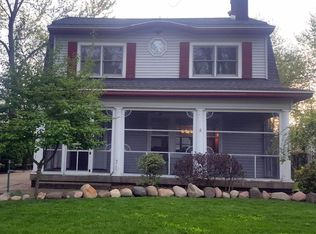
- $317,9004 bd2 ba2k sqft2455 Avon Ave SW, Wyoming, MI 49519Off Market
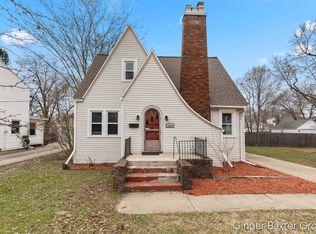
- $275,0003 bd2 ba1.4k sqft2447 Avon Ave SW, Wyoming, MI 49519Sold
- $300,7002 bd1 ba-- sqft2501 Avon Ave SW, Wyoming, MI 49519Off Market
- $47,200-- bd-- ba-- sqft2443 Avon Ave SW, Wyoming, MI 49519Off Market
- $287,6004 bd2 ba1.2k sqft2005 Waldron St SW, Wyoming, MI 49519Off Market
- $268,8004 bd2 ba1.2k sqft2503 Avon Ave SW, Wyoming, MI 49519Off Market
- $274,800-- bd1 ba-- sqft2437 Avon Ave SW, Wyoming, MI 49519Off Market
- $250,0003 bd2 ba1.7k sqft2455 Donahue Ct SW, Wyoming, MI 49519Sold
Nearby schools
GreatSchools rating
- 4/10Parkview Elementary SchoolGrades: K-4Distance: 0.3 mi
- 4/10Wyoming Junior HighGrades: 7-8Distance: 0.3 mi
- 6/10Rogers High SchoolGrades: 9-12Distance: 1 mi
Get a cash offer in 3 minutes
Find out how much your home could sell for in as little as 3 minutes with a no-obligation cash offer.
Estimated market value
$338,200
Get a cash offer in 3 minutes
Find out how much your home could sell for in as little as 3 minutes with a no-obligation cash offer.
Estimated market value
$338,200
- Michigan
- Kent County
- Wyoming
- 49519
- 2451 Avon Ave SW
Nearby cities
Nearby zip codes
Other Wyoming Topics
