Fantastic Price! Incentives available! Use our lender for up to $4000 dollars towards closing costs! Nearly 3,000 square feet of living space unfolds before you, from the sleek lines of the architecture to the thoughtful spaces designed for the way you actually want to live. The executive office with custom built-in shelving becomes your private command center. The chef's kitchen — anchored by a center island and wrapped in generous storage — transforms every dinner party into an effortless affair. And when the evening winds down, retreat to your own private cinema: a dedicated media room where the professional-grade projector and surround sound stay with the home. The community pool beckons on summer afternoons, and Joe Pool Lake sits just minutes away for weekend adventures on the water.
This home boasts:
New Roof in 2024!
Both HVAC units replaced in 2025!
Dedicated executive office with custom built-in shelving!
Chef's kitchen with center island and walk-in pantry!
Elegant formal dining for impressive entertaining!
Private media room with projector and surround sound included!
Resort-style community pool access!
Minutes from Joe Pool Lake waterfront living!
Sold
Price Unknown
2451 Beachview Dr, Grand Prairie, TX 75054
3beds
2,979sqft
Single Family Residence
Built in 2003
6,272 Square Feet Lot
$436,700 Zestimate®
$--/sqft
$3,304 Estimated rent
Home value
$436,700
$415,000 - $459,000
$3,304/mo
Zestimate® history
Owner options
List your home for rent
$3,304/mo
Rent Zestimate®
Find your next renter with Zillow Rental Manager. Plus, with online applications, you can quickly screen prospective tenants – for free.
$3,304/mo
Rent Zestimate®
Refinance and save
$385/mo
Est. payment
Refinancing to a lower rate could help reduce your monthly payments and save thousands over the life of the loan.
$385/mo
Est. payment
Explore your selling options
Work with a Zillow partner agent
Leverage their expertise and Zillow's premium Showcase listings to get your home seen by more buyers.
Get startedList with your own agent
Get your home in front of millions of buyers by listing it on Zillow.
Learn how to do itSell it yourself
Take full control of how buyers see your home on Zillow by listing For Sale by Owner (FSBO).
List your homeWhat's special
Private cinemaResort-style community pool accessGenerous storage
Zillow last checked:
Listing updated:
Listed by:
Barbara Perez 0616029,
Your Home Sold Guaranteed Realty 254-768-0190
Bought with:
Emmanuel Lumanze, 0520238
Real Estate Solutions and Inve
Source: NTREIS,MLS#: 21236912
Facts & features
Interior
Bedrooms & bathrooms
- Bedrooms: 3
- Bathrooms: 3
- Full bathrooms: 2
- 1/2 bathrooms: 1
Primary bedroom
- Features: Ceiling Fan(s), En Suite Bathroom, Walk-In Closet(s)
- Level: First
- Dimensions: 14 x 19
Bedroom
- Features: Ceiling Fan(s)
- Level: Second
- Dimensions: 22 x 11
Bedroom
- Features: Ceiling Fan(s)
- Level: Second
- Dimensions: 9 x 13
Breakfast room nook
- Level: First
- Dimensions: 8 x 11
Dining room
- Level: First
- Dimensions: 11 x 12
Kitchen
- Features: Built-in Features, Eat-in Kitchen, Kitchen Island, Solid Surface Counters, Walk-In Pantry
- Level: First
- Dimensions: 12 x 14
Living room
- Level: First
- Dimensions: 17 x 22
Media room
- Level: Second
- Dimensions: 17 x 12
Office
- Level: First
- Dimensions: 9 x 11
Heating
- Central
Cooling
- Central Air
Appliances
- Included: Dishwasher, Gas Cooktop, Microwave
Features
- Decorative/Designer Lighting Fixtures, Eat-in Kitchen, Kitchen Island, Pantry, Walk-In Closet(s)
- Has basement: No
- Number of fireplaces: 1
- Fireplace features: Living Room, Masonry
Interior area
- Total interior livable area: 2,979 sqft
Property
Parking
- Total spaces: 2
- Parking features: Driveway, Garage Faces Front, Garage, Kitchen Level
- Attached garage spaces: 2
Features
- Levels: Two
- Stories: 2
- Pool features: None
- Fencing: Wood,Wrought Iron
Lot
- Size: 6,272 Square Feet
- Residential vegetation: Grassed
Details
- Parcel number: 07991614
Construction
Type & style
- Home type: SingleFamily
- Architectural style: Traditional,Detached
- Property subtype: Single Family Residence
Materials
- Brick
Condition
- Year built: 2003
Utilities & green energy
- Sewer: Public Sewer
- Water: Public
- Utilities for property: Sewer Available, Water Available
Community & HOA
Community
- Subdivision: Landing At Grand Peninsula
HOA
- Has HOA: Yes
- Services included: All Facilities, Association Management
- HOA fee: $385 semi-annually
- HOA name: The Grand Peninsula Owners Association
- HOA phone: 817-453-6160
Location
- Region: Grand Prairie
Financial & listing details
- Tax assessed value: $465,086
- Annual tax amount: $10,559
- Date on market: 4/15/2026
- Cumulative days on market: 61 days
- Exclusions: Refrigerator, Washer and Dryer.
Price history
| Date | Event | Price |
|---|---|---|
| 7/23/2026 | Sold | -- |
Source: NTREIS #21236912 Report a problem | ||
| 6/24/2026 | Pending sale | $440,000$148/sqft |
Source: NTREIS #21236912 Report a problem | ||
| 6/16/2026 | Contingent | $440,000$148/sqft |
Source: NTREIS #21236912 Report a problem | ||
| 6/11/2026 | Price change | $440,000-1.1%$148/sqft |
Source: My State MLS #11692523 Report a problem | ||
| 6/5/2026 | Price change | $445,000-1.1%$149/sqft |
Source: NTREIS #21236912 Report a problem | ||
| 5/29/2026 | Price change | $450,000-1.7%$151/sqft |
Source: NTREIS #21236912 Report a problem | ||
| 5/27/2026 | Listed for sale | $458,000$154/sqft |
Source: NTREIS #21236912 Report a problem | ||
| 5/24/2026 | Contingent | $458,000$154/sqft |
Source: NTREIS #21236912 Report a problem | ||
| 5/1/2026 | Price change | $458,000-0.4%$154/sqft |
Source: My State MLS #11692523 Report a problem | ||
| 4/15/2026 | Listed for sale | $460,000+2.2%$154/sqft |
Source: My State MLS #11692523 Report a problem | ||
| 10/11/2024 | Sold | -- |
Source: NTREIS #20646183 Report a problem | ||
| 9/30/2024 | Pending sale | $450,000$151/sqft |
Source: NTREIS #20646183 Report a problem | ||
| 9/9/2024 | Listing removed | $450,000$151/sqft |
Source: NTREIS #20646183 Report a problem | ||
| 8/28/2024 | Listed for sale | $450,000$151/sqft |
Source: NTREIS #20646183 Report a problem | ||
| 8/20/2024 | Contingent | $450,000$151/sqft |
Source: NTREIS #20646183 Report a problem | ||
| 8/1/2024 | Price change | $450,000-2.2%$151/sqft |
Source: NTREIS #20646183 Report a problem | ||
| 7/6/2024 | Price change | $460,000-2.1%$154/sqft |
Source: NTREIS #20646183 Report a problem | ||
| 6/14/2024 | Listed for sale | $470,000+56.7%$158/sqft |
Source: NTREIS #20646183 Report a problem | ||
| 10/20/2017 | Sold | -- |
Source: Agent Provided Report a problem | ||
| 10/15/2017 | Pending sale | $299,900$101/sqft |
Source: Berkshire Hathaway Home Svc #13691957 Report a problem | ||
| 9/18/2017 | Price change | $299,900-3.2%$101/sqft |
Source: Berkshire Hathaway Home Svc #13691957 Report a problem | ||
| 9/16/2017 | Price change | $309,900-1.6%$104/sqft |
Source: Berkshire Hathaway Home Svc #13691957 Report a problem | ||
| 9/12/2017 | Listed for sale | $314,900+23.5%$106/sqft |
Source: Berkshire Hathaway Home Svc #13691957 Report a problem | ||
| 9/30/2015 | Sold | -- |
Source: Agent Provided Report a problem | ||
| 8/27/2015 | Price change | $255,000-5.5%$86/sqft |
Source: Coldwell Banker Residential Brokerage - Arlington #13191606 Report a problem | ||
| 8/21/2015 | Price change | $269,900-1.8%$91/sqft |
Source: Coldwell Banker Residential Brokerage - Arlington #13191606 Report a problem | ||
| 8/1/2015 | Listed for sale | $274,900$92/sqft |
Source: Coldwell Banker Residential Brokerage - Arlington #13191606 Report a problem | ||
Public tax history
| Year | Property taxes | Tax assessment |
|---|---|---|
| 2025 | $5,552 +11.3% | $465,086 |
| 2024 | $4,989 +7.7% | $465,086 +6.1% |
| 2023 | $4,630 -18.9% | $438,324 +8.9% |
| 2022 | $5,710 +2.2% | $402,662 +35.7% |
| 2021 | $5,585 -1.6% | $296,700 |
| 2020 | $5,676 -0.6% | $296,700 |
| 2019 | $5,713 -6.7% | $296,700 -2.7% |
| 2018 | $6,125 -12.4% | $305,000 +15.5% |
| 2017 | $6,994 -0.3% | $264,171 -0.1% |
| 2016 | $7,012 +18.6% | $264,490 +20.1% |
| 2015 | $5,910 | $220,200 |
| 2014 | $5,910 | $220,200 +11.4% |
| 2013 | -- | $197,700 +1% |
| 2012 | -- | $195,800 |
| 2011 | -- | $195,800 +2.4% |
| 2010 | -- | $191,200 -3.2% |
| 2009 | -- | $197,600 -6.3% |
| 2008 | -- | $210,800 -3.8% |
| 2007 | -- | $219,200 +8.6% |
| 2006 | -- | $201,900 |
| 2005 | -- | $201,900 |
| 2004 | -- | $201,900 +612.2% |
| 2003 | -- | $28,350 |
Find assessor info on the county website
Neighborhood: 75054
Nearby homes
- $370,7003 bd2 ba2k sqft2447 Beachview Dr, Grand Prairie, TX 75054Off Market
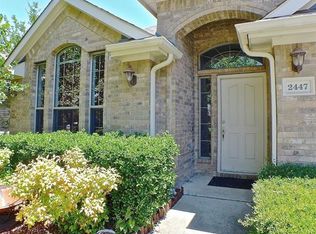
- $455,9004 bd3 ba3k sqft2455 Beachview Dr, Grand Prairie, TX 75054Off Market
- $--4 bd2 ba2.1k sqft2443 Beachview Dr, Grand Prairie, TX 75054Sold

- $368,9003 bd2 ba1.9k sqft2459 Beachview Dr, Grand Prairie, TX 75054Off Market
- $391,6003 bd2 ba2.5k sqft2439 Beachview Dr, Grand Prairie, TX 75054Off Market
- $429,9004 bd3 ba2.7k sqft2463 Beachview Dr, Grand Prairie, TX 75054Off Market
- $286,3484 bd3 ba2.7k sqft2456 Beachview Dr, Grand Prairie, TX 75054Off Market
- $428,1004 bd3 ba2.6k sqft2448 Beachview Dr, Grand Prairie, TX 75054Off Market
Nearby schools
GreatSchools rating
- 8/10Anna May Daulton Elementary SchoolGrades: PK-4Distance: 0.5 mi
- 9/10Danny Jones Middle SchoolGrades: 7-8Distance: 2.3 mi
- 8/10Mansfield Lake Ridge High SchoolGrades: 9-12Distance: 2.8 mi
Schools provided by the listing agent
- Elementary: Anna May Daulton
- Middle: Jones,Mary Lillard
- High: Mansfield Lake Ridge
- District: Mansfield ISD
Source: NTREIS. This data may not be complete. We recommend contacting the local school district to confirm school assignments for this home.
Get a cash offer in 3 minutes
Find out how much your home could sell for in as little as 3 minutes with a no-obligation cash offer.
Estimated market value
$436,700
Get a cash offer in 3 minutes
Find out how much your home could sell for in as little as 3 minutes with a no-obligation cash offer.
Estimated market value
$436,700
- Texas
- Tarrant County
- Grand Prairie
- 75054
- 2451 Beachview Dr
Nearby cities
Nearby neighborhoods
Nearby zip codes
Other Grand Prairie Topics
