Skip main navigation
Sold for $760,000
  • $760,000

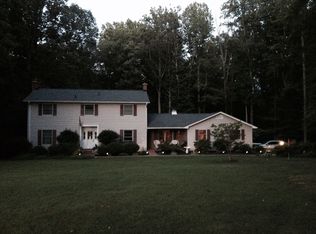
    2451 Boxwood Pl, Huntingtown, MD 20639

    4beds
    3,212sqft
    Single Family Residence
    Built in 1978
    4.43 Acres Lot
    $760,500 Zestimate®
    $237/sqft
    $3,448 Estimated rent

    Home value

    $760,500

    $692,000 - $837,000

    $3,448/mo

    Zestimate® history
    Loading
    Loading...

    Owner options

    List your home for rent

    $3,448/mo

    Rent Zestimate®

    Find your next renter with Zillow Rental Manager. Plus, with online applications, you can quickly screen prospective tenants – for free.

    Learn more

    $3,448/mo

    Rent Zestimate®

    Refinance and save

    $4,454/mo

    Est. payment

    Refinancing to a lower rate could help reduce your monthly payments and save thousands over the life of the loan.

    See today's rates

    $4,454/mo

    Est. payment

    Explore your selling options

    Work with a Zillow partner agent

    Leverage their expertise and Zillow's premium Showcase listings to get your home seen by more buyers.

    Get started

    List with your own agent

    Get your home in front of millions of buyers by listing it on Zillow.

    Learn how to do it

    Sell it yourself

    Take full control of how buyers see your home on Zillow by listing For Sale by Owner (FSBO).

    List your home

    What's special

    Remodeled kitchenLower patioUpper deckNew lvp flooring throughoutLocated on a cul-de-sacFire pitMain-level primary bedroom
    Seller has found home of choice and is willing to consider all reasonable offers! Discover the perfect blend of privacy, space, and convenience on this beautifully wooded 4.43-acre lot located on a cul-de-sac in one of Huntingtowns most desirable neighborhoods. Tucked away for peaceful country living yet just minutes from top-rated schools, shopping, and dining. Easy commute to Joint Base Andrews, Pax River, Annapolis, and Washington, DC, this property truly offers the best of both worlds. Mechanics Dream - Garage/Workshop (3,200Sq.') - In-Law Suite - Horse Stables - Endless Possibilities! Inside, the home features an open-concept layout connecting the kitchen, dining, and family/living areas—ideal for everyday living and entertaining. A remodeled kitchen, new LVP flooring throughout, and a flexible bonus room perfect for a home office or den add modern comfort and versatility. The main-level primary bedroom provides convenience and ease of living. The fully finished walk-out basement offers exceptional multi-generational or guest potential with its full kitchen, family room, bedroom, and full bath—perfect as an in-law suite, private apartment, or extended entertaining space. Car enthusiasts, hobbyists, and business owners will love the incredible outbuildings: Attached 2-car garage connected by a breezeway Detached 1-car garage with 3 horse stalls, tack room, and hayloft Massive 3,200 sq. ft. garage/workshop accommodating up to 8 vehicles, complete with spray booth and 2-post lift — a mechanic’s dream. Outdoor living shines with an upper deck, lower patio, fire pit, play area, and a fenced yard with gate for pets, offering endless opportunities to relax, entertain, or enjoy the peaceful surroundings. Plus access to the community’s private pier for fishing and kayaking. Whether you envision keeping horses, running a hobby business, storing your collection, or simply savoring the quiet of country life, this one-of-a-kind property has the space and flexibility to make it happen. Schedule your private showing today!

    Zillow last checked:

    Listing updated:

    Listed by:

    Sevasti Sarvinas-Nagel 301-655-1417,

    Taylor Properties

    Bought with:

    Kcrystal Boschma, 663253

    Compass

    Source: Bright MLS,MLS#: MDCA2025020MLS Logo

    Facts & features

    Interior

    Bedrooms & bathrooms
    • Bedrooms: 4
    • Bathrooms: 3
    • Full bathrooms: 3
    • Main level bathrooms: 2
    • Main level bedrooms: 3
    Basement
    • Description: Percent Finished: 100.0
    • Area: 1456
    Heating
    • Heat Pump, Oil
    Cooling
    • Other, Electric
    Appliances
    • Included: Cooktop, Dishwasher, Disposal, Extra Refrigerator/Freezer, Self Cleaning Oven, Oven/Range - Electric, Refrigerator, Washer, Dryer, Water Treat System, Electric Water Heater
    Features
    • 2nd Kitchen, Bathroom - Tub Shower, Ceiling Fan(s), Combination Kitchen/Living, Combination Kitchen/Dining, Dining Area, Entry Level Bedroom, Open Floorplan, Kitchen Island, Primary Bath(s), Upgraded Countertops
    • Flooring: Luxury Vinyl, Wood
    • Basement: Connecting Stairway,Partial,Finished,Heated,Rear Entrance,Walk-Out Access
    • Number of fireplaces: 2
    Interior area
    • Total structure area: 3,212
    • Total interior livable area: 3,212 sqft
    • Finished area above ground: 1,756
    • Finished area below ground: 1,456

    Property

    Parking
    • Total spaces: 16
    • Parking features: Garage Faces Side, Garage Faces Front, Asphalt, Attached, Driveway, Detached
    • Attached garage spaces: 10
    • Uncovered spaces: 6
    Accessibility
    • Accessibility features: 2+ Access Exits, Accessible Hallway(s), Accessible Doors, Accessible Electrical and Environmental Controls, Accessible Entrance
    Features
    • Levels: Two
    • Stories: 2
    • Exterior features: Sidewalks, Play Area, Other
    • Pool features: None
    • Has view: Yes
    • View description: Trees/Woods
    Lot
    • Size: 4.43 Acres
    • Features: Backs to Trees, Cul-De-Sac, Private
    Details
    • Additional structures: Above Grade, Below Grade
    • Parcel number: 0502040174
    • Zoning: A
    • Special conditions: Standard
    • Horses can be raised: Yes

    Construction

    Type & style
    • Home type: SingleFamily
    • Architectural style: Ranch/Rambler
    • Property subtype: Single Family Residence
    Materials
    • Brick, Brick Front, Vinyl Siding
    • Foundation: Slab
    Condition
    • New construction: No
    • Year built: 1978

    Utilities & green energy

    • Sewer: Private Septic Tank
    • Water: Well
    • Utilities for property: Electricity Available

    Community & neighborhood

    Location
    • Region: Huntingtown
    • Subdivision: Huntingfields Manor

    Other

    Other facts
    • Listing agreement: Exclusive Right To Sell
    • Listing terms: Cash,Conventional,FHA,VA Loan
    • Ownership: Fee Simple
    • Road surface type: Paved

    Price history

    DateEventPrice
    4/6/2026Sold$760,000-5%$237/sqft
    Source: Bright MLS #MDCA2025020 Report a problem
    3/12/2026Contingent$799,900$249/sqft
    Source: Bright MLS #MDCA2025020 Report a problem
    3/7/2026Price change$799,900-5.9%$249/sqft
    Source: Bright MLS #MDCA2025020 Report a problem
    2/27/2026Price change$849,900-1.7%$265/sqft
    Source: Bright MLS #MDCA2025020 Report a problem
    2/24/2026Price change$864,900-1.7%$269/sqft
    Source: Bright MLS #MDCA2025020 Report a problem
    2/19/2026Price change$879,900-2.2%$274/sqft
    Source: Bright MLS #MDCA2025020 Report a problem
    2/12/2026Listed for sale$899,900+339%$280/sqft
    Source: Bright MLS #MDCA2025020 Report a problem
    12/9/1998Sold$205,000$64/sqft
    Source: Public Record Report a problem

    Public tax history

    YearProperty taxesTax assessment
    2025$5,163 +6.8%$478,467 +6.8%
    2024$4,835 +7.6%$448,100 +3.6%
    2023$4,494 +3.7%$432,533 -3.5%
    2022$4,332 +3.9%$448,100 +11.6%
    2021$4,171 +1.2%$401,400 +1.7%
    2020$4,122 +1.2%$394,833 -1.6%
    2019$4,073 +1.7%$401,400 +5.2%
    2018$4,004 -1.4%$381,700
    2017$4,061 -13.9%$381,700
    2016$4,714 $381,700 -7.7%
    2015$4,714 $413,600
    2014$4,714 $413,600
    2013-- $413,600 -9.2%
    2012-- $455,300
    2011-- $455,300 -9.2%
    2010-- $501,300 -16.9%
    2009-- $603,190 +16.4%
    2008-- $518,212 +19.6%
    2007-- $433,236 +24.4%
    2006-- $348,260 +11.8%
    2005-- $311,560 +13.4%
    2004-- $274,860 +15.4%
    2003-- $238,160 +1.9%
    2002-- $233,646 +2%
    2001-- $229,133

    Find assessor info on the county website

    Neighborhood: 20639

    Nearby schools

    GreatSchools rating
    Schools provided by the listing agent
    • District: Calvert County Public Schools

    Source: Bright MLS. This data may not be complete. We recommend contacting the local school district to confirm school assignments for this home.

    Get a cash offer in 3 minutes
    Find out how much your home could sell for in as little as 3 minutes with a no-obligation cash offer.
    Estimated market value
    $760,500
    Get a cash offer in 3 minutes
    Find out how much your home could sell for in as little as 3 minutes with a no-obligation cash offer.
    Estimated market value
    $760,500