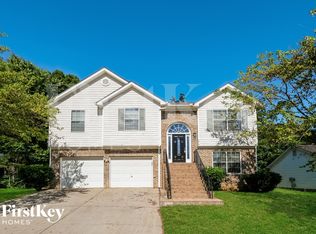
Owner Financing Available! The owner is open to offering owner financing on this property. If this is an option you’d like to explore, please don’t hesitate to give me a call for details. This beautiful 2-story home offers 2,396 square feet of thoughtfully designed living space with all the bells and whistles! The first floor features stunning hardwood floors throughout, a modern kitchen with granite countertops, soft-close cabinetry, and a nickel-plated chandelier that adds a touch of elegance. There's also a cozy den, a formal living room, a separate dining room with another striking nickel-plated chandelier, and a full hallway bathroom. Ceiling fans are installed in every room, ensuring comfort throughout the home. Step outside to a private backyard—perfect for entertaining or relaxing with family. Upstairs, you'll find four spacious bedrooms and two full bathrooms. The master suite is a true retreat, complete with a ceiling fan, a fireplace adorned with a custom mirror, a California-style custom closet, a beautiful custom bedroom set, and a master bathroom featuring a double vanity, soaking tub, and separate shower. There's also a bonus room featuring a wall-to-wall cedar library—ideal for quiet reading, working from home, or creating a personal sanctuary. This home also offers exceptional storage throughout, with ample closet space, cabinetry, and room to keep everything organized and out of sight. Located just off I-285 and I-20, this home is minutes from downtown Atlanta’s premier entertainment, shopping, and dining destinations—and only 15 minutes from Hartsfield-Jackson Atlanta International Airport. MARTA bus route 15 runs right outside the subdivision, offering convenient public transportation access. The home has been very well cared for by its owner and is truly move-in ready. While you may choose to add your own personal touch—like selecting your preferred paint colors—everything in the home is fully functional and in great shape. This is a solid, turnkey property just waiting to welcome its new family.
Closed
$285,000
2451 Broad River Pl, Ellenwood, GA 30294
4beds
2,388sqft
Single Family Residence, Residential
Built in 1998
0.34 Acres Lot
$292,700 Zestimate®
$119/sqft
$2,384 Estimated rent
Home value
$292,700
$269,000 - $319,000
$2,384/mo
Zestimate® history
Owner options
List your home for rent
$2,384/mo
Rent Zestimate®
Find your next renter with Zillow Rental Manager. Plus, with online applications, you can quickly screen prospective tenants – for free.
$2,384/mo
Rent Zestimate®
Refinance and save
$1,796/mo
Est. payment
Refinancing to a lower rate could help reduce your monthly payments and save thousands over the life of the loan.
$1,796/mo
Est. payment
Explore your selling options
Work with a Zillow partner agent
Leverage their expertise and Zillow's premium Showcase listings to get your home seen by more buyers.
Get startedList with your own agent
Get your home in front of millions of buyers by listing it on Zillow.
Learn how to do itSell it yourself
Take full control of how buyers see your home on Zillow by listing For Sale by Owner (FSBO).
List your homeWhat's special
Hardwood floorsPrivate backyardSeparate dining roomSeparate showerAmple closet spaceSoft-close cabinetryCalifornia-style custom closet
Zillow last checked:
Listing updated:
Listed by:
Jeff Murray,
Fathom Realty GA, LLC. 404-604-3100
Bought with:
NON-MLS NMLS
Non FMLS Member
Source: FMLS GA,MLS#: 7581669
Facts & features
Interior
Bedrooms & bathrooms
- Bedrooms: 4
- Bathrooms: 3
- Full bathrooms: 2
- 1/2 bathrooms: 1
Rooms
- Room types: Other
Primary bedroom
- Features: Oversized Master
- Level: Oversized Master
Bedroom
- Features: Oversized Master
Primary bathroom
- Features: Double Vanity
Dining room
- Features: Open Concept
Kitchen
- Features: Breakfast Bar, Cabinets Other, Pantry, View to Family Room
Heating
- Central, Electric, Heat Pump
Cooling
- Ceiling Fan(s), Central Air
Appliances
- Included: Electric Cooktop, Electric Oven, Microwave
- Laundry: Laundry Room, Upper Level
Features
- Bookcases, Recessed Lighting, Tray Ceiling(s)
- Flooring: Carpet, Hardwood, Tile
- Windows: Insulated Windows
- Basement: None
- Number of fireplaces: 1
- Fireplace features: Brick, Family Room
- Common walls with other units/homes: 2+ Common Walls
Interior area
- Total structure area: 2,388
- Total interior livable area: 2,388 sqft
Property
Parking
- Total spaces: 2
- Parking features: Driveway, Garage, Garage Faces Front, Kitchen Level, Level Driveway, On Street
- Garage spaces: 2
- Has uncovered spaces: Yes
Accessibility
- Accessibility features: None
Features
- Levels: One and One Half
- Stories: 1
- Patio & porch: None
- Exterior features: Private Yard, Rain Gutters
- Pool features: None
- Spa features: None
- Fencing: None
- Has view: Yes
- View description: Other
- Waterfront features: None
- Body of water: None
Lot
- Size: 0.34 Acres
- Features: Back Yard, Cleared, Flood Plain, Front Yard, Level
Details
- Additional structures: None
- Parcel number: 15 055 02 016
- Other equipment: None
- Horse amenities: None
Construction
Type & style
- Home type: SingleFamily
- Architectural style: Traditional
- Property subtype: Single Family Residence, Residential
Materials
- Brick, Brick Front
- Foundation: Slab
- Roof: Shingle
Condition
- Resale
- New construction: No
- Year built: 1998
Utilities & green energy
- Electric: 110 Volts
- Sewer: Other
- Water: Public
- Utilities for property: Cable Available, Electricity Available, Phone Available
Green energy
- Energy efficient items: None
- Energy generation: None
Community & HOA
Community
- Features: None
- Security: Carbon Monoxide Detector(s), Fire Alarm
- Subdivision: Broad River Pointe
HOA
- Has HOA: No
Location
- Region: Ellenwood
Financial & listing details
- Price per square foot: $119/sqft
- Tax assessed value: $292,300
- Annual tax amount: $383
- Date on market: 5/20/2025
- Cumulative days on market: 94 days
- Electric utility on property: Yes
- Road surface type: Asphalt
Price history
| Date | Event | Price |
|---|---|---|
| 10/16/2025 | Sold | $285,000-1.7%$119/sqft |
Source:  FMLS GA #7581669 Report a problem FMLS GA #7581669 Report a problem | ||
| 9/26/2025 | Pending sale | $289,900$121/sqft |
Source: FMLS GA #7581669 Report a problem | ||
| 8/20/2025 | Price change | $289,900-3.3%$121/sqft |
Source:  GAMLS #10524795 Report a problem GAMLS #10524795 Report a problem | ||
| 8/8/2025 | Price change | $299,9000%$126/sqft |
Source: FMLS GA #7581669 Report a problem | ||
| 8/6/2025 | Pending sale | $299,999$126/sqft |
Source: GAMLS #10524795 Report a problem | ||
| 7/12/2025 | Price change | $299,999-1.6%$126/sqft |
Source: GAMLS #10524795 Report a problem | ||
| 6/19/2025 | Price change | $305,000-3.2%$128/sqft |
Source: GAMLS #10524795 Report a problem | ||
| 5/20/2025 | Price change | $315,000+5%$132/sqft |
Source: GAMLS #10524795 Report a problem | ||
| 4/24/2025 | Price change | $299,900+3.4%$126/sqft |
Source: Owner Report a problem | ||
| 4/21/2025 | Listed for sale | $289,995+262.5%$121/sqft |
Source: Owner Report a problem | ||
| 11/16/2012 | Sold | $80,000+0.1%$34/sqft |
Source:  FMLS GA #5067339 Report a problem FMLS GA #5067339 Report a problem | ||
| 9/25/2012 | Price change | $79,900-44.1%$33/sqft |
Source: RE/MAX Advantage #03287683 Report a problem | ||
| 9/21/2012 | Listed for sale | -- |
Source: Homepath #5067339 Report a problem | ||
| 10/2/1998 | Sold | $143,000$60/sqft |
Source: Public Record Report a problem | ||
Public tax history
| Year | Property taxes | Tax assessment |
|---|---|---|
| 2025 | $362 -5.5% | $116,920 +0.9% |
| 2024 | $383 +105.8% | $115,840 -7.2% |
| 2023 | $186 -44.3% | $124,800 +23.4% |
| 2022 | $334 +0% | $101,160 +21.4% |
| 2021 | $334 -0.1% | $83,320 +11.4% |
| 2020 | $334 +2.7% | $74,800 +13.5% |
| 2019 | $326 +1.2% | $65,880 +20.7% |
| 2018 | $322 -8.2% | $54,600 -4.6% |
| 2017 | $351 +6.4% | $57,240 +7.7% |
| 2016 | $329 | $53,160 +55.6% |
| 2014 | $329 | $34,160 |
| 2013 | -- | $34,160 |
| 2012 | -- | $34,160 -21.2% |
| 2011 | -- | $43,344 -1.4% |
| 2010 | $2,133 -14.6% | $43,960 -17.2% |
| 2009 | $2,498 -19.6% | $53,080 -24% |
| 2008 | $3,106 +0.2% | $69,840 -10.7% |
| 2007 | $3,100 | $78,240 +12% |
| 2006 | $3,100 +5.5% | $69,840 +3.1% |
| 2005 | $2,939 +9.3% | $67,760 +10.5% |
| 2004 | $2,689 +1.2% | $61,320 |
| 2003 | $2,658 +2.4% | $61,320 |
| 2002 | $2,596 +20.2% | $61,320 +8.4% |
| 2001 | $2,160 | $56,560 |
Find assessor info on the county website
Neighborhood: 30294
Nearby homes
- $262,6004 bd2 ba2.2k sqft2457 Broad River Pl, Ellenwood, GA 30294Off Market
- $273,0004 bd2 ba2.1k sqft2435 Broad River Pl, Ellenwood, GA 30294Off Market
- $261,4004 bd3 ba2k sqft2419 Broad River Pl, Ellenwood, GA 30294Off Market
- $300,9004 bd2 ba2.5k sqft2520 Kris Xing, Ellenwood, GA 30294Off Market
- $290,5004 bd3 ba2.3k sqft2465 Broad River Pl, Ellenwood, GA 30294Off Market
- $289,8004 bd3 ba1.9k sqft2413 Broad River Pl, Ellenwood, GA 30294Off Market
- $299,3004 bd2 ba2.6k sqft2440 Broad River Pl, Ellenwood, GA 30294Off Market
- $280,0004 bd2 ba2.2k sqft2450 Broad River Pl, Ellenwood, GA 30294Off Market
Nearby schools
GreatSchools rating
- 3/10Cedar Grove Elementary SchoolGrades: PK-5Distance: 0.4 mi
- 3/10Cedar Grove Middle SchoolGrades: 6-8Distance: 1 mi
- 1/10Cedar Grove High SchoolGrades: 9-12Distance: 0.3 mi
Schools provided by the listing agent
- Elementary: Cedar Grove
- Middle: Cedar Grove
- High: Cedar Grove
Source: FMLS GA. This data may not be complete. We recommend contacting the local school district to confirm school assignments for this home.
Get a cash offer in 3 minutes
Find out how much your home could sell for in as little as 3 minutes with a no-obligation cash offer.
Estimated market value
$292,700
Get a cash offer in 3 minutes
Find out how much your home could sell for in as little as 3 minutes with a no-obligation cash offer.
Estimated market value
$292,700
- Georgia
- Dekalb County
- Ellenwood
- 30294
- 2451 Broad River Pl
Nearby cities
Nearby zip codes
Other Ellenwood Topics
