Skip main navigation
Sold for $405,000
  • $405,000

    2451 CABO BURELA Drive, Sierra Vista, AZ 85650

    4beds
    2baths
    2,206sqft
    Single Family Residence
    Built in 2006
    0.25 Acres Lot
    $413,700 Zestimate®
    $184/sqft
    $2,067 Estimated rent

    Home value

    $413,700

    $343,000 - $496,000

    $2,067/mo

    Zestimate® history
    Loading
    Loading...

    Owner options

    List your home for rent

    $2,067/mo

    Rent Zestimate®

    Find your next renter with Zillow Rental Manager. Plus, with online applications, you can quickly screen prospective tenants – for free.

    Learn more

    $2,067/mo

    Rent Zestimate®

    Refinance and save

    $2,418/mo

    Est. payment

    Refinancing to a lower rate could help reduce your monthly payments and save thousands over the life of the loan.

    See today's rates

    $2,418/mo

    Est. payment

    Explore your selling options

    Work with a Zillow partner agent

    Leverage their expertise and Zillow's premium Showcase listings to get your home seen by more buyers.

    Get started

    List with your own agent

    Get your home in front of millions of buyers by listing it on Zillow.

    Learn how to do it

    Sell it yourself

    Take full control of how buyers see your home on Zillow by listing For Sale by Owner (FSBO).

    List your home

    What's special

    Covered patioLow-maintenance landscapingPaver walkwaysEn-suite bathroomSoaring ceilingsCorner lotSpectacular mountain views
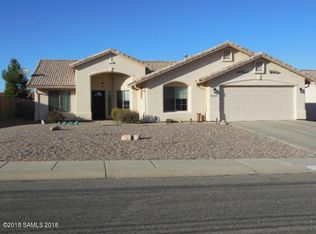
    Welcome to this beautifully situated home in the desirable community of Canyon De Flores. This 4-bedroom, 2-bath home offers a spacious floor plan with spectacular mountain views. Set on a corner lot, the property features great curb appeal, mature landscaping, and a 3-car garage. Inside, soaring ceilings and large windows fill the home with natural light. The kitchen provides abundant cabinetry, stainless steel appliances, and generous counter space. The primary suite features a bay window sitting area, a walk-in closet, and an en-suite bathroom with dual vanities, a soaking tub, and a separate shower. Outdoors, enjoy a private backyard with covered patio, paver walkways, and low-maintenance landscaping for the perfect space to relax or entertain.

    Zillow last checked:

    Listing updated:

    Listed by:

    Rashawn Jackson 520-226-1757,

    eXp Realty,

    Derrick Coates 520-456-4554,

    eXp Realty

    Bought with:

    Rashawn Jackson, SA716621000

    eXp Realty

    Derrick Coates, SA547604000

    eXp Realty

    Source: ARMLS,MLS#: 6917226MLS Logo

    Facts & features

    Interior

    Bedrooms & bathrooms
    • Bedrooms: 4
    • Bathrooms: 2
    Heating
    • Natural Gas
    Cooling
    • Central Air, Ceiling Fan(s)
    Appliances
    • Included: Water Softener Owned, Refrigerator, Built-in Microwave, Dishwasher, Disposal, Gas Range, Gas Oven
    • Laundry: Inside
    Features
    • Double Vanity, Breakfast Bar, Vaulted Ceiling(s), Pantry, Full Bth Master Bdrm, Separate Shwr & Tub
    • Flooring: Carpet, Vinyl
    • Windows: Double Pane Windows
    • Has basement: No
    • Has fireplace: No
    Interior area
    • Total structure area: 2,206
    • Total interior livable area: 2,206 sqft

    Property

    Parking
    • Total spaces: 6
    • Parking features: RV Gate, Garage Door Opener
    • Garage spaces: 3
    • Uncovered spaces: 3
    Features
    • Stories: 1
    • Patio & porch: Covered
    • Exterior features: Storage
    • Spa features: None
    • Fencing: Block
    • Has view: Yes
    • View description: Mountain(s)
    Lot
    • Size: 0.25 Acres
    • Features: Corner Lot, Gravel/Stone Front, Gravel/Stone Back, Synthetic Grass Back
    Details
    • Parcel number: 10503593
    • Special conditions: Owner/Agent

    Construction

    Type & style
    • Home type: SingleFamily
    • Property subtype: Single Family Residence
    Materials
    • Stucco, Block
    • Roof: Tile
    Condition
    • Year built: 2006

    Utilities & green energy

    • Electric: 220 Volts in Kitchen
    • Sewer: Public Sewer
    • Water: Pvt Water Company

    Community & HOA

    Community
    • Subdivision: CANYON DE FLORES PHASE 2D
    HOA
    • Has HOA: No
    • Services included: No Fees
    Location
    • Region: Sierra Vista

    Financial & listing details

    • Price per square foot: $184/sqft
    • Tax assessed value: $325,606
    • Annual tax amount: $1,876
    • Date on market: 2/24/2026
    • Cumulative days on market: 49 days
    • Listing terms: Cash,Conventional,FHA,VA Loan
    • Ownership: Fee Simple
    • Electric utility on property: Yes

    Price history

    DateEventPrice
    10/27/2025Sold$405,000-1.2%$184/sqft
    Source: ARMLS #6917226 Report a problem
    9/9/2025Listed for sale$409,900+39.4%$186/sqft
    Source: ARMLS #6917226 Report a problem
    3/24/2021Listing removed--
    Source: Owner Report a problem
    6/9/2020Sold$294,000-0.3%$133/sqft
    Source: Public Record Report a problem
    4/26/2020Pending sale$294,900$134/sqft
    Source: Owner Report a problem
    4/24/2020Listed for sale$294,900+47.1%$134/sqft
    Source: Owner Report a problem
    10/12/2015Listing removed$200,510$91/sqft
    Source: Tierra Antigua Realty (SV) #155817 Report a problem
    8/1/2015Listed for sale$200,510+7.2%$91/sqft
    Source: Tierra Antigua Realty (SV) #155817 Report a problem
    6/16/2015Sold$187,110-10.7%$85/sqft
    Source: Public Record Report a problem
    5/8/2015Price change$209,500-4.6%$95/sqft
    Source: RE/MAX HOMESTORES #154474 Report a problem
    4/16/2015Listed for sale$219,500-19.3%$100/sqft
    Source: RE/MAX HOMESTORES #154474 Report a problem
    2/16/2010Sold$272,000-5.4%$123/sqft
    Source: Public Record Report a problem
    7/13/2006Sold$287,418$130/sqft
    Source: Public Record Report a problem

    Public tax history

    YearProperty taxesTax assessment
    2026$1,876 0%$32,561 +6.4%
    2025$1,876 -0.3%$30,614 +7.5%
    2024$1,882 +8.7%$28,485
    2023$1,731 -4.1%--
    2022$1,805 -6.5%--
    2021$1,930 +2.2%--
    2020$1,889 +8.4%--
    2019$1,743 --
    2018$1,743 -13.7%--
    2017$2,020 --
    2016-- --
    2015-- --
    2014-- --
    2013-- --
    2012-- --
    2011-- --
    2010-- --
    2009-- --
    2008-- --
    2007-- --
    Find assessor info on the county website

    Neighborhood: 85650

    Nearby schools

    GreatSchools rating
    Schools provided by the listing agent
    • Elementary: Huachuca Mountain Elementary School
    • Middle: Joyce Clark Middle School
    • High: Buena High School
    • District: Sierra Vista Unified District

    Source: ARMLS. This data may not be complete. We recommend contacting the local school district to confirm school assignments for this home.

    Get pre-qualified for a loan
    At Zillow Home Loans, we can pre-qualify you in as little as 5 minutes with no impact to your credit score.

    An equal housing lender. NMLS #10287.