Welcome to 2451 County Road 1050 North, an idyllic property just 2 miles from the I-70 exit, offering a perfect blend of rural tranquility and convenient access. Set on 13.66 acres of fenced pasture, serene woods, and a stocked pond, this property is an outdoor lover’s paradise.
The residence boasts a spacious layout with 4 bedrooms and 2 bathrooms, ideal for families or those seeking ample living space. The home exudes rustic charm while providing modern comforts, making it the perfect backdrop for both relaxation and entertaining.
This property is well-equipped for a variety of uses with several outbuildings, including a 4-car garage and a versatile 30x60 pole building complete with electricity. These structures offer endless possibilities, from storage and workshops to hobby spaces or additional guest accommodations.
Sold for $237,500
$237,500
2451 County Road 1050 N, Casey, IL 62420
4beds
1,550sqft
Manufactured Home, Single Family Residence
Built in 1991
13.66 Acres Lot
$235,900 Zestimate®
$153/sqft
$-- Estimated rent
Home value
$235,900
$179,000 - $297,000
Not available
Zestimate® history
Owner options
List your home for rent
Find your next renter with Zillow Rental Manager. Plus, with online applications, you can quickly screen prospective tenants – for free.
Refinance and save
$1,728/mo
Est. payment
Refinancing to a lower rate could help reduce your monthly payments and save thousands over the life of the loan.
$1,728/mo
Est. payment
Explore your selling options
Work with a Zillow partner agent
Leverage their expertise and Zillow's premium Showcase listings to get your home seen by more buyers.
Get startedList with your own agent
Get your home in front of millions of buyers by listing it on Zillow.
Learn how to do itSell it yourself
Take full control of how buyers see your home on Zillow by listing For Sale by Owner (FSBO).
List your homeWhat's special
Zillow last checked:
Listing updated:
Listed by:
Caleb Emrick 812-230-4503,
Mossy Oak Properties Hoosier L
Bought with:
Caleb Emrick, RB18001065
MOSSY OAK PROPERTIES INDIANA L
Source: CIBR,MLS#: 6243222 Originating MLS: Central Illinois Board Of REALTORS
Originating MLS: Central Illinois Board Of REALTORSFacts & features
Interior
Bedrooms & bathrooms
- Bedrooms: 4
- Bathrooms: 2
- Full bathrooms: 2
Primary bedroom
- Level: Main
- Dimensions: 13 x 12
Bedroom
- Level: Main
- Dimensions: 8 x 12
Bedroom
- Level: Main
- Dimensions: 9 x 12
Bedroom
- Level: Main
- Dimensions: 8 x 12
Primary bathroom
- Level: Main
- Dimensions: 10 x 12
Dining room
- Level: Main
- Dimensions: 8 x 8
Other
- Level: Main
- Dimensions: 6 x 5
Kitchen
- Level: Main
- Dimensions: 8 x 12
Laundry
- Level: Main
- Dimensions: 5 x 5
Living room
- Level: Main
- Dimensions: 19 x 12
Heating
- Electric
Cooling
- Central Air
Appliances
- Included: Electric Water Heater, Range, Refrigerator
- Laundry: Main Level
Features
- Fireplace, Bath in Primary Bedroom, Main Level Primary, Walk-In Closet(s)
- Basement: Crawl Space
- Number of fireplaces: 1
- Fireplace features: Gas
Interior area
- Total structure area: 1,550
- Total interior livable area: 1,550 sqft
- Finished area above ground: 1,550
Property
Parking
- Total spaces: 4
- Parking features: Detached, Garage
- Garage spaces: 4
Features
- Levels: One
- Stories: 1
- Patio & porch: Deck
- Exterior features: Deck, Dock, Fence
- Fencing: Yard Fenced
Lot
- Size: 13.66 Acres
- Dimensions: 13.6 acres
- Features: Pond on Lot
Details
- Additional structures: Outbuilding
- Parcel number: 1007200011, 1007400003
- Zoning: RES
- Special conditions: None
Construction
Type & style
- Home type: MobileManufactured
- Architectural style: Manufactured Home
- Property subtype: Manufactured Home, Single Family Residence
Materials
- Vinyl Siding
- Foundation: Crawlspace
- Roof: Asphalt
Condition
- Year built: 1991
Utilities & green energy
- Sewer: Septic Tank
- Water: Well
Community & HOA
Location
- Region: Casey
Financial & listing details
- Price per square foot: $153/sqft
- Annual tax amount: $1,800
- Date on market: 6/6/2024
- Cumulative days on market: 111 days
- Road surface type: Gravel
Price history
| Date | Event | Price |
|---|---|---|
| 10/25/2024 | Sold | $237,500-1%$153/sqft |
Source:  CIBR #6243222 Report a problem CIBR #6243222 Report a problem | ||
| 9/25/2024 | Pending sale | $240,000$155/sqft |
Source: CIBR #6243222 Report a problem | ||
| 8/27/2024 | Price change | $240,000-8.7%$155/sqft |
Source: CIBR #6243222 Report a problem | ||
| 7/19/2024 | Price change | $263,000-0.8%$170/sqft |
Source: CIBR #6243222 Report a problem | ||
| 6/12/2024 | Price change | $265,000-5.4%$171/sqft |
Source: CIBR #6243222 Report a problem | ||
| 6/6/2024 | Listed for sale | $280,000$181/sqft |
Source: CIBR #6243222 Report a problem | ||
Public tax history
Tax history is unavailable.
Neighborhood: 62420
Nearby homes
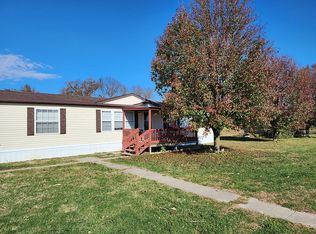
- $256,5004 bd2 ba1.5k sqft2451 County Road 1050n, Casey, IL 62420Off Market
- $176,000-- bd-- ba-- sqft2478 County Road 1050n, Casey, IL 62420Off Market
- $232,200-- bd-- ba-- sqft2472 County Road 1050n, Casey, IL 62420Off Market
- $277,000-- bd-- ba-- sqft1059 County Road 2480e, Casey, IL 62420Off Market
- $7,84425 Acres1059 County Road 2480e, CASEY, IL 62420Off Market
- $218,500-- bd-- ba-- sqft1050 County Road 2400e, Casey, IL 62420Off Market
- $67,6263 bd-- ba2.2k sqft12314 N Coles St, Casey, IL 62420Off Market
- $17,271-- bd-- ba-- sqft12314 N Coles St, Casey, IL 62420Off Market
Nearby schools
GreatSchools rating
- 7/10Monroe Elementary SchoolGrades: PK-6Distance: 2.6 mi
- 6/10Casey-Westfield High SchoolGrades: 7-12Distance: 2.2 mi
Schools provided by the listing agent
- District: Casey-Westfield Dist. 4C
Source: CIBR. This data may not be complete. We recommend contacting the local school district to confirm school assignments for this home.
- Illinois
- Cumberland County
- Casey
- 62420
- 2451 County Road 1050 N
Nearby cities
Nearby zip codes
Other Casey Topics
