Custom-built home only one-mile from Beavercreek High School, with spacious rooms, split concept, and free flowing layout. Three bedrooms on main level, with master separated from two other bedrooms by the open dining room kitchen. Master bedroom has a vaulted ceiling, and a 13 x 13 en-suite bathroom with a skylight. Walk-in closets in all 4 bedrooms! 4th bedroom in basement, and a 3rd bathroom in progress. 33-foot deck, accessed from kitchen, looking out over peaceful back yard. Cozy front porch on a quiet street with a 2 1/2 car side-entrance garage. Full basement is over 1,400 square feet, ready to be finished, with double walkout to a concrete patio under the deck. Drywall was purchased for basement finish and will stay. 2/3-acre lot extends almost 100 yards from the street to back of property. Yard has a storage shed with a rider mower ramp. Near Cherry House Cafe, Old Scratch pizza, Ritter's Frozen Custard, Southern Ohio Brewing, Rotary Park, and Beaver Creek Reserve. All appliances stay including newer LG refrigerator and washer dryer. Water heater 2022. A/C unit and Furnace installed with Lennox touchpad thermostat and Healthy Climate humidifier in 2019. We are aware of need for updates and new flooring.
Sold for $359,000
$359,000
2451 Dakem Dr, Dayton, OH 45434
4beds
2,295sqft
Single Family Residence
Built in 1990
0.65 Acres Lot
$441,200 Zestimate®
$156/sqft
$2,529 Estimated rent
Home value
$441,200
$415,000 - $468,000
$2,529/mo
Zestimate® history
Owner options
List your home for rent
$2,529/mo
Rent Zestimate®
Find your next renter with Zillow Rental Manager. Plus, with online applications, you can quickly screen prospective tenants – for free.
$2,529/mo
Rent Zestimate®
Refinance and save
$2,386/mo
Est. payment
Refinancing to a lower rate could help reduce your monthly payments and save thousands over the life of the loan.
$2,386/mo
Est. payment
Explore your selling options
Work with a Zillow partner agent
Leverage their expertise and Zillow's premium Showcase listings to get your home seen by more buyers.
Get startedList with your own agent
Get your home in front of millions of buyers by listing it on Zillow.
Learn how to do itSell it yourself
Take full control of how buyers see your home on Zillow by listing For Sale by Owner (FSBO).
List your homeWhat's special
Vaulted ceilingSplit conceptFree flowing layoutSpacious roomsCozy front porchWalk-in closetsEn-suite bathroom
Zillow last checked:
Listing updated:
Listed by:
Jonathan Gudorf (937)540-1234,
Irongate Inc.
Bought with:
Tim O'Bryant, 0000432983
Irongate Inc.
Source: DABR MLS,MLS#: 939723 Originating MLS: Dayton Area Board of REALTORS
Originating MLS: Dayton Area Board of REALTORSFacts & features
Interior
Bedrooms & bathrooms
- Bedrooms: 4
- Bathrooms: 2
- Full bathrooms: 2
- Main level bathrooms: 2
Primary bedroom
- Level: Main
- Dimensions: 18 x 14
Bedroom
- Level: Main
- Dimensions: 14 x 13
Bedroom
- Level: Main
- Dimensions: 13 x 12
Bedroom
- Level: Basement
- Dimensions: 16 x 13
Dining room
- Level: Main
- Dimensions: 12 x 11
Entry foyer
- Level: Main
- Dimensions: 13 x 6
Family room
- Level: Main
- Dimensions: 26 x 17
Kitchen
- Level: Main
- Dimensions: 12 x 12
Living room
- Level: Main
- Dimensions: 17 x 13
Heating
- Forced Air
Cooling
- Central Air
Appliances
- Included: Cooktop, Dryer, Dishwasher, Range, Refrigerator, Water Softener, Washer, Electric Water Heater
Features
- Ceiling Fan(s), Kitchen/Family Room Combo, Laminate Counters, Vaulted Ceiling(s), Walk-In Closet(s)
- Windows: Double Pane Windows, Vinyl, Wood Frames
- Basement: Full,Partially Finished,Walk-Out Access
- Number of fireplaces: 1
- Fireplace features: One, Glass Doors, Wood Burning
Interior area
- Total structure area: 2,295
- Total interior livable area: 2,295 sqft
Property
Parking
- Total spaces: 2
- Parking features: Garage, Two Car Garage, Storage
- Garage spaces: 2
Features
- Levels: One
- Stories: 1
- Patio & porch: Deck, Patio, Porch
- Exterior features: Deck, Porch, Patio, Storage
Lot
- Size: 0.65 Acres
- Dimensions: 100 x 290 x 100 x 279
Details
- Additional structures: Shed(s)
- Parcel number: B42000500200018200
- Zoning: Residential
- Zoning description: Residential
Construction
Type & style
- Home type: SingleFamily
- Architectural style: Ranch
- Property subtype: Single Family Residence
Materials
- Brick
Condition
- Year built: 1990
Utilities & green energy
- Water: Public
- Utilities for property: Sewer Available, Water Available
Community & HOA
Community
- Security: Smoke Detector(s)
- Subdivision: Christalee Acres
HOA
- Has HOA: No
Location
- Region: Dayton
Financial & listing details
- Price per square foot: $156/sqft
- Tax assessed value: $338,660
- Annual tax amount: $7,814
- Date on market: 10/15/2025
- Date available: 10/13/2025
- Ownership: Estate/Guardianship
Price history
| Date | Event | Price |
|---|---|---|
| 11/10/2025 | Sold | $359,000$156/sqft |
Source:  DABR MLS #939723 Report a problem DABR MLS #939723 Report a problem | ||
| 10/17/2025 | Pending sale | $359,000$156/sqft |
Source: DABR MLS #939723 Report a problem | ||
| 10/15/2025 | Listed for sale | $359,000$156/sqft |
Source: DABR MLS #939723 Report a problem | ||
Public tax history
| Year | Property taxes | Tax assessment |
|---|---|---|
| 2025 | $7,814 +1% | $118,530 |
| 2024 | $7,739 -0.5% | $118,530 |
| 2023 | $7,779 +18% | $118,530 +32.9% |
| 2022 | $6,595 +2.1% | $89,170 |
| 2021 | $6,461 -0.7% | $89,170 |
| 2020 | $6,510 -4.3% | $89,170 +4.8% |
| 2019 | $6,804 +13.3% | $85,070 |
| 2018 | $6,005 +1.7% | $85,070 |
| 2017 | $5,902 +7% | $85,070 +12.4% |
| 2016 | $5,515 +0.6% | $75,690 |
| 2015 | $5,483 | $75,690 |
| 2014 | $5,483 +2.7% | $75,690 -5.2% |
| 2013 | $5,338 +7.9% | $79,850 |
| 2012 | $4,945 +99.8% | $79,850 |
| 2011 | $2,474 -50.7% | $79,850 -7.2% |
| 2010 | $5,014 -0.5% | $86,090 |
| 2009 | $5,037 +2.9% | $86,090 |
| 2008 | $4,896 +16.6% | $86,090 +14.4% |
| 2007 | $4,200 -1.3% | $75,270 |
| 2006 | $4,253 +3.4% | $75,270 +3% |
| 2004 | $4,114 +2.9% | $73,070 +0% |
| 2003 | $4,000 +9.8% | $73,067 |
| 2002 | $3,644 +7.2% | $73,067 +13.2% |
| 2001 | $3,398 +7.1% | $64,558 |
| 2000 | $3,174 | $64,558 |
Find assessor info on the county website
Neighborhood: 45434
Nearby homes
- $412,1003 bd3 ba1.9k sqft2441 Dakem Dr, Dayton, OH 45434Off Market
- $506,0004 bd3 ba2.4k sqft2461 Dakem Dr, Dayton, OH 45434Off Market
- $454,9004 bd3 ba2.2k sqft2446 Dakem Dr, Dayton, OH 45434Off Market
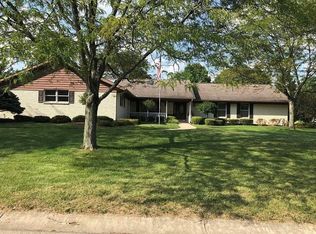
- $366,8004 bd3 ba2.2k sqft2446 Dakem Dr, Dayton, OH 45434Off Market
- $426,0004 bd3 ba2.7k sqft2458 Dakem Dr, Dayton, OH 45434Off Market
- $470,7003 bd2 ba2.3k sqft2433 Dakem Dr, Dayton, OH 45434Off Market
- $567,6005 bd4 ba4.3k sqft2473 Dakem Dr, Dayton, OH 45434Off Market
- $273,2003 bd3 ba1.3k sqft1180 Meadow Dr, Dayton, OH 45434Off Market
Nearby schools
GreatSchools rating
- 8/10Main Elementary SchoolGrades: K-5Distance: 1 mi
- 10/10Ferguson Hall Freshman SchoolGrades: 9Distance: 0.4 mi
- 7/10Beavercreek High SchoolGrades: 9-12Distance: 0.4 mi
Schools provided by the listing agent
- District: Beavercreek
Source: DABR MLS. This data may not be complete. We recommend contacting the local school district to confirm school assignments for this home.
Get a cash offer in 3 minutes
Find out how much your home could sell for in as little as 3 minutes with a no-obligation cash offer.
Estimated market value
$441,200
Get a cash offer in 3 minutes
Find out how much your home could sell for in as little as 3 minutes with a no-obligation cash offer.
Estimated market value
$441,200
- Ohio
- Greene County
- Beavercreek
- 45434
- 2451 Dakem Dr
Nearby cities
Nearby zip codes
Other Beavercreek Topics
