Skip main navigation
Closed
  • $319,900

    2451 E Columbia Ave, Davenport, IA 52803

    5beds
    2,460sqft
    Townhouse, Single Family Residence
    Built in 1965
    10,454 Square Feet Lot
    $336,700 Zestimate®
    $130/sqft
    $2,004 Estimated rent

    Home value

    $336,700

    $320,000 - $354,000

    $2,004/mo

    Zestimate® history
    Loading
    Loading...

    Owner options

    List your home for rent

    $2,004/mo

    Rent Zestimate®

    Find your next renter with Zillow Rental Manager. Plus, with online applications, you can quickly screen prospective tenants – for free.

    Learn more

    $2,004/mo

    Rent Zestimate®

    Refinance and save

    $2,105/mo

    Est. payment

    Refinancing to a lower rate could help reduce your monthly payments and save thousands over the life of the loan.

    See today's rates

    $2,105/mo

    Est. payment

    Explore your selling options

    Work with a Zillow partner agent

    Leverage their expertise and Zillow's premium Showcase listings to get your home seen by more buyers.

    Get started

    List with your own agent

    Get your home in front of millions of buyers by listing it on Zillow.

    Learn how to do it

    Sell it yourself

    Take full control of how buyers see your home on Zillow by listing For Sale by Owner (FSBO).

    List your home

    What's special

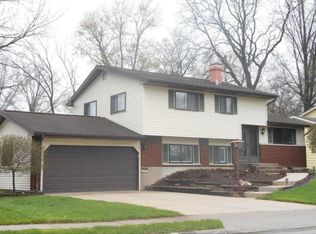
    Located close to the City bike / walking path and 2 blocks from Eisenhower Elementary School, this 4-5 bedroom home has a lot to offer, including both a living and family rooms, formal and informal dining spaces, an attached 2-car garage, laminate flooring throughout the main floor and stainless steel kitchen appliances. Enjoy the well shaded fenced backyard, with a newer shed, from the back deck. There are four upstairs bedrooms, all with hardwood floors and ceiling fans. The hall bathroom has been updated and the Primary bedroom features its own full private bath as well. The waterproofed, radon mitigated and finished basement features brand new carpet, a 5th non-conforming bedroom / office space, an additional large storage room and updated main electric panel. A 2-year AHS home warranty is being provided to the buyer as well.

    Zillow last checked:

    Listing updated:

    Listed by:

    Brent Scogland 563-940-0822,

    Ruhl&Ruhl REALTORS Bettendorf,

    Sara Scogland 815-990-1871,

    Ruhl&Ruhl REALTORS Bettendorf

    Bought with:

    Shueree Boley

    Haven. Real Estate

    Haven. Real Estate

    Source: MRED as distributed by MLS GRID,MLS#: QC4255324MLS Logo

    Facts & features

    Interior

    Bedrooms & bathrooms
    • Bedrooms: 5
    • Bathrooms: 3
    • Full bathrooms: 2
    • 1/2 bathrooms: 1
    Primary bedroom
    • Features: Flooring (Hardwood), Bathroom (Full)
    • Level: Second
    • Area: 165 Square Feet
    • Dimensions: 11x15
    Bedroom 2
    • Features: Flooring (Hardwood)
    • Level: Second
    • Area: 126 Square Feet
    • Dimensions: 9x14
    Bedroom 3
    • Features: Flooring (Hardwood)
    • Level: Second
    • Area: 91 Square Feet
    • Dimensions: 7x13
    Bedroom 4
    • Features: Flooring (Hardwood)
    • Level: Second
    • Area: 90 Square Feet
    • Dimensions: 9x10
    Bedroom 5
    • Features: Flooring (Carpet)
    • Level: Basement
    • Area: 130 Square Feet
    • Dimensions: 10x13
    Other
    • Features: Flooring (Other)
    • Level: Basement
    • Area: 242 Square Feet
    • Dimensions: 11x22
    Dining room
    • Features: Flooring (Laminate)
    • Level: Main
    • Area: 72 Square Feet
    • Dimensions: 8x9
    Family room
    • Features: Flooring (Laminate)
    • Level: Main
    • Area: 240 Square Feet
    • Dimensions: 12x20
    Kitchen
    • Features: Flooring (Laminate)
    • Level: Main
    • Area: 126 Square Feet
    • Dimensions: 9x14
    Laundry
    • Features: Flooring (Other)
    • Level: Basement
    • Area: 110 Square Feet
    • Dimensions: 10x11
    Living room
    • Features: Flooring (Laminate)
    • Level: Main
    • Area: 209 Square Feet
    • Dimensions: 11x19
    Recreation room
    • Features: Flooring (Carpet)
    • Level: Basement
    • Area: 280 Square Feet
    • Dimensions: 10x28
    Heating
    • Forced Air
    Cooling
    • Central Air
    Appliances
    • Included: Dishwasher, Range, Refrigerator, Gas Water Heater
    Features
    • Basement: Partially Finished,Egress Window,Full
    • Number of fireplaces: 1
    • Fireplace features: Gas Log, Family Room
    Interior area
    • Total interior livable area: 2,460 sqft

    Property

    Parking
    • Total spaces: 2
    • Parking features: Attached, On Street, Garage
    • Attached garage spaces: 2
    Features
    • Stories: 2
    • Patio & porch: Deck
    • Fencing: Fenced
    Lot
    • Size: 10,454 Square Feet
    • Dimensions: 80 x 130
    • Features: Level
    Details
    • Parcel number: D003727
    • Special conditions: Home Warranty
    • Other equipment: Sump Pump, Radon Mitigation System

    Construction

    Type & style
    • Home type: Townhouse
    • Property subtype: Townhouse, Single Family Residence
    Condition
    • New construction: No
    • Year built: 1965
    Details
    • Warranty included: Yes

    Utilities & green energy

    • Sewer: Public Sewer
    • Water: Public

    Community & HOA

    Community
    • Subdivision: Peeter
    Location
    • Region: Davenport

    Financial & listing details

    • Price per square foot: $130/sqft
    • Tax assessed value: $290,890
    • Annual tax amount: $3,842
    • Date on market: 2/2/2026
    • Listing terms: Conventional

    Price history

    DateEventPrice
    10/4/2024Sold$319,900$130/sqft
    Source: MRED as distributed by MLS GRID #QC4255324 Report a problem
    8/26/2024Pending sale$319,900$130/sqft
    Source: RMLS Alliance as distributed by MLS GRID #QC4255324 Report a problem
    8/13/2024Listed for sale$319,900+52.3%$130/sqft
    Source: RMLS Alliance as distributed by MLS GRID #QC4255324 Report a problem
    12/5/2019Sold$210,000+34.2%$85/sqft
    Source: Public Record Report a problem
    9/11/2012Sold$156,500-3.7%$64/sqft
    Source: Public Record Report a problem
    7/21/2012Price change$162,500-1.2%$66/sqft
    Source: River Cities Realtors Inc #4132310 Report a problem
    7/5/2012Price change$164,500-0.1%$67/sqft
    Source: RE/MAX RIVER CITIES #4132310 Report a problem
    4/3/2012Price change$164,700-1.7%$67/sqft
    Source: RE/MAX RIVER CITIES #4132310 Report a problem
    3/13/2012Price change$167,500-1.4%$68/sqft
    Source: RE/MAX RIVER CITIES #4132310 Report a problem
    1/22/2012Price change$169,900-2.9%$69/sqft
    Source: RE/MAX RIVER CITIES #4132310 Report a problem
    1/4/2012Listed for sale$175,000-2%$71/sqft
    Source: River Cities Realtors Inc #4131269 Report a problem
    8/21/2006Sold$178,500$73/sqft
    Source: Public Record Report a problem

    Public tax history

    YearProperty taxesTax assessment
    2025$3,942 +2.6%$290,890 +26.1%
    2024$3,842 -8.7%$230,740
    2023$4,206 +4.2%$230,740 +12.1%
    2022$4,036 +1.1%$205,750 +4.4%
    2021$3,992 -2.4%$197,050 +4.6%
    2020$4,092 -3.2%$188,340
    2019$4,226 +7.6%$188,340
    2018$3,927 +2.7%$188,340 +3%
    2017$3,824 +1.1%$182,880 +5.9%
    2016$3,782 $172,700 +3%
    2015$3,782 +1.6%$167,700
    2014$3,724 +1.7%$167,700
    2013$3,660 --
    2012$3,660 +19.8%$170,190
    2009$3,054 +4.5%$170,190
    2008$2,922 +5.4%$170,190
    2007$2,772 +2%--
    2006$2,718 +1.3%--
    2005$2,682 +2.1%--
    2003$2,626 +1.7%--
    2002$2,582 +4.1%--
    2001$2,480 --
    Find assessor info on the county website

    Neighborhood: 52803

    Nearby schools

    GreatSchools rating
    Schools provided by the listing agent
    • High: Davenport

    Source: MRED as distributed by MLS GRID. This data may not be complete. We recommend contacting the local school district to confirm school assignments for this home.

    Get pre-qualified for a loan
    At Zillow Home Loans, we can pre-qualify you in as little as 5 minutes with no impact to your credit score.

    An equal housing lender. NMLS #10287.

    Sell for more on Zillow
    Get a Zillow Showcase℠ listing at no additional cost and you could sell for .
    $336,700
    2% more
    +$6,734
    With Zillow Showcase(estimated)
    $343,434