Back on market with no fault to the sellers. Welcome to a Charming Kingston Model Home with Breathtaking 'Golden Pond' Views Discover the allure of this 1,673 sq. ft. Kingston model home, offering the perfect setting for your primary residence, a cozy winter getaway, or a fantastic rental opportunity. This lovely home is situated a short golf cart ride away from the vibrant Sun City Center Community Association Main campus where all the activities happen! Impeccably maintained, this home features a spacious owner's suite with an en-suite bath, complete with a walk-in shower and a relaxing jetted garden tub. You will love the dual walk-in closets for all your wardrobe needs. The split floor plan has a roomy second bedroom that comes with a built-in Murphy bed and a matching desk, providing versatility to accommodate various needs. A bright and airy study offers endless possibilities, whether you envision it as a library or a craft room. The kitchen, equipped with white appliances, is conveniently located, just steps away from the breakfast nook, dining room, and Florida room. This setup ensures seamless transitions for both casual meals and entertaining guests. The Florida room is a standout feature, boasting a raised floor that provides a 'no step' entry while seamlessly moving between the living room, breakfast area, and the owner's suite. Enjoy the peaceful backyard or tranquil views of 'Golden Pond' from the screened front porch. This home has the desirable floor plan, square footage, and good bones you are looking for! It's just waiting for your personal touch and taste to make it your own! Full of Volunteer Opportunities such as the Sun City Center Emergency Squad, Samaritan Services, and Security Patrol, you could find yourself in the second career of your life! Convenience is at your doorstep, with shopping and services easily accessible by golf cart. Additionally, Sun City Center places you in proximity to world-class beaches, exciting theme parks, enriching cultural destinations, and major travel hubs. Your new home opens the door to endless recreational and exploratory opportunities. This is why Realtor.com and Travel & Leisure Magazine named Sun City Center as the TOP RETIREMENT COMMUNITY in the UNITED STATES?! Join us and live the life you've always dreamed of in a 55 and better paradise!
Sold for $225,000
$225,000
2451 E DEL WEBB BOULEVARD, SUN CITY CENTER, FL 33573
2beds
1,673sqft
Single Family Residence
Built in 1996
7,150 Square Feet Lot
$-- Zestimate®
$134/sqft
$2,023 Estimated rent
Home value
Not available
Estimated sales range
Not available
$2,023/mo
Zestimate® history
Owner options
List your home for rent
$2,023/mo
Rent Zestimate®
Find your next renter with Zillow Rental Manager. Plus, with online applications, you can quickly screen prospective tenants – for free.
$2,023/mo
Rent Zestimate®
Refinance and save
$1,787/mo
Est. payment
Refinancing to a lower rate could help reduce your monthly payments and save thousands over the life of the loan.
$1,787/mo
Est. payment
Explore your selling options
Work with a Zillow partner agent
Leverage their expertise and Zillow's premium Showcase listings to get your home seen by more buyers.
Get startedList with your own agent
Get your home in front of millions of buyers by listing it on Zillow.
Learn how to do itSell it yourself
Take full control of how buyers see your home on Zillow by listing For Sale by Owner (FSBO).
List your homeWhat's special
Roomy second bedroomPeaceful backyardCraft roomEn-suite bathFlorida roomBright and airy studyBreakfast nook
Zillow last checked:
Listing updated:
Listed by:
Bob Pasquarello 813-505-7430,
CENTURY 21 BEGGINS ENTERPRISES 813-634-5517,
Kristen Miller 810-772-3213,
CENTURY 21 BEGGINS ENTERPRISES
Bought with:
Brenda White, 379583
SUN CITY LIVING REALTY OF FLORIDA INC
Source: Stellar MLS,MLS#: TB8308701 Originating MLS: Suncoast Tampa
Originating MLS: Suncoast Tampa
Facts & features
Interior
Bedrooms & bathrooms
- Bedrooms: 2
- Bathrooms: 2
- Full bathrooms: 2
Primary bedroom
- Features: Walk-In Closet(s)
- Level: First
- Area: 195 Square Feet
- Dimensions: 13x15
Primary bathroom
- Features: Garden Bath, Tub with Separate Shower Stall
- Level: First
Kitchen
- Level: First
- Area: 144 Square Feet
- Dimensions: 12x12
Living room
- Level: First
- Area: 256 Square Feet
- Dimensions: 16x16
Heating
- Central, Electric, Heat Pump
Cooling
- Central Air
Appliances
- Included: Dishwasher, Disposal, Dryer, Electric Water Heater, Kitchen Reverse Osmosis System, Microwave, Range, Refrigerator, Washer, Water Softener
- Laundry: Inside, Laundry Room
Features
- Living Room/Dining Room Combo, Primary Bedroom Main Floor, Split Bedroom, Walk-In Closet(s)
- Flooring: Carpet, Ceramic Tile
- Windows: Blinds, Window Treatments
- Has fireplace: No
Interior area
- Total structure area: 2,239
- Total interior livable area: 1,673 sqft
Property
Parking
- Total spaces: 2
- Parking features: Driveway, Garage Door Opener
- Attached garage spaces: 2
- Has uncovered spaces: Yes
- Details: Garage Dimensions: 21x24
Features
- Levels: One
- Stories: 1
- Patio & porch: Front Porch, Patio
- Exterior features: Irrigation System, Sidewalk
- Has view: Yes
- View description: Park/Greenbelt, Water, Pond
- Has water view: Yes
- Water view: Water,Pond
Lot
- Size: 7,150 Square Feet
- Dimensions: 65 x 110
- Features: In County, Unincorporated
- Residential vegetation: Mature Landscaping
Details
- Parcel number: U3131202VX00000400007.0
- Zoning: PD-MU
- Special conditions: None
Construction
Type & style
- Home type: SingleFamily
- Architectural style: Florida
- Property subtype: Single Family Residence
Materials
- Block, Stucco
- Foundation: Slab
- Roof: Shingle
Condition
- New construction: No
- Year built: 1996
Details
- Builder model: Kingston
- Builder name: WCI
Utilities & green energy
- Sewer: Public Sewer
- Water: Public
- Utilities for property: Cable Connected, Electricity Connected, Fire Hydrant, Public, Sewer Connected, Water Connected
Community & HOA
Community
- Features: Association Recreation - Owned, Buyer Approval Required, Deed Restrictions, Fitness Center, Golf Carts OK, Golf, Handicap Modified, Pool, Sidewalks, Special Community Restrictions, Tennis Court(s), Wheelchair Access
- Pet fee: $0 monthly
- Senior community: Yes
- Subdivision: SUN CITY CENTER UNIT 163
HOA
- Has HOA: Yes
- Amenities included: Basketball Court, Clubhouse, Fitness Center, Handicap Modified, Pickleball Court(s), Pool, Recreation Facilities, Security, Shuffleboard Court, Spa/Hot Tub, Storage, Tennis Court(s), Wheelchair Access
- Services included: Community Pool, Manager, Pool Maintenance, Recreational Facilities
- HOA fee: $134 monthly
- HOA name: Kathy Trimmer
- HOA phone: 813-333-1047
- Second HOA name: SCC Comm Assn
- Second HOA phone: 813-633-3500
Location
- Region: Sun City Center
Financial & listing details
- Price per square foot: $134/sqft
- Tax assessed value: $270,678
- Annual tax amount: $4,649
- Date on market: 10/1/2024
- Cumulative days on market: 484 days
- Listing terms: Cash,Conventional,FHA,VA Loan
- Ownership: Fee Simple
- Total actual rent: 0
- Electric utility on property: Yes
- Road surface type: Paved, Asphalt
Price history
| Date | Event | Price |
|---|---|---|
| 3/17/2026 | Sold | $225,000-15.1%$134/sqft |
Source:  Stellar MLS #TB8308701 Report a problem Stellar MLS #TB8308701 Report a problem | ||
| 2/2/2026 | Pending sale | $264,999$158/sqft |
Source: Stellar MLS #TB8308701 Report a problem | ||
| 9/30/2025 | Price change | $264,999-1.9%$158/sqft |
Source: Stellar MLS #TB8308701 Report a problem | ||
| 8/4/2025 | Listed for sale | $269,999$161/sqft |
Source: Stellar MLS #TB8308701 Report a problem | ||
| 7/31/2025 | Pending sale | $269,999$161/sqft |
Source: Stellar MLS #TB8308701 Report a problem | ||
| 6/30/2025 | Price change | $269,999-1.8%$161/sqft |
Source: Stellar MLS #TB8308701 Report a problem | ||
| 4/25/2025 | Price change | $275,000-3.5%$164/sqft |
Source: Stellar MLS #TB8308701 Report a problem | ||
| 3/24/2025 | Price change | $285,000-3.4%$170/sqft |
Source: Stellar MLS #TB8308701 Report a problem | ||
| 1/17/2025 | Price change | $294,900-1.7%$176/sqft |
Source: Stellar MLS #TB8308701 Report a problem | ||
| 10/1/2024 | Listed for sale | $299,900-9.1%$179/sqft |
Source: Stellar MLS #TB8308701 Report a problem | ||
| 7/11/2024 | Listing removed | $329,900$197/sqft |
Source: Stellar MLS #T3485237 Report a problem | ||
| 5/31/2024 | Price change | $329,900-2.9%$197/sqft |
Source: Stellar MLS #T3485237 Report a problem | ||
| 4/30/2024 | Price change | $339,900-2.9%$203/sqft |
Source: Stellar MLS #T3485237 Report a problem | ||
| 11/9/2023 | Listed for sale | $350,000+204.3%$209/sqft |
Source: Stellar MLS #T3485237 Report a problem | ||
| 8/13/2012 | Sold | $115,000-6.1%$69/sqft |
Source: Stellar MLS #T2508505 Report a problem | ||
| 8/3/2012 | Price change | $122,500-2%$73/sqft |
Source: Landmark Realty of Apollo Beach #T2508505 Report a problem | ||
| 7/12/2012 | Price change | $125,000-2.3%$75/sqft |
Source: Landmark Realty of Apollo Beach #T2508505 Report a problem | ||
| 6/27/2012 | Price change | $128,000-0.8%$77/sqft |
Source: Landmark Realty of Apollo Beach #T2508505 Report a problem | ||
| 4/8/2012 | Price change | $129,000-4.4%$77/sqft |
Source: Landmark Realty of Apollo Beach #T2508505 Report a problem | ||
| 3/3/2012 | Listed for sale | $135,000+15.7%$81/sqft |
Source: Landmark Realty of Apollo Beach #T2508505 Report a problem | ||
| 6/10/1996 | Sold | $116,700$70/sqft |
Source: Public Record Report a problem | ||
Public tax history
| Year | Property taxes | Tax assessment |
|---|---|---|
| 2025 | $5,468 +8.8% | $270,678 +6.1% |
| 2024 | $5,025 +8.1% | $255,164 +10% |
| 2023 | $4,649 +9.8% | $231,967 +10% |
| 2022 | $4,234 +10.4% | $210,879 +10% |
| 2021 | $3,835 +10.2% | $191,708 +10% |
| 2020 | $3,480 +8.6% | $174,280 +8.7% |
| 2019 | $3,204 | $160,385 +3.9% |
| 2018 | $3,204 +3.2% | $154,363 +7.2% |
| 2017 | $3,104 +5.7% | $143,989 +9.3% |
| 2016 | $2,936 +5.7% | $131,679 +10% |
| 2015 | $2,779 +9.1% | $119,708 +0.7% |
| 2014 | $2,548 | $118,858 +10% |
| 2013 | $2,548 +82.8% | $108,053 +9.9% |
| 2012 | $1,394 -2.7% | $98,363 -1.8% |
| 2011 | $1,433 -8.2% | $100,136 -6.7% |
| 2010 | $1,561 -9% | $107,316 -6.6% |
| 2009 | $1,716 -0.5% | $114,947 -0.6% |
| 2008 | $1,725 -11.8% | $115,624 +3% |
| 2007 | $1,955 -4.3% | $112,256 +2.5% |
| 2006 | $2,043 +0.4% | $109,518 +3% |
| 2005 | $2,034 | $106,328 +3% |
| 2004 | -- | $103,231 +1.9% |
| 2003 | -- | $101,306 +2.4% |
| 2002 | -- | $98,932 +1.6% |
| 2001 | -- | $97,374 +3% |
| 2000 | $1,846 | $94,538 |
Find assessor info on the county website
Neighborhood: 33573
Nearby homes
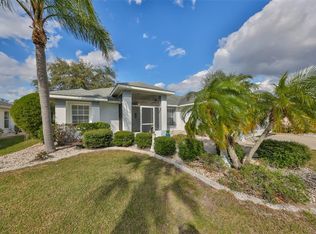
- $238,0002 bd2 ba1.7k sqft2449 E Del Webb Blvd, Sun City Center, FL 33573Sold
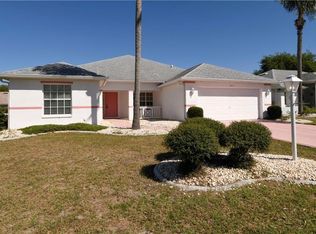
- $357,8003 bd3 ba2.3k sqft2453 E Del Webb Blvd, Sun City Center, FL 33573Off Market
- $269,3002 bd2 ba1.3k sqft1211 Caloosa Creek Ct, Sun City Center, FL 33573Off Market
- $265,4002 bd2 ba1.3k sqft1209 Caloosa Creek Ct, Sun City Center, FL 33573Off Market
- $275,0002 bd2 ba1.5k sqft2447 E Del Webb Blvd, Sun City Center, FL 33573Sold
- $250,0002 bd2 ba1.1k sqft2455 E Del Webb Blvd, Sun City Center, FL 33573Sold
- $363,1002 bd2 ba1.9k sqft1213 Caloosa Creek Ct, Sun City Center, FL 33573Off Market
- $307,5002 bd2 ba1.3k sqft1207 Caloosa Creek Ct, Sun City Center, FL 33573Sold
Nearby schools
GreatSchools rating
- 3/10Cypress Creek Elementary SchoolGrades: PK-5Distance: 1.6 mi
- 2/10Shields Middle SchoolGrades: 6-8Distance: 1.7 mi
- 3/10Jule F Sumner High SchoolGrades: 9-12Distance: 2.3 mi


Get pre-qualified for a loan
At Zillow Home Loans, we can pre-qualify you in as little as 5 minutes with no impact to your credit score.An equal housing lender. NMLS #10287.
- Florida
- Hillsborough County
- Sun City Center
- 33573
- 2451 E DEL WEBB BOULEVARD
Nearby cities
Nearby neighborhoods
Nearby zip codes
Other Sun City Center Topics
