Located just 0.2 miles from the charming Holladay Village, this home offers effortless access to a variety of upscale shops, gourmet restaurants, and a local coffee shop. This stunning 5-bedroom home combines elegant contemporary finishes with a highly desirable open layout, perfect for modern living and sophisticated entertaining. The main level is spacious and inviting, highlighted by a large kitchen island that serves as the centerpiece for both cooking and socializing. The expansive basement, with its own private entrance, is an exceptional space, featuring a large living area and two bedrooms, providing endless possibilities for recreation or activities. The property is complemented by a beautifully manicured, fenced backyard, a tranquil retreat with a generously sized sitting area and a fire pit, ideal for intimate evenings or hosting friends in a relaxed outdoor setting. The front of the home offers added convenience with a horseshoe driveway, along with a 2-car garage, ensuring ample parking for you and your guests. A mere 5-minute stroll brings you to Holladay City Park, where you can enjoy expansive grass fields, a playground, skate park, and baseball diamonds, all within a pet-friendly environment. For outdoor enthusiasts, this home offers convenient access to both Big and Little Cottonwood Canyon resorts, providing year-round opportunities for skiing, hiking, and mountain biking. Whether you're enjoying the vibrant local community or retreating to the serenity of the nearby canyons, this home offers the perfect blend of luxury, comfort, and an unparalleled lifestyle.
For sale
Price cut: $15K (9/22)
$960,000
2451 E Murray Holladay Rd, Holladay, UT 84117
5beds
2,483sqft
Single Family Residence
Built in 1961
7,840 Square Feet Lot
$943,400 Zestimate®
$387/sqft
$-- HOA
What's special
Beautifully manicured fenced backyardHorseshoe drivewayHighly desirable open layoutLarge kitchen islandElegant contemporary finishes
- 45 days
- 449
- 29
Zillow last checked:
Listing updated:
Listed by:
Dean DeLeone 435-602-9093,
KW Park City Keller Williams Real Estate
Source: PCBR,MLS#: 12603759
Facts & features
Interior
Bedrooms & bathrooms
- Bedrooms: 5
- Bathrooms: 3
- Full bathrooms: 2
- 3/4 bathrooms: 1
Heating
- Forced Air
Cooling
- Air Conditioning, Central Air
Appliances
- Included: Dishwasher, Disposal, Gas Range, Microwave, Oven, Refrigerator, Gas Water Heater
- Laundry: Gas Dryer Hookup, Electric Dryer Hookup
Features
- Storage, Ceiling Fan(s), See Remarks, Breakfast Bar
- Flooring: Carpet, Tile, Wood
- Basement: Walk-Out Access
- Number of fireplaces: 2
- Fireplace features: Gas
Interior area
- Total structure area: 2,483
- Total interior livable area: 2,483 sqft
Property
Parking
- Total spaces: 2
- Parking features: On Street, See Remarks
- Garage spaces: 2
- Has uncovered spaces: Yes
Features
- Exterior features: Lawn Sprinkler - Timer
- Has spa: Yes
- Spa features: Private
- Has view: Yes
- View description: Mountain(s)
Lot
- Size: 7,840 Square Feet
- Features: Level, South Facing, See Remarks
Details
- Parcel number: 2203404045
Construction
Type & style
- Home type: SingleFamily
- Architectural style: Ranch
- Property subtype: Single Family Residence
Materials
- Aluminum Siding, Brick Veneer
- Foundation: Concrete Perimeter
- Roof: Asphalt
Condition
- New construction: No
- Year built: 1961
- Major remodel year: 2015
Utilities & green energy
- Sewer: Public Sewer
- Water: Public
- Utilities for property: Cable Available, Electricity Connected, High Speed Internet Available, Natural Gas Connected, Phone Available
Community & HOA
Community
- Security: Smoke Alarm
- Subdivision: Wasatch Front Ar 58
HOA
- Has HOA: No
Location
- Region: Holladay
Financial & listing details
- Price per square foot: $387/sqft
- Tax assessed value: $719,400
- Annual tax amount: $3,795
- Date on market: 8/15/2026
- Listing terms: 1031 Exchange,Cash,Conventional,Government Loan
- Electric utility on property: Yes
- Road surface type: Paved
Estimated market value
$943,400
$896,000 - $991,000
$4,227/mo
Price history
Price history is unavailable.
Public tax history
| Year | Property taxes | Tax assessment |
|---|---|---|
| 2025 | $3,796 +1.6% | $395,670 +6.4% |
| 2024 | $3,736 +13.3% | $371,965 +16.3% |
| 2023 | $3,297 -4.1% | $319,770 -4.6% |
| 2022 | $3,438 +6.7% | $335,115 +22.8% |
| 2021 | $3,223 +6.8% | $272,910 +7.7% |
| 2020 | $3,018 +8.2% | $253,385 +11.1% |
| 2019 | $2,791 +10.8% | $228,140 +8.5% |
| 2018 | $2,519 -5.3% | $210,320 -43% |
| 2017 | $2,660 +9.5% | $368,700 +4.2% |
| 2016 | $2,429 +2.7% | $353,700 +11.9% |
| 2015 | $2,365 +3.5% | $316,000 +6.9% |
| 2014 | $2,284 | $295,500 +2.7% |
| 2013 | -- | $287,600 +4.2% |
| 2012 | -- | $275,900 -2.3% |
| 2011 | -- | $282,400 |
| 2010 | -- | $282,400 -10.6% |
| 2009 | -- | $315,800 -12.4% |
| 2008 | $1,888 | $360,300 +11.6% |
| 2007 | -- | $322,800 +22.4% |
| 2006 | -- | $263,800 +16.4% |
| 2005 | -- | $226,600 +12.2% |
| 2002 | -- | $201,900 +6.4% |
| 2001 | -- | $189,800 +0.9% |
| 2000 | -- | $188,100 |
Find assessor info on the county website
Monthly payment
Est. payment
Payment breakdown
Explore the cost of this home by adjusting the details. Changes won't be saved.Climate risks
Neighborhood: 84117
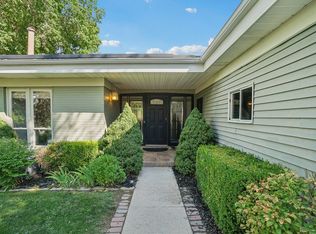
- $960,0005 bd3 ba2.4k sqft2451 E Murray Holladay Rd S, Salt Lake City, UT 84117For Sale
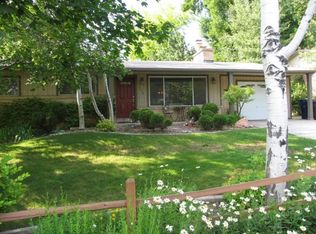
- $838,9005 bd2 ba2.8k sqft2459 E Murray Holladay Rd, Holladay, UT 84117Off Market

- $640,8002 bd1 ba900 sqft4647 S Clearview St, Salt Lake City, UT 84117Off Market
- $760,1004 bd2 ba1.5k sqft4649 S Clearview St, Salt Lake City, UT 84117Off Market
Similar homes
- $960,0005 bd3 ba2.4k sqft2451 E Murray Holladay Rd S, Salt Lake City, UT 84117For Sale
 MLS ID #2179127, Dean DeLeone, KW Park City Keller Williams Real Estate. UtahRealEstate.com
 - $950,0005 bd3 ba2.8k sqft1871 E 4675 S, Holladay, UT 84117For Sale
 MLS ID #2170243, Craig R Hawker, Action Team Realty. UtahRealEstate.com
 - $899,0004 bd3 ba2.7k sqft2080 Sands Dr, Salt Lake City, UT 84124For Sale
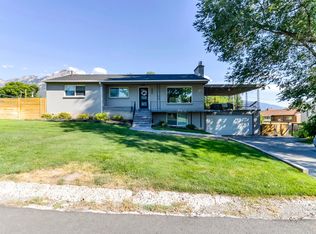 MLS ID #2177217, Paul S. Bishop, OnLine Realty. UtahRealEstate.com
 - $959,9005 bd3 ba2.7k sqft2555 E Elm Ave S, Salt Lake City, UT 84109For Sale
 MLS ID #2185136, William Floor, Netlogix Realty. UtahRealEstate.com
 - $959,0004 bd3 ba3k sqft1288 E Stratford Ave, Salt Lake City, UT 84106For SaleMLS ID #2181721, Janet Ritchie, RE/MAX Associates. UtahRealEstate.com
- $899,0005 bd3 ba2.6k sqft2473 E Blaine Ave, Salt Lake City, UT 84108For Sale
 MLS ID #12602337, Rachel Metzger, Christie's Int. RE VUE. PCBR
 - $959,9005 bd3 ba2.7k sqft2555 E Elm Ave, Salt Lake City, UT 84109For SaleMLS ID #2185150, William Floor, Netlogix Realty. UtahRealEstate.com
- $750,0004 bd4 ba2.6k sqft1944 E Brady Creek Dr S, Sandy, UT 84093For SaleMLS ID #2188189, Daniel Talbert, Realtypath LLC. UtahRealEstate.com
- $715,0005 bd2 ba2.2k sqft1861 Severn Dr, Salt Lake City, UT 84124For SaleMLS ID #2148798, Dinko Keserovic, Equity Real Estate (NRE). UtahRealEstate.com
- $874,9005 bd3 ba3.4k sqft2415 E Campus Dr, Cottonwood Heights, UT 84121For SaleMLS ID #2178742, James A Ellis, RE/MAX Associates. UtahRealEstate.com
- $855,0005 bd4 ba3.2k sqft1925 E Hillcrest Ave, Salt Lake City, UT 84106For SaleMLS ID #12603733, Ginny Tuite, BHHS Utah Properties - SV. PCBR
- $799,0004 bd3 ba2.5k sqft2616 E 2980 S, Salt Lake City, UT 84109For SaleMLS ID #2173203, Jacquelin Perry, Summit Sotheby's International Realty. UtahRealEstate.com
- $1,049,9006 bd4 ba3.6k sqft7126 S Griffiths Pl, Cottonwood Heights, UT 84121For SaleMLS ID #2183186, Katie Eckman-Jelitto, Equity Real Estate (Solid). UtahRealEstate.com
- $860,0004 bd3 ba2.8k sqft3655 E Oakrim Way, Millcreek, UT 84109For SaleMLS ID #2145429, Amy Dobbs, Windermere Real Estate. UtahRealEstate.com
- $599,9006 bd4 ba2.7k sqft448 E Bridlewood Dr S, Salt Lake City, UT 84107For SaleMLS ID #2187633, Erik Laver, EXP Realty, LLC. UtahRealEstate.com
- $575,0004 bd2 ba2k sqft5210 S 900 E, Salt Lake City, UT 84117For SaleMLS ID #2182090, Steven Swensen, Equity Real Estate (Solid). UtahRealEstate.com
- $874,9995 bd4 ba3.7k sqft8441 S Rua Branco Dr, Sandy, UT 84093For SaleMLS ID #2176419, Joshua B Skousen, Century 21 Everest. UtahRealEstate.com
- $749,9005 bd3 ba3.1k sqft1411 E Woodland Ave S, Salt Lake City, UT 84106For SaleMLS ID #2180965, Marissa Miller, RE/MAX Associates. UtahRealEstate.com
- $1,099,9005 bd3 ba3.4k sqft2092 E Somerset Dr S, Salt Lake City, UT 84121For SaleMLS ID #2173475, James Barnett, House 2 Home Realty PLLC. UtahRealEstate.com
- $659,9005 bd3 ba2.1k sqft3567 S Christine St, Millcreek, UT 84106For SaleMLS ID #2183275, Jennifer Mayer, Windermere Real Estate (9th & 9th). UtahRealEstate.com
