Skip main navigation
Sold for $895,000
  • $895,000

    2451 Fenton Street, Edgewater, CO 80214

    3beds
    3,240sqft
    Single Family Residence
    Built in 2011
    6,621 Square Feet Lot
    $892,100 Zestimate®
    $276/sqft
    $3,368 Estimated rent

    Home value

    $892,100

    Estimated sales range

    Not available

    $3,368/mo

    Zestimate® history
    Loading
    Loading...

    Owner options

    List your home for rent

    $3,368/mo

    Rent Zestimate®

    Find your next renter with Zillow Rental Manager. Plus, with online applications, you can quickly screen prospective tenants – for free.

    Learn more

    $3,368/mo

    Rent Zestimate®

    Refinance and save

    $5,166/mo

    Est. payment

    Refinancing to a lower rate could help reduce your monthly payments and save thousands over the life of the loan.

    See today's rates

    $5,166/mo

    Est. payment

    Explore your selling options

    Work with a Zillow partner agent

    Leverage their expertise and Zillow's premium Showcase listings to get your home seen by more buyers.

    Get started

    List with your own agent

    Get your home in front of millions of buyers by listing it on Zillow.

    Learn how to do it

    Sell it yourself

    Take full control of how buyers see your home on Zillow by listing For Sale by Owner (FSBO).

    List your home

    What's special

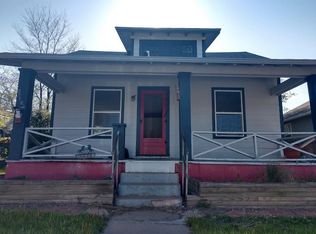
    Welcome to a beautifully upgraded ranch in the heart of Edgewater. 3 bedrooms, 2 bathrooms, and 1,620 square feet of thoughtfully designed living space. The open floor plan feels bright, clean, & connected, with fresh paint, new hardwood floors, updated lighting, granite countertops, a striking new wrought iron banister, & a $10,000 suite of premium Café appliances. A large pantry provides storage and the formal dining area sets the stage for everything from weeknight dinners to special gatherings. The kitchen opens seamlessly to the main living area, where a gas fireplace, crisp architectural details, and backyard access create a warm and functional everyday living space. A dedicated office with French doors and a closet adds flexibility for working from home, hosting guests, or creating a quiet retreat. The newly updated primary suite is a true standout, with a rare five piece bath with dual vanities, marble finishes, a soaking tub, and a custom spacious glass enclosed shower. The second full bath is accessible from both the living room and the middle bedroom, offering added convenience and privacy for guests, family, or office use. Downstairs, the full unfinished basement offers exceptional future potential with 10 foot ceilings, rough in plumbing, and three egress windows, making it well positioned for additional bedrooms, living space, or a recreation area. The backyard is a true extension of the home. A covered patio features a wood paneled ceiling, recessed lighting, ceiling fan, & generous lounge space that feels like an outdoor room. Beyond that, more than $50,000 in professional landscaping and lighting creates a private, polished setting with a hot tub, flagstone patio, dedicated seating area, and detached 2 car garage. All of it sits just moments from Edgewater Beer Garden, Sloan’s Bar, the restaurants and breweries along 25th Avenue, Edgewater Public Market, and Sloan’s Lake. This is turnkey Edgewater living with style, function, and room to grow.

    Zillow last checked:

    Listing updated:

    Listed by:

    Leslie Maginn 720-474-5891 Leslie@LeslieMaginn.com,

    Your Castle Realty LLC

    Bought with:

    Sarah Gallegos, 40021712

    Keller Williams Advantage Realty LLC

    Source: REcolorado as distributed by MLS GRID,MLS#: 6570118MLS Logo

    Facts & features

    Interior

    Bedrooms & bathrooms
    • Bedrooms: 3
    • Bathrooms: 2
    • Full bathrooms: 2
    • Main level bathrooms: 2
    • Main level bedrooms: 3
    Bedroom
    • Features: Primary Suite
    • Level: Main
    Bedroom
    • Level: Main
    Bedroom
    • Level: Main
    Bathroom
    • Description: 5 Piece Primary
    • Features: En Suite Bathroom
    • Level: Main
    Bathroom
    • Description: Secondary Full Bath, Entrance From Living Area And Bedroom
    • Features: En Suite Bathroom
    • Level: Main
    Dining room
    • Level: Main
    Kitchen
    • Level: Main
    Laundry
    • Level: Basement
    Living room
    • Level: Main
    Heating
    • Forced Air
    Cooling
    • Central Air
    Appliances
    • Included: Dishwasher, Disposal, Dryer, Microwave, Oven, Range, Refrigerator, Washer
    Features
    • Ceiling Fan(s), Five Piece Bath, Granite Counters, High Ceilings, Open Floorplan, Pantry, Primary Suite, Radon Mitigation System, Walk-In Closet(s)
    • Flooring: Tile, Wood
    • Basement: Bath/Stubbed,Full,Sump Pump,Unfinished
    • Number of fireplaces: 1
    • Fireplace features: Living Room
    Interior area
    • Total structure area: 3,240
    • Total interior livable area: 3,240 sqft
    • Finished area above ground: 1,620
    • Finished area below ground: 0

    Property

    Parking
    • Total spaces: 2
    • Parking features: Garage
    • Garage spaces: 2
    Features
    • Levels: One
    • Stories: 1
    • Patio & porch: Covered, Front Porch, Patio
    • Exterior features: Lighting, Private Yard, Rain Gutters
    • Has spa: Yes
    • Spa features: Spa/Hot Tub, Heated
    • Fencing: Full
    Lot
    • Size: 6,621 sqft
    • Features: Landscaped, Level, Near Public Transit, Sprinklers In Front, Sprinklers In Rear
    Details
    • Parcel number: 036203
    • Special conditions: Standard

    Construction

    Type & style
    • Home type: SingleFamily
    • Property subtype: Single Family Residence
    Materials
    • Frame
    • Roof: Composition
    Condition
    • Updated/Remodeled
    • Year built: 2011

    Utilities & green energy

    • Sewer: Public Sewer

    Community & neighborhood

    Security
    • Security features: Carbon Monoxide Detector(s), Smoke Detector(s)
    Location
    • Region: Edgewater
    • Subdivision: Edgewater

    Other

    Other facts
    • Listing terms: Cash,Conventional,FHA,VA Loan
    • Ownership: Individual

    Price history

    DateEventPrice
    5/8/2026Sold$895,000+5.3%$276/sqft
    Source: REcolorado as distributed by MLS GRID #6570118 Report a problem
    4/25/2026Pending sale$850,000$262/sqft
    Source: REcolorado as distributed by MLS GRID #6570118 Report a problem
    4/24/2026Listed for sale$850,000+80.9%$262/sqft
    Source: REcolorado as distributed by MLS GRID #6570118 Report a problem
    6/23/2015Sold$470,000+54.1%$145/sqft
    Source: Public Record Report a problem
    6/24/2010Sold$305,000-3.2%$94/sqft
    Source: Public Record Report a problem
    4/15/2010Listed for sale$315,000+530%$97/sqft
    Source: Your Castle Real Estate #872690 Report a problem
    11/10/2008Sold$50,000$15/sqft
    Source: Public Record Report a problem

    Public tax history

    YearProperty taxesTax assessment
    2025$4,639 +0.3%$52,771 -2.7%
    2024$4,625 +27%$54,209
    2023$3,641 -1.3%$54,209 +29.3%
    2022$3,690 +10.2%$41,912 -2.8%
    2021$3,349 $43,118 +9.6%
    2020$3,349 +1.4%$39,348
    2019$3,303 +2.7%$39,348 +6.3%
    2018$3,217 $37,026
    2017$3,217 +2%$37,026 -0.4%
    2016$3,154 $37,175
    2015$3,154 +51%$37,175 +58.9%
    2014$2,089 +9.3%$23,395
    2013$1,912 +2.4%$23,395 -1.3%
    2012$1,866 +95.1%$23,707
    2011$957 +0.1%$23,707 +93.7%
    2010$956 -10.7%$12,240
    2009$1,070 +0.2%$12,240 -10.5%
    2008$1,068 +9.4%$13,680
    2007$976 0%$13,680 +10.8%
    2006$976 -7.5%$12,350 -5.1%
    2005$1,055 +10.5%$13,010
    2004$954 +7.7%$13,010
    2003$886 +1.8%$13,010 +9.5%
    2002$870 +14.3%$11,880 +26.8%
    2001$761 -1.1%$9,370
    2000$770 $9,370

    Find assessor info on the county website

    Neighborhood: 80214

    Nearby schools

    GreatSchools rating
    Schools provided by the listing agent
    • Elementary: Edgewater
    • Middle: Jefferson
    • High: Jefferson
    • District: Jefferson County R-1

    Source: REcolorado as distributed by MLS GRID. This data may not be complete. We recommend contacting the local school district to confirm school assignments for this home.

    Get a cash offer in 3 minutes
    Find out how much your home could sell for in as little as 3 minutes with a no-obligation cash offer.
    Estimated market value
    $892,100
    Get a cash offer in 3 minutes
    Find out how much your home could sell for in as little as 3 minutes with a no-obligation cash offer.
    Estimated market value
    $892,100