Skip main navigation
Sold for $265,000
  • $265,000

    2451 Hidden Trail Dr, Spring Hill, FL 34606

    2beds
    1,588sqft
    Single Family Residence
    Built in 1994
    4,791.6 Square Feet Lot
    $255,900 Zestimate®
    $167/sqft
    $1,704 Estimated rent

    Home value

    $255,900

    $228,000 - $287,000

    $1,704/mo

    Zestimate® history
    Loading
    Loading...

    Owner options

    List your home for rent

    $1,704/mo

    Rent Zestimate®

    Find your next renter with Zillow Rental Manager. Plus, with online applications, you can quickly screen prospective tenants – for free.

    Learn more

    $1,704/mo

    Rent Zestimate®

    Refinance and save

    $2,050/mo

    Est. payment

    Refinancing to a lower rate could help reduce your monthly payments and save thousands over the life of the loan.

    See today's rates

    $2,050/mo

    Est. payment

    Explore your selling options

    Work with a Zillow partner agent

    Leverage their expertise and Zillow's premium Showcase listings to get your home seen by more buyers.

    Get started

    List with your own agent

    Get your home in front of millions of buyers by listing it on Zillow.

    Learn how to do it

    Sell it yourself

    Take full control of how buyers see your home on Zillow by listing For Sale by Owner (FSBO).

    List your home

    What's special

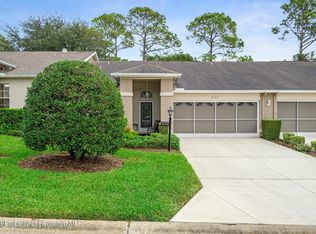
    Active Under Contract. Accepting back up offers. Welcome to this well-maintained Expanded Oakmont villa. As you step through the front door entry, you will notice the open floor plan with vaulted ceilings. The combination Living Room and Dining room is quite spacious for your entertaining needs. The Florida Room has glass windows and is under air and heat giving you an additional 252 square feet of living space that can be used year-round. The Guest Bedroom is large enough to accommodate a king size bed or two twin beds and has a spacious walk-in closet and the Guest Bath has a single vanity and a combination tub/shower. This area is private and can easily be transformed into a private suite. The Master Bedroom is very large and can accommodate a king size bed, along with accessorizing furniture. It also has 2 walk-in closets. The Master Bath has a vanity with dual sinks and a stand-alone shower. It even has a solar tube providing you with even more natural light. The rear yard is ample while affording you some privacy for entertaining outside. The Kitchen is light and bright with white appliances and features a large pantry. It also provides room for a table and chairs for your informal dining needs. The inside laundry room houses a washer and dryer and a large storage cabinet. Roof was installed in 2012, AC in 2017, and windows were replaced in 2016. Country Ridge village is pet friendly and allows 1 dog. Call for your private showing today because this won't last long. Start enjoying all the amenities that Timber Pines has to offer including 63 holes of golf, a Country Club and Performing Arts Center, a beautiful wellness center, tennis, pickleball, bocce, and over 100 clubs to join.

    Zillow last checked:

    Listing updated:

    Listed by:

    Kathleen Cronin 352-428-8557,

    Keller Williams-Elite Partners

    Bought with:

    Jamie Chiaromonte, SL3601585

    Home-Land Real Estate Inc

    Source: HCMLS,MLS#: 2240381MLS Logo

    Facts & features

    Interior

    Bedrooms & bathrooms
    • Bedrooms: 2
    • Bathrooms: 2
    • Full bathrooms: 2
    Primary bedroom
    • Level: Main
    • Area: 336.91
    • Dimensions: 21.5x15.67
    Bedroom 2
    • Level: Main
    • Area: 158.38
    • Dimensions: 12.67x12.5
    Dining room
    • Level: Main
    • Area: 118.68
    • Dimensions: 11.67x10.17
    Florida room
    • Level: Main
    • Area: 241.76
    • Dimensions: 21.17x11.42
    Kitchen
    • Level: Main
    • Area: 110.3
    • Dimensions: 13.5x8.17
    Laundry
    • Level: Main
    • Area: 42.24
    • Dimensions: 8.17x5.17
    Living room
    • Level: Main
    • Area: 330.17
    • Dimensions: 23.17x14.25
    Other
    • Description: Garage
    • Level: Main
    • Area: 411.91
    • Dimensions: 22.67x18.17
    Other
    • Description: Breakfast Nook
    • Level: Main
    • Area: 84.4
    • Dimensions: 10.33x8.17
    Heating
    • Central, Electric
    Cooling
    • Central Air, Electric
    Appliances
    • Included: Dishwasher, Disposal, Dryer, Electric Oven, Freezer, Microwave, Refrigerator, Washer
    Features
    • Breakfast Nook, Ceiling Fan(s), Double Vanity, Open Floorplan, Pantry, Primary Bathroom - Shower No Tub, Solar Tube(s), Vaulted Ceiling(s), Walk-In Closet(s), Split Plan
    • Flooring: Carpet, Tile
    • Has fireplace: No
    Interior area
    • Total structure area: 1,588
    • Total interior livable area: 1,588 sqft

    Property

    Parking
    • Total spaces: 2
    • Parking features: Attached, Garage Door Opener
    • Attached garage spaces: 2
    Features
    • Levels: One
    • Stories: 1
    Lot
    • Size: 4,791 sqft
    Details
    • Parcel number: R22 223 17 6331 0000 0330
    • Zoning: PDP
    • Zoning description: Planned Development Project

    Construction

    Type & style
    • Home type: SingleFamily
    • Architectural style: Ranch,Villa
    • Property subtype: Single Family Residence
    Materials
    • Block, Concrete, Stucco
    Condition
    • Fixer
    • New construction: No
    • Year built: 1994

    Utilities & green energy

    • Sewer: Public Sewer
    • Water: Public
    • Utilities for property: Cable Available, Electricity Available
    Green energy
    • Water conservation: Water Recycling

    Community & neighborhood

    Senior living
    • Senior community: Yes
    Location
    • Region: Spring Hill
    • Subdivision: Timber Pines Tr 33 Ph 1

    HOA & financial

    HOA
    • Has HOA: Yes
    • HOA fee: $314 monthly
    • Amenities included: Clubhouse, Dog Park, Fitness Center, Gated, Golf Course, Pool, RV/Boat Storage, Security, Shuffleboard Court, Spa/Hot Tub, Tennis Court(s), Other
    • Services included: Cable TV, Maintenance Grounds, Security, Other
    • Second HOA fee: $123 monthly

    Other

    Other facts
    • Listing terms: Cash,Conventional,FHA,VA Loan
    • Road surface type: Paved

    Price history

    DateEventPrice
    12/11/2024Sold$265,000-11.6%$167/sqft
    Source: HCMLS #2240381 Report a problem
    11/16/2024Pending sale$299,900$189/sqft
    Source: HCMLS #2240381 Report a problem
    9/9/2024Price change$299,900-3.2%$189/sqft
    Source: HCMLS #2240381 Report a problem
    8/22/2024Listed for sale$309,900+77.1%$195/sqft
    Source: HCMLS #2240381 Report a problem
    5/3/2019Sold$175,000$110/sqft
    Source: Public Record Report a problem

    Public tax history

    YearProperty taxesTax assessment
    2024$1,303 +8.1%$115,542 +3%
    2023$1,205 +3.4%$112,177 +3%
    2022$1,166 +3.1%$108,910 +3%
    2021$1,131 +11.4%$105,738 +1.4%
    2020$1,015 $104,278 +11%
    2019-- $93,928 +1.9%
    2018$807 -24.2%$92,177 +2.1%
    2017$1,065 $90,281 +2.1%
    2016$1,065 +3.7%$88,424 +0.7%
    2015$1,027 +1.9%$87,809 +0.8%
    2014$1,008 +32.7%$87,112 +1.5%
    2013$759 -15.2%$85,825 -5.7%
    2012$895 -13.4%$91,005 -8.6%
    2011$1,033 $99,598 -10.3%
    2010-- $111,018 -12.4%
    2009$1,475 -1.9%$126,742 +0.1%
    2008$1,503 -18%$126,615 +5.6%
    2006$1,833 $119,929 +3%
    2005-- $116,436 +3%
    2004$1,838 +0.2%$113,045 +1.9%
    2003$1,834 +2.9%$110,937 +2.4%
    2002$1,782 -20.9%$108,337 +4.4%
    2001$2,253 -1.3%$103,746
    2000$2,283 --

    Find assessor info on the county website

    Neighborhood: Timber Pines

    Nearby schools

    GreatSchools rating
    Schools provided by the listing agent
    • Elementary: Deltona
    • Middle: Fox Chapel
    • High: Weeki Wachee

    Source: HCMLS. This data may not be complete. We recommend contacting the local school district to confirm school assignments for this home.

    Get a cash offer in 3 minutes
    Find out how much your home could sell for in as little as 3 minutes with a no-obligation cash offer.
    Estimated market value
    $255,900
    Get a cash offer in 3 minutes
    Find out how much your home could sell for in as little as 3 minutes with a no-obligation cash offer.
    Estimated market value
    $255,900