Step back in time and immerse yourself in the vintage charm of this exquisite property. Nestled amidst lush, mature trees, this enchanting homestead offers a unique blend of character and tranquility. This home is a haven for hobbyists and nature enthusiasts alike, boasting ample space for gardening, raising small livestock, or pursuing your favorite outdoor activities. As you enter through the foyer, be greeted by the soaring vaulted ceilings that add a sense of grandeur to the living space. The expansive windows flood the interior with natural light, creating a warm and inviting atmosphere that beckons you to unwind and relax. Inside, you'll find 4 spacious bedrooms, 2 bathrooms, and a half bath in the garage, providing plenty of space for family and guests. The upstairs bonus room, left unfinished, presents a plethora of potential uses. Rustic charm is evident in every detail, from the exposed beams to the vintage fixtures, creating a timeless ambiance that feels like stepping into a bygone era. Located just minutes from Lake Charles State Park and Walnut Ridge, this property offers the perfect blend of rural serenity and modern convenience.
Closed
$277,000
2451 Highway 117, Smithville, AR 72466
4beds
2,567sqft
Single Family Residence
Built in 1982
5 Acres Lot
$304,300 Zestimate®
$108/sqft
$1,968 Estimated rent
Home value
$304,300
$283,000 - $329,000
$1,968/mo
Zestimate® history
Owner options
List your home for rent
$1,968/mo
Rent Zestimate®
Find your next renter with Zillow Rental Manager. Plus, with online applications, you can quickly screen prospective tenants – for free.
$1,968/mo
Rent Zestimate®
Refinance and save
$1,643/mo
Est. payment
Refinancing to a lower rate could help reduce your monthly payments and save thousands over the life of the loan.
$1,643/mo
Est. payment
Explore your selling options
Work with a Zillow partner agent
Leverage their expertise and Zillow's premium Showcase listings to get your home seen by more buyers.
Get startedList with your own agent
Get your home in front of millions of buyers by listing it on Zillow.
Learn how to do itSell it yourself
Take full control of how buyers see your home on Zillow by listing For Sale by Owner (FSBO).
List your homeWhat's special
Zillow last checked:
Listing updated:
Listed by:
Cali D Hildebrandt 870-384-1550,
Coldwell Banker Ozark Real Estate Company,
Phillip Orr 870-710-0999,
Coldwell Banker Ozark Real Estate Company
Bought with:
NON MEMBER
NON-MEMBER
Source: CARMLS,MLS#: 24012318
Facts & features
Interior
Bedrooms & bathrooms
- Bedrooms: 4
- Bathrooms: 3
- Full bathrooms: 2
- 1/2 bathrooms: 1
Rooms
- Room types: Den/Family Room, Unfinished Space
Dining room
- Features: Eat-in Kitchen, Living/Dining Combo, Breakfast Bar
Heating
- Propane
Cooling
- Electric
Appliances
- Included: Built-In Range, Free-Standing Range, Gas Range, Dishwasher, Refrigerator, Plumbed For Ice Maker, Oven, Freezer, Washer, Dryer, Gas Water Heater
Features
- Balcony/Loft, Ceiling Fan(s), Walk-in Shower, Wireless Access Point, Kit Counter-Other, Pantry, Sheet Rock, Vaulted Ceiling(s), Primary Bedroom/Main Lv, Guest Bedroom/Main Lv, 2 Bedrooms Upper Level
- Flooring: Wood, Vinyl, Tile
- Doors: Insulated Doors
- Windows: Window Treatments, Insulated Windows
- Basement: None
- Attic: Attic Vent-Electric
- Has fireplace: Yes
- Fireplace features: Other
Interior area
- Total structure area: 2,567
- Total interior livable area: 2,567 sqft
Property
Parking
- Total spaces: 2
- Parking features: Garage, Two Car, Garage Door Opener
- Has garage: Yes
Features
- Levels: Two
- Stories: 2
- Patio & porch: Deck
- Exterior features: Storage, Rain Gutters
- Has spa: Yes
- Spa features: Whirlpool/Hot Tub/Spa
- Fencing: Partial
Lot
- Size: 5 Acres
- Features: Level, Rural Property, Extra Landscaping
Details
- Parcel number: 00107407000, 00107406000
Construction
Type & style
- Home type: SingleFamily
- Architectural style: Other (see remarks)
- Property subtype: Single Family Residence
Materials
- Foundation: Slab/Crawl Combination
- Roof: Shingle
Condition
- New construction: No
- Year built: 1982
Utilities & green energy
- Gas: Gas-Propane/Butane
- Sewer: Septic Tank
- Water: Well
- Utilities for property: Gas-Propane/Butane
Green energy
- Energy efficient items: Doors
Community & HOA
Community
- Security: Smoke Detector(s)
- Subdivision: Metes & Bounds
HOA
- Has HOA: No
Location
- Region: Smithville
Financial & listing details
- Price per square foot: $108/sqft
- Tax assessed value: $178,950
- Annual tax amount: $1,252
- Date on market: 4/11/2024
- Listing terms: Conventional,Cash
- Road surface type: Paved
Price history
| Date | Event | Price |
|---|---|---|
| 7/1/2024 | Sold | $277,000-3.5%$108/sqft |
Source:  CARMLS #24012318 Report a problem CARMLS #24012318 Report a problem | ||
| 6/6/2024 | Contingent | $287,000$112/sqft |
Source: CARMLS #24012318 Report a problem | ||
| 4/11/2024 | Listed for sale | $287,000$112/sqft |
Source: CARMLS #24012318 Report a problem | ||
Public tax history
| Year | Property taxes | Tax assessment |
|---|---|---|
| 2025 | $1,037 +35.8% | $35,790 +30.3% |
| 2024 | $764 -2.4% | $27,476 +4.8% |
| 2023 | $783 +0.8% | $26,226 +5% |
| 2022 | $776 +6.1% | $24,975 +4.2% |
| 2021 | $732 +6.5% | $23,976 -5.1% |
| 2020 | $687 +12.2% | $25,270 |
| 2019 | $612 +3.4% | $25,270 |
| 2018 | $592 +8.2% | $25,270 +26.5% |
| 2017 | $547 -38.8% | $19,980 +0.4% |
| 2016 | $894 | $19,910 |
| 2015 | $894 +64.3% | $19,910 |
| 2014 | $544 | $19,910 |
| 2013 | $544 -22.6% | $19,910 -15.1% |
| 2012 | $703 -4.1% | $23,450 |
| 2011 | $733 | $23,450 |
| 2010 | $733 +2.1% | $23,450 +1.5% |
| 2009 | $718 +7% | $23,114 +4.7% |
| 2008 | $671 | $22,072 |
Find assessor info on the county website
Neighborhood: 72466
Nearby homes
- $128,700-- bd1 ba864 sqft1176 Highway 117, Smithville, AR 72466Off Market
- $11,750-- bd-- ba-- sqft2498 Highway 117, Smithville, AR 72466Off Market
- $196,400-- bd2 ba1.3k sqft2498 Highway 117, Smithville, AR 72466Off Market
- $308,5003 bd2 ba1.8k sqft2415 Highway 117, Smithville, AR 72466Off Market
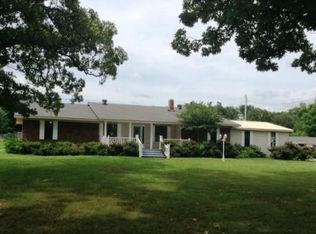
- $107,900-- bd1 ba1.3k sqft2394 Highway 117, Smithville, AR 72466Off Market
- $--13 Acres2386 Highway 117, Smithville, AR 72466Off Market
- $67,135-- bd1 ba1.2k sqft2369 Highway 117, Smithville, AR 72466Off Market
- $55,970-- bd1 ba1.6k sqft2385 Highway 117, Smithville, AR 72466Off Market
Nearby schools
GreatSchools rating
- 8/10Hillcrest Elementary SchoolGrades: PK-6Distance: 9 mi
- 6/10Hillcrest High SchoolGrades: 7-12Distance: 9 mi
Schools provided by the listing agent
- Elementary: Hillcrest
- Middle: Hillcrest
- High: Hillcrest
Source: CARMLS. This data may not be complete. We recommend contacting the local school district to confirm school assignments for this home.


Get pre-qualified for a loan
At Zillow Home Loans, we can pre-qualify you in as little as 5 minutes with no impact to your credit score.An equal housing lender. NMLS #10287.
- Arkansas
- Lawrence County
- Smithville
- 72466
- 2451 Highway 117
Nearby cities
Nearby zip codes
Other Smithville Topics
