Skip main navigation
Sold for $440,900
  • $440,900

    2451 Homestead Cir, North Port, FL 34286

    3beds
    1,702sqft
    Single Family Residence
    Built in 2004
    10,000 Square Feet Lot
    $386,900 Zestimate®
    $259/sqft
    $2,065 Estimated rent

    Home value

    $386,900

    $368,000 - $406,000

    $2,065/mo

    Zestimate® history
    Loading
    Loading...

    Owner options

    List your home for rent

    $2,065/mo

    Rent Zestimate®

    Find your next renter with Zillow Rental Manager. Plus, with online applications, you can quickly screen prospective tenants – for free.

    Learn more

    $2,065/mo

    Rent Zestimate®

    Refinance and save

    $2,835/mo

    Est. payment

    Refinancing to a lower rate could help reduce your monthly payments and save thousands over the life of the loan.

    See today's rates

    $2,835/mo

    Est. payment

    Explore your selling options

    Work with a Zillow partner agent

    Leverage their expertise and Zillow's premium Showcase listings to get your home seen by more buyers.

    Get started

    List with your own agent

    Get your home in front of millions of buyers by listing it on Zillow.

    Learn how to do it

    Sell it yourself

    Take full control of how buyers see your home on Zillow by listing For Sale by Owner (FSBO).

    List your home

    What's special

    Bonus roomLuxurious crown moldingPristine landscapingElegant crown moldingNew ovenVibrant luscious landscapingElegant arched doorways
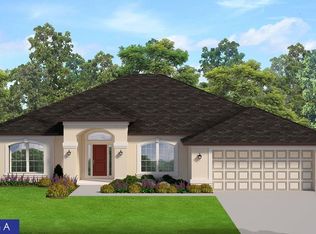
    BACK ON MARKET due to buyer's inability to close. Welcome Home to Your Very Own Private Slice of Paradise! Meticulously Maintained and Completely MOVE-IN READY with Many Recent UPDATES & UPGRADES Throughout, Your New SOLAR HEATED SALTWATER POOL HOME awaits! The Reputation for Quality and Craftsmanship are Evident in this Stunning, Spacious, and Spectacular WINDEMERE HOME! Situated on a Perfectly Private Greenbelt Location with Pristine Landscaping, NEW Custom Landscape Curbing, NEW 6 Ft. Vinyl Privacy Fence, and a 20’ x 10’ Storage Shed for Additional Storage, this Stunning Split-Bedroom OPEN FLOOR PLAN offers a Sprawling 2,290 Total Sq. Ft., 3 Super Spacious Bedrooms including the Magnificent Master Bedroom En-Suite, PLUS, a BONUS ROOM that can be used as a Den, Study, Office, or Possibly a 4th BEDROOM! Vibrant Luscious Landscaping and a Splendid SCREENED-IN FRONT PORCH ENTRY Welcome You Home. Upon Entry You are Greeted into the Charming Entry Foyer by Elegant Arched Doorways, Built-In Shelving, and Elegant Crown Molding! The Brilliant Upgraded Kitchen Overlooks the Dining Area, Great Room, and Pool / Lanai, and Features Luxurious CROWN MOLDING, GRANITE COUNTERTOPS, Dual Sinks, Newer Stainless Steel Appliances including a NEW OVEN, Charming Molding Trimmed Multi-Level Cabinetry, a Dazzling NEW Backsplash, a Large PANTRY, Reverse Osmosis System, and a Breakfast Bar! Overlooked by the Kitchen is the Delightful and Open Dining Room which provides a Lovely Light Fixture, Luxurious CROWN MOLDING, and DIRECT ACCESS to the POOL and LANAI via 8’ SLIDING GLASS DOORS! Also overlooked by the Kitchen, the Exquisite Great Room featuring NEW WOOD-LOOK TILE FLOORING, Ornate Trim Work, Built-In Shelving, CROWN MOLDING, and also provides DIRECT ACCESS to the POOL and LANAI via 8’ SLIDING GLASS DOORS! Luxury and Comfort Continue in Your Magnificent Master Bedroom Suite with NEW WOOD-LOOK TILE FLOORING, Chic Custom Accent Wall, CROWN MOLDING, a WALK-IN CLOSET, PRIVATE ACCESS to the POOL and LANAI via 8’ SLIDING GLASS DOORS, and an Elegant En-Suite Bathroom with CROWN MOLDING, Chair Rail Molding, Dual Sinks, and a Sunkissed Sitting Area! Both Guest Bedrooms are Abundant in Size with both offering NEW FLOORING, Ceiling Fans, CROWN MOLDING, and one with its Very Own WALK-IN CLOSET, while the UPGRADED Guest Bathroom provides a Tastefully TILED Tub and Shower, Chair Rail Molding, and CROWN MOLDING! DON’T FORGET about the Fantastic Sunlit BONUS ROOM which can be used as a Den, Office, Study, or possibly a 4th BEDROOM, and features CROWN MOLDING, Ornate Trim Work, Chair Rail Molding, and NEW FLOORING! Outdoors, You will experience Florida Livin’ at its Finest within Your Private FULLY FENCED BACKYARD, beneath the 20’ x 8’ Covered Lanai Area, beside the Sunsational 30’ x 11’ SOLAR HEATED SALTWATER POOL, beneath the EXTENDED and OVERSIZED 42’ x 17’ SCREENED-IN POOL CAGE with NEW SCREENING!! Your 2 Car Garage offers an Electric Garage Door Opener, Side-door Entry, a Utility Sink, existing Shelving, and an Incredibly Convenient Generator Transfer Switch! Additional Features, Updates, Upgrades etc. Include NEW Pool Solar Panels (2023), NEW 6 Ft. Vinyl Privacy Fence (2023), NEW ROOF (12/2022), NEW HOT WATER HEATER (2022), NEW AC SYSTEM (2020), NEW Polyethylene SEPTIC TANK (2018), NEW Water Treatment System (2015), NEW Custom Landscape Curbing, and ACCORDION Hurricane Shutters! Call today and make this Peace in Paradise Yours!!!

    Zillow last checked:

    Listing updated:

    Listed by:

    William Spain 941-889-8949,

    KW PEACE RIVER PARTNERS 941-875-9060

    Bought with:

    Diane McDonald, 0560527

    BRIGHT REALTY

    Source: Stellar MLS,MLS#: C7477282MLS LogoOriginating MLS: Port Charlotte

    Facts & features

    Interior

    Bedrooms & bathrooms
    • Bedrooms: 3
    • Bathrooms: 2
    • Full bathrooms: 2
    Rooms
    • Room types: Bonus Room, Den/Library/Office, Dining Room, Great Room, Utility Room
    Primary bedroom
    • Features: Ceiling Fan(s), En Suite Bathroom, Other, Walk-In Closet(s)
    • Level: First
    • Dimensions: 15x15
    Bedroom 2
    • Features: Ceiling Fan(s), Other, Built-in Closet
    • Level: First
    • Dimensions: 12x11
    Bedroom 3
    • Features: Ceiling Fan(s), Other, Walk-In Closet(s)
    • Level: First
    • Dimensions: 11x11
    Primary bathroom
    • Features: Built-In Shelving, Dual Sinks, En Suite Bathroom, Exhaust Fan, Makeup/Vanity Space, Other, Shower No Tub, Stone Counters
    • Level: First
    • Dimensions: 11x10
    Bathroom 2
    • Features: Exhaust Fan, Other, Single Vanity, Stone Counters, Tub With Shower
    • Level: First
    • Dimensions: 8x5
    Balcony porch lanai
    • Features: Other
    • Level: First
    • Dimensions: 42x17
    Balcony porch lanai
    • Features: Ceiling Fan(s), Other
    • Level: First
    • Dimensions: 20x8
    Bonus room
    • Features: Ceiling Fan(s), Other
    • Level: First
    • Dimensions: 11x10
    Dining room
    • Features: Other
    • Level: First
    • Dimensions: 11x7
    Foyer
    • Features: Built-In Shelving, Other
    • Level: First
    • Dimensions: 16x5
    Great room
    • Features: Built-In Shelving, Ceiling Fan(s), Other
    • Level: First
    • Dimensions: 17x15
    Kitchen
    • Features: Breakfast Bar, Built-In Shelving, Pantry, Dual Sinks, Granite Counters, Other, Stone Counters
    • Level: First
    • Dimensions: 18x12
    Laundry
    • Features: Other
    • Level: First
    • Dimensions: 6x6
    Heating
    • Central, Electric
    Cooling
    • Central Air
    Appliances
    • Included: Dishwasher, Dryer, Electric Water Heater, Kitchen Reverse Osmosis System, Microwave, Range, Refrigerator, Washer, Water Filtration System, Water Purifier, Water Softener
    • Laundry: Inside, Laundry Room
    Features
    • Built-in Features, Ceiling Fan(s), Chair Rail, Crown Molding, Eating Space In Kitchen, Kitchen/Family Room Combo, Living Room/Dining Room Combo, Primary Bedroom Main Floor, Open Floorplan, Other, Split Bedroom, Stone Counters, Thermostat, Walk-In Closet(s)
    • Flooring: Concrete, Laminate, Tile
    • Doors: Sliding Doors
    • Windows: Blinds, Window Treatments, Hurricane Shutters, Hurricane Shutters/Windows
    • Has fireplace: No
    Interior area
    • Total structure area: 2,290
    • Total interior livable area: 1,702 sqft

    Property

    Parking
    • Total spaces: 2
    • Parking features: Covered, Driveway, Garage Door Opener, Ground Level, Guest, Off Street, Open, Other
    • Attached garage spaces: 2
    • Has uncovered spaces: Yes
    • Details: Garage Dimensions: 19x19
    Features
    • Levels: One
    • Stories: 1
    • Patio & porch: Covered, Deck, Enclosed, Front Porch, Other, Patio, Porch, Rear Porch, Screened
    • Exterior features: Lighting, Other, Rain Gutters, Storage
    • Has private pool: Yes
    • Pool features: Child Safety Fence, Chlorine Free, Deck, Gunite, Heated, In Ground, Lighting, Other, Salt Water, Screen Enclosure, Solar Heat
    • Fencing: Vinyl
    • Has view: Yes
    • View description: Garden, Park/Greenbelt, Pool, Trees/Woods
    Lot
    • Size: 10,000 Square Feet
    • Dimensions: 80 x 125
    • Features: Cleared, Greenbelt, City Lot, In County, Landscaped, Level, Private
    • Residential vegetation: Trees/Landscaped
    Details
    • Additional structures: Shed(s), Storage
    • Parcel number: 0963079284
    • Zoning: RSF2
    • Special conditions: None

    Construction

    Type & style
    • Home type: SingleFamily
    • Architectural style: Florida
    • Property subtype: Single Family Residence
    Materials
    • Block, Stucco
    • Foundation: Slab
    • Roof: Shingle
    Condition
    • Completed
    • New construction: No
    • Year built: 2004
    Details
    • Builder model: Emerald I
    • Builder name: Windemere

    Utilities & green energy

    • Sewer: Septic Tank
    • Water: Well
    • Utilities for property: BB/HS Internet Available, Cable Available, Electricity Connected, Other, Phone Available, Private

    Community & HOA

    Community
    • Pet fee: $0 monthly
    • Subdivision: LOT 84 BLK 792 19TH ADD TO PORT CHARLOTTE
    HOA
    • Has HOA: No
    Location
    • Region: North Port

    Financial & listing details

    • Price per square foot: $259/sqft
    • Tax assessed value: $291,500
    • Annual tax amount: $1,938
    • Date on market: 7/6/2023
    • Cumulative days on market: 7 days
    • Listing terms: Cash,Conventional,FHA,VA Loan
    • Ownership: Fee Simple
    • Total actual rent: 0
    • Electric utility on property: Yes
    • Road surface type: Paved

    Price history

    DateEventPrice
    9/11/2023Sold$440,900+0.2%$259/sqft
    Source: Stellar MLS #C7477282 Report a problem
    8/11/2023Pending sale$439,900$258/sqft
    Source: Stellar MLS #C7477282 Report a problem
    8/9/2023Listed for sale$439,900$258/sqft
    Source: Stellar MLS #C7477282 Report a problem
    7/12/2023Pending sale$439,900$258/sqft
    Source: Stellar MLS #C7477282 Report a problem
    7/6/2023Listed for sale$439,900+95.5%$258/sqft
    Source: Stellar MLS #C7477282 Report a problem
    9/12/2016Sold$225,000-1.7%$132/sqft
    Source: Florida Gulf Coast MLS #216051788 Report a problem
    8/16/2016Pending sale$229,000$135/sqft
    Source: EXIT COMPASS REALTY #C7228566 Report a problem
    8/14/2016Listed for sale$229,000+23.8%$135/sqft
    Source: EXIT COMPASS REALTY #C7228566 Report a problem
    6/2/2014Sold$185,000-2.6%$109/sqft
    Source: Public Record Report a problem
    4/17/2014Price change$189,900-2.6%$112/sqft
    Source: THOMAS RYAN REAL ESTATE MANAGE #C7048447 Report a problem
    2/13/2014Price change$194,900-1.6%$115/sqft
    Source: THOMAS RYAN REAL ESTATE MANAGE #C7048447 Report a problem
    1/19/2014Price change$198,000-1%$116/sqft
    Source: THOMAS RYAN REAL ESTATE MANAGE #C7048447 Report a problem
    10/18/2013Listed for sale$199,900+1380.7%$117/sqft
    Source: THOMAS RYAN REAL ESTATE MANAGE #C7048447 Report a problem
    9/27/2013Sold$13,500-90.6%$8/sqft
    Source: Public Record Report a problem
    7/9/2013Listed for sale$144,300+11.1%$85/sqft
    Source: Realty Executives Solutions #A3972813 Report a problem
    4/15/2013Listing removed$129,900$76/sqft
    Source: Realty Executives Solutions #A3972813 Report a problem
    3/27/2013Price change$129,900-7.1%$76/sqft
    Source: Realty Executives Solutions #A3972813 Report a problem
    3/14/2013Listed for sale$139,900$82/sqft
    Source: Realty Executives Solutions #A3972813 Report a problem

    Public tax history

    YearProperty taxesTax assessment
    2025$4,650 -7.3%$291,500 -9.1%
    2024$5,016 +149.3%$320,800 +58%
    2023$2,012 +3.8%$203,000 +3%
    2022$1,939 +2.1%$197,087 +3%
    2021$1,899 +1.6%$191,347 +1.4%
    2020$1,870 +3%$188,705 +2.3%
    2019$1,816 $184,462 +1.9%
    2018$1,816 +7.9%$181,023 +2.1%
    2017$1,683 -31.9%$177,300 -1.9%
    2016$2,473 +1.1%$180,700 +18.5%
    2015$2,447 -21.3%$152,500 +50.1%
    2014$3,108 +93.4%$101,608
    2013$1,607 +5.2%$101,608 +1.7%
    2012$1,527 +5.5%$99,910 +3%
    2011$1,448 -5.6%$97,000 -4.3%
    2010$1,534 -31.5%$101,400 -17%
    2009$2,239 $122,100 -20.6%
    2008$2,239 -13.2%$153,800 -5.9%
    2007$2,578 $163,430 +2.5%
    2006-- $159,444 +3%
    2005-- $154,800 +2615.8%
    2004$403 +262.5%$5,700 +256.3%
    2003$111 +38.8%$1,600
    2002$80 +3.9%$1,600
    2001$77 $1,600
    2000$77 $1,600
    Find assessor info on the county website

    Neighborhood: 34286

    Nearby schools

    GreatSchools rating
    Schools provided by the listing agent
    • Elementary: Lamarque Elementary
    • Middle: Woodland Middle School
    • High: North Port High

    Source: Stellar MLS. This data may not be complete. We recommend contacting the local school district to confirm school assignments for this home.

    Get a cash offer in 3 minutes
    Find out how much your home could sell for in as little as 3 minutes with a no-obligation cash offer.
    Estimated market value
    $386,900
    Get a cash offer in 3 minutes
    Find out how much your home could sell for in as little as 3 minutes with a no-obligation cash offer.
    Estimated market value
    $386,900