Skip main navigation
Active
  • $325,000

    2451 Jayme St, Pahrump, NV 89048

    3beds
    2,285sqft
    Manufactured Home, Single Family Residence
    Built in 2005
    1.01 Acres Lot
    $320,100 Zestimate®
    $142/sqft
    $-- HOA

    What's special

    Features rv parkingBreathtaking nevada skiesFull acre of landWide open space
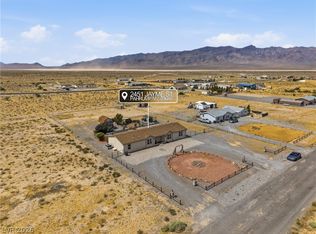
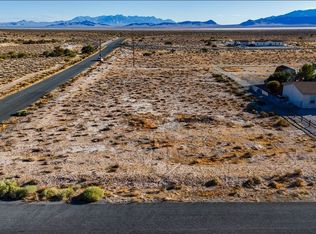
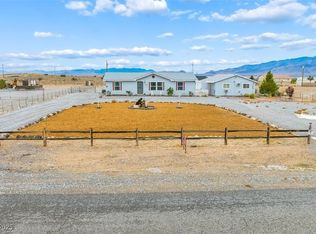
    Welcome to wide open Nevada living at its absolute finest. This charming 3 bedroom 2 bathroom home sits on a full acre of land with NO HOA and NO restrictions, giving you the freedom to truly make it your own. Horse lovers, chicken keepers, and outdoor enthusiasts this one is calling your name. The property is zoned for horses and chickens, features RV parking, and sits in open range country where the desert is literally your backyard. Bring your 4 wheelers, side-by-sides, and all your toys because adventure starts right outside your front door. Wake up every morning to breathtaking Nevada skies, wide open space, and the kind of peace and quiet that is nearly impossible to find. With over 2,200 square feet of living space this home has room to breathe inside and out. Just pure Nevada freedom on a full acre of land just one hour from Las Vegas Airport. Properties like this do not come around often at this price. Schedule your showing today before it is gone.
    53 days
    |
    319
    |
    31
    |

    Likely to sell faster than

    Zillow last checked:

    Listing updated:

    Listed by:

    LaDora J. Fields S.0189726 (702)782-7448,

    Realty ONE Group, Inc

    Source: LVR,MLS#: 2786520MLS LogoOriginating MLS: Greater Las Vegas Association of Realtors Inc

      Facts & features

      Interior

      Bedrooms & bathrooms
      • Bedrooms: 3
      • Bathrooms: 2
      • Full bathrooms: 2
      Primary bedroom
      • Description: Bedroom With Bath Downstairs,Ceiling Fan,Ceiling Light,Closet,Dressing Room
      • Dimensions: 18x16
      Bedroom 2
      • Description: Closet
      • Dimensions: 12x13
      Bedroom 3
      • Description: Closet
      • Dimensions: 12x13
      Family room
      • Description: Ceiling Fan
      • Dimensions: 17x16
      Kitchen
      • Description: Butler Pantry,Island,Lighting Recessed,Pantry
      Living room
      • Description: Front
      • Dimensions: 18x16
      Heating
      • Central, Electric
      Cooling
      • Central Air, Electric, 2 Units
      Appliances
      • Included: Built-In Electric Oven, Dryer, Electric Range, Disposal, Microwave, Refrigerator, Water Purifier, Washer
      • Laundry: Electric Dryer Hookup, Main Level
      Features
      • Bedroom on Main Level, Primary Downstairs, None
      • Flooring: Carpet, Linoleum, Vinyl
      • Windows: Double Pane Windows, Insulated Windows
      • Has fireplace: No
      Interior area
      • Total structure area: 2,285
      • Total interior livable area: 2,285 sqft
      Video & virtual tour

      Property

      Parking
      • Parking features: Electric Vehicle Charging Station(s), Open, RV Gated, RV Access/Parking
      • Has uncovered spaces: Yes
      Features
      • Stories: 1
      • Patio & porch: Covered, Patio
      • Exterior features: Circular Driveway, Handicap Accessible, Patio, Private Yard
      • Fencing: Back Yard,Chain Link
      • Has view: Yes
      • View description: Mountain(s)
      Lot
      • Size: 1.01 Acres
      • Features: 1 to 5 Acres, Desert Landscaping, Landscaped, Rocks
      Details
      • Additional structures: Manufactured Home
      • Parcel number: 4138117
      • Zoning description: Horses Permitted,Single Family
      • Horse amenities: None

      Construction

      Type & style
      • Home type: MobileManufactured
      • Architectural style: One Story
      • Property subtype: Manufactured Home, Single Family Residence
      Materials
      • Foundation: Permanent
      • Roof: Composition,Shingle
      Condition
      • Resale
      • Year built: 2005

      Utilities & green energy

      • Electric: Photovoltaics None
      • Sewer: Septic Tank
      • Water: Private, Well
      • Utilities for property: Electricity Available, Septic Available
      Green energy
      • Energy efficient items: Doors, Windows

      Community & HOA

      Community
      • Subdivision: Calvada Valley U14
      HOA
      • Has HOA: No
      • Amenities included: None
      Location
      • Region: Pahrump

      Financial & listing details

      • Price per square foot: $142/sqft
      • Tax assessed value: $185,617
      • Annual tax amount: $1,468
      • Date on market: 5/28/2026
      • Listing agreement: Exclusive Right To Sell
      • Listing terms: Cash,Conventional
      • Electric utility on property: Yes

        Estimated market value

        $320,100

        $304,000 - $336,000

        $2,060/mo

        Price history

        DateEventPrice
        5/28/2026Listed for sale$325,000+62.6%$142/sqft
        Source: LVR #2786520 Report a problem
        2/7/2020Sold$199,900$87/sqft
        Source: LVR #2153277 Report a problem
        12/13/2019Price change$199,900-2.5%$87/sqft
        Source: All Star Real Estate #2153277 Report a problem
        11/16/2019Listed for sale$205,000+26.2%$90/sqft
        Source: All Star Real Estate #2153277 Report a problem
        4/8/2009Sold$162,500+47.7%$71/sqft
        Source: Public Record Report a problem
        1/15/2009Listed for sale$110,000-38.4%$48/sqft
        Source: foreclosure.com Report a problem
        11/13/2008Sold$178,514+264.3%$78/sqft
        Source: Public Record Report a problem
        1/21/2005Sold$49,000$21/sqft
        Source: Public Record Report a problem

        Public tax history

        YearProperty taxesTax assessment
        2025$1,422 +2.7%$64,966 -13.6%
        2024$1,384 +3.4%$75,229 +8.5%
        2023$1,339 +2.7%$69,355 +11.4%
        2022$1,303 +2.9%$62,253 +9.9%
        2021$1,266 -2.8%$56,653 -2.6%
        2020$1,303 +2.9%$58,159 -0.8%
        2019$1,266 +3%$58,625 +4.4%
        2018$1,229 +2.9%$56,131 +24.1%
        2017$1,195 +2.9%$45,233 +47.2%
        2016$1,161 +13.9%$30,732 +7.7%
        2015$1,019 $28,525 -7.2%
        2014$1,019 $30,745 +11.8%
        2013-- $27,490
        2012-- $27,490 +0.4%
        2011-- $27,390 -34.8%
        2010-- $42,011 -27.3%
        2009-- $57,787 +1.8%
        2008-- $56,771 +7.5%
        2007-- $52,810 +396.8%
        2006-- $10,629
        Find assessor info on the county website

        Monthly payment

        Estimated monthly payment$1,822
        All calculations are estimates and provided by Zillow, Inc. for informational purposes only. Actual amounts may vary.
        HOA fees may include property taxes on listings classified as Co-Ops. Contact the listing agent and/or owner for fee details.
        Mortgage interest rates are dependent on a number of factors, including credit score, down payment, and repayment length. Interest rate data provided by Zillow Group Marketplace, Inc. as of 1/1/1970 from various mortgage lenders with which we have lead or other similar arrangements; the Estimated Payment is an average of those rates.
        See how much you could borrow to make a competitive offer.

        Climate risks

        Neighborhood: 89048

        Getting around

        1 / 100
        Car-Dependent
        23 / 100
        Somewhat Bikeable

        Nearby schools

        GreatSchools rating
        Schools provided by the listing agent
        • Elementary: Hafen,Hafen
        • Middle: Rosemary Clarke
        • High: Pahrump Valley

        Source: LVR. This data may not be complete. We recommend contacting the local school district to confirm school assignments for this home.

        A local agent can set up tours, give advice and negotiate with sellers.

        A local lender can help you make sure your offer is ready when you are.

        Browse local experts

        Similar homes