One or more photo(s) has been virtually staged. Situated on a quiet cul-de-sac in a lovely Kissimmee neighborhood, this charming home features a wonderful open floor plan that seamlessly integrates the living and dining rooms. Sliding glass doors open to a spacious patio, perfect for entertaining, which overlooks the large, fenced backyard. The eat-in kitchen is a chef's delight, featuring a breakfast bar for additional seating along with ample cabinet and counter space. Off the kitchen, a great-sized laundry room offers space for your washer and dryer as well as additional storage. Your primary bedroom is a tranquil retreat, including an en suite bath with an updated vanity and a beautifully tiled shower. Both secondary bedrooms are well-proportioned and share a full hall bath with a tub/shower combo. This beautiful property boasts a roof that's just over a year old, ensuring peace of mind and long-lasting protection for years to come. Step outside to discover the huge backyard, a gardener's paradise housing a delightful array of flora and fauna. Enjoy fresh mulberries, blueberries, blackberries, and bananas from your own trees and bushes, along with beautiful lilies, azaleas, and a stately camphor tree. A convenient shed provides storage for all your lawn and gardening equipment. This home is ideally located near great shopping options, including The Loop Kissimmee and Crosslands, both offering a wonderful assortment of various dining options. Don’t miss out on this fantastic opportunity to own a piece of paradise in Kissimmee! <iframe width='853' height='480' src='https://my.matterport.com/show/?m=v9TrQE1JTKj' frameborder='0' allowfullscreen allow='xr-spatial-tracking'></iframe>
Sold for $335,000
$335,000
2451 Lynx Ct, Kissimmee, FL 34744
3beds
1,187sqft
Single Family Residence
Built in 1980
9,453 Square Feet Lot
$339,400 Zestimate®
$282/sqft
$2,058 Estimated rent
Home value
$339,400
$322,000 - $356,000
$2,058/mo
Zestimate® history
Owner options
List your home for rent
$2,058/mo
Rent Zestimate®
Find your next renter with Zillow Rental Manager. Plus, with online applications, you can quickly screen prospective tenants – for free.
$2,058/mo
Rent Zestimate®
Refinance and save
$2,259/mo
Est. payment
Refinancing to a lower rate could help reduce your monthly payments and save thousands over the life of the loan.
$2,259/mo
Est. payment
Explore your selling options
Work with a Zillow partner agent
Leverage their expertise and Zillow's premium Showcase listings to get your home seen by more buyers.
Get startedList with your own agent
Get your home in front of millions of buyers by listing it on Zillow.
Learn how to do itSell it yourself
Take full control of how buyers see your home on Zillow by listing For Sale by Owner (FSBO).
List your homeWhat's special
Zillow last checked:
Listing updated:
Listed by:
Abby Nelson 407-571-1445,
RE/MAX 200 REALTY 407-629-6330
Bought with:
Mayra Pinero, PA, 3304599
KELLER WILLIAMS ADVANTAGE III
Source: Stellar MLS,MLS#: O6219404 Originating MLS: Orlando Regional
Originating MLS: Orlando Regional
Facts & features
Interior
Bedrooms & bathrooms
- Bedrooms: 3
- Bathrooms: 2
- Full bathrooms: 2
Primary bedroom
- Features: Ceiling Fan(s), En Suite Bathroom, Built-in Closet
- Level: First
- Dimensions: 12x17
Bedroom 2
- Features: Ceiling Fan(s), Built-in Closet
- Level: First
Bedroom 3
- Features: Ceiling Fan(s), Built-in Closet
- Level: First
Dining room
- Features: Ceiling Fan(s)
- Level: First
- Dimensions: 12x15
Kitchen
- Features: Breakfast Bar
- Level: First
- Dimensions: 14x14
Laundry
- Level: First
- Dimensions: 17x8
Living room
- Level: First
- Dimensions: 17x11
Heating
- Central, Electric
Cooling
- Central Air
Appliances
- Included: Dishwasher, Dryer, Range, Range Hood, Refrigerator, Washer
- Laundry: Laundry Room
Features
- Ceiling Fan(s), Eating Space In Kitchen, Living Room/Dining Room Combo
- Flooring: Laminate, Tile
- Doors: Sliding Doors
- Windows: Blinds
- Has fireplace: No
Interior area
- Total structure area: 1,910
- Total interior livable area: 1,187 sqft
Property
Parking
- Total spaces: 2
- Parking features: Garage - Attached
- Attached garage spaces: 2
Features
- Levels: One
- Stories: 1
- Exterior features: Sidewalk, Storage
Lot
- Size: 9,453 Square Feet
- Dimensions: 91 x 118
- Features: Cul-De-Sac
Details
- Additional structures: Shed(s)
- Parcel number: 142529171100010350
- Zoning: KRPU
- Special conditions: None
Construction
Type & style
- Home type: SingleFamily
- Property subtype: Single Family Residence
Materials
- Block, Stucco
- Foundation: Slab
- Roof: Shingle
Condition
- New construction: No
- Year built: 1980
Utilities & green energy
- Sewer: Public Sewer
- Water: Public
- Utilities for property: Cable Available, Electricity Connected, Public, Sewer Connected, Water Connected
Community & HOA
Community
- Pet fee: $0 monthly
- Subdivision: MILL RUN
HOA
- Has HOA: No
Location
- Region: Kissimmee
Financial & listing details
- Price per square foot: $282/sqft
- Tax assessed value: $253,600
- Annual tax amount: $2,135
- Date on market: 7/3/2024
- Cumulative days on market: 5 days
- Listing terms: Cash,Conventional,FHA,VA Loan
- Ownership: Fee Simple
- Total actual rent: 0
- Electric utility on property: Yes
- Road surface type: Paved
Price history
| Date | Event | Price |
|---|---|---|
| 8/15/2024 | Sold | $335,000+0%$282/sqft |
Source:  Stellar MLS #O6219404 Report a problem Stellar MLS #O6219404 Report a problem | ||
| 7/8/2024 | Pending sale | $334,900$282/sqft |
Source: Stellar MLS #O6219404 Report a problem | ||
| 7/3/2024 | Listed for sale | $334,900+76.3%$282/sqft |
Source: Stellar MLS #O6219404 Report a problem | ||
| 12/27/2006 | Sold | $190,000$160/sqft |
Source: Public Record Report a problem | ||
Public tax history
| Year | Property taxes | Tax assessment |
|---|---|---|
| 2025 | $4,651 +104.2% | $253,600 +1.9% |
| 2024 | $2,278 +6.7% | $248,800 +4% |
| 2023 | $2,135 +10.3% | $239,200 +12.4% |
| 2022 | $1,936 +12.8% | $212,900 +31.7% |
| 2021 | $1,716 +159.6% | $161,700 +6.8% |
| 2020 | $661 +3.1% | $151,400 +9% |
| 2019 | $641 | $138,900 +94.8% |
| 2018 | $641 +6.2% | $71,322 +2.1% |
| 2017 | $604 -1.1% | $69,856 +2.1% |
| 2016 | $610 +0.4% | $68,420 +0.7% |
| 2015 | $608 -2.3% | $67,945 +0.8% |
| 2014 | $622 | $67,406 +1.5% |
| 2013 | -- | $66,410 +1.7% |
| 2012 | -- | $65,300 +2.5% |
| 2011 | -- | $63,700 -5.6% |
| 2010 | -- | $67,500 -32.8% |
| 2009 | -- | $100,400 -37.1% |
| 2008 | -- | $159,700 -7.3% |
| 2007 | -- | $172,300 +15.6% |
| 2006 | -- | $149,000 |
Find assessor info on the county website
Neighborhood: Mill Run
Nearby homes
- $362,6003 bd2 ba1.3k sqft2450 Lynx Ct, Kissimmee, FL 34744Off Market

- $322,3003 bd2 ba1.1k sqft2455 Lynx Ct, Kissimmee, FL 34744Off Market
- $336,6003 bd2 ba1.3k sqft1441 Wendy Ct, Kissimmee, FL 34744Off Market
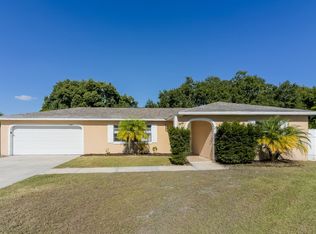
- $322,2004 bd2 ba1.4k sqft1437 Wendy Ct, Kissimmee, FL 34744Off Market
- $330,6004 bd2 ba1.7k sqft2454 Lynx Ct, Kissimmee, FL 34744Off Market
- $314,1003 bd2 ba1.1k sqft1445 Wendy Ct, Kissimmee, FL 34744Off Market
- $340,0003 bd2 ba1.1k sqft1433 Wendy Ct, Kissimmee, FL 34744Sold
- $358,1003 bd2 ba1.3k sqft2457 Lynx Ct, Kissimmee, FL 34744Off Market
Nearby schools
GreatSchools rating
- 2/10Mill Creek Elementary SchoolGrades: PK-5Distance: 0.6 mi
- 2/10Denn John Middle SchoolGrades: 6-8Distance: 0.6 mi
- 5/10Gateway High SchoolGrades: 9-12Distance: 2.1 mi
Schools provided by the listing agent
- Elementary: Mill Creek Elem (K 5)
- Middle: Denn John Middle
- High: Gateway High School (9 12)
Source: Stellar MLS. This data may not be complete. We recommend contacting the local school district to confirm school assignments for this home.
Get a cash offer in 3 minutes
Find out how much your home could sell for in as little as 3 minutes with a no-obligation cash offer.
Estimated market value
$339,400
Get a cash offer in 3 minutes
Find out how much your home could sell for in as little as 3 minutes with a no-obligation cash offer.
Estimated market value
$339,400
- Florida
- Osceola County
- Kissimmee
- 34744
- Mill Run
- 2451 Lynx Ct
Nearby cities
Nearby neighborhoods
Nearby zip codes
Other Kissimmee Topics
