HUGE PRICE IMPROVEMENT??What a Gem!! This multi-generational 4/3.5 home will not last long. You have just entered Paradise. Explore the community and indulge in resort-style amenities, including a pool, splash pad, tennis courts, and water access to Lake Tohopekaliga. A dock coming soon….. The home boasts two built in fireplaces with brick front, granite countertop kitchen with tiles that are throughout the first floor. The gathering room overlooks the screened in lanai. No rear neighbors offer a secluded feel for parties and entertaining. Keep the lawn nice year round with the installed irrigation system. The Master Quarters on the first floor offer convenient accessibility and privacy. The soaker tub offers serenity after a long day. Take a stroll upstairs where you will find a loft, 3 bedrooms with upgraded walkin closets and 2 full baths. Check out the buddy bath with the separate sinks. The loft is perfect for family time, studying, or crafts. Don’t forget to bring your 75inch TV to put on the wall for game day! Call for your private showing today??
Sold for $405,000
$405,000
2451 MARSHFIELD PRESERVE WAY, KISSIMMEE, FL 34746
4beds
2,934sqft
Single Family Residence
Built in 2015
7,667 Square Feet Lot
$386,800 Zestimate®
$138/sqft
$3,019 Estimated rent
Home value
$386,800
$348,000 - $429,000
$3,019/mo
Zestimate® history
Owner options
List your home for rent
$3,019/mo
Rent Zestimate®
Find your next renter with Zillow Rental Manager. Plus, with online applications, you can quickly screen prospective tenants – for free.
$3,019/mo
Rent Zestimate®
Refinance and save
$2,705/mo
Est. payment
Refinancing to a lower rate could help reduce your monthly payments and save thousands over the life of the loan.
$2,705/mo
Est. payment
Explore your selling options
Work with a Zillow partner agent
Leverage their expertise and Zillow's premium Showcase listings to get your home seen by more buyers.
Get startedList with your own agent
Get your home in front of millions of buyers by listing it on Zillow.
Learn how to do itSell it yourself
Take full control of how buyers see your home on Zillow by listing For Sale by Owner (FSBO).
List your homeWhat's special
Two built in fireplacesTennis courtsSecluded feelGathering roomInstalled irrigation systemScreened in lanaiGranite counter kitchen
Zillow last checked:
Listing updated:
Listed by:
Beverly Simmons-Henry 407-933-2990,
PARADISE ONE REALTY 407-933-2990
Bought with:
Beverly Simmons-Henry, 656374
PARADISE ONE REALTY
Keisha Cammock, 3404059
PARADISE ONE REALTY
Source: Stellar MLS,MLS#: S5108693 Originating MLS: Osceola
Originating MLS: Osceola
Facts & features
Interior
Bedrooms & bathrooms
- Bedrooms: 4
- Bathrooms: 4
- Full bathrooms: 3
- 1/2 bathrooms: 1
Primary bedroom
- Features: Walk-In Closet(s)
- Level: First
- Area: 234 Square Feet
- Dimensions: 13x18
Bedroom 1
- Features: Built-in Closet
- Level: Second
- Area: 144 Square Feet
- Dimensions: 12x12
Bedroom 2
- Features: Built-in Closet
- Level: Second
- Area: 144 Square Feet
- Dimensions: 12x12
Bedroom 3
- Features: Built-in Closet
- Level: First
- Area: 121 Square Feet
- Dimensions: 11x11
Bedroom 4
- Features: Built-in Closet
- Level: First
- Area: 121 Square Feet
- Dimensions: 11x11
Kitchen
- Features: Built-in Closet
- Level: First
- Area: 110 Square Feet
- Dimensions: 11x10
Living room
- Level: First
- Area: 182 Square Feet
- Dimensions: 14x13
Heating
- Central
Cooling
- Central Air
Appliances
- Included: Dishwasher, Electric Water Heater, Microwave, Refrigerator
- Laundry: Electric Dryer Hookup, Laundry Room, Washer Hookup
Features
- Ceiling Fan(s), Eating Space In Kitchen, Kitchen/Family Room Combo, Primary Bedroom Main Floor
- Flooring: Carpet, Ceramic Tile
- Doors: Sliding Doors
- Has fireplace: Yes
Interior area
- Total structure area: 3,400
- Total interior livable area: 2,934 sqft
Property
Parking
- Total spaces: 2
- Parking features: Garage - Attached
- Attached garage spaces: 2
Features
- Levels: Two
- Stories: 2
- Exterior features: Sidewalk
Lot
- Size: 7,667 Square Feet
Details
- Parcel number: 202629307200011970
- Zoning: PD
- Special conditions: None
Construction
Type & style
- Home type: SingleFamily
- Property subtype: Single Family Residence
Materials
- Block
- Foundation: Slab
- Roof: Shingle
Condition
- New construction: No
- Year built: 2015
Utilities & green energy
- Sewer: Public Sewer
- Water: Public
- Utilities for property: Electricity Available, Sewer Connected
Community & HOA
Community
- Pet fee: $0 monthly
- Subdivision: CONCORDE ESTATES PH 2B
HOA
- Has HOA: Yes
- HOA fee: $12 monthly
- HOA name: Parkview at Lakeshore HOA
- HOA phone: 813-868-1104
Location
- Region: Kissimmee
Financial & listing details
- Price per square foot: $138/sqft
- Tax assessed value: $410,100
- Annual tax amount: $8,338
- Date on market: 7/15/2024
- Cumulative days on market: 177 days
- Ownership: Fee Simple
- Total actual rent: 0
- Electric utility on property: Yes
- Road surface type: Paved
Price history
| Date | Event | Price |
|---|---|---|
| 3/28/2025 | Sold | $405,000-2.4%$138/sqft |
Source:  Stellar MLS #S5108693 Report a problem Stellar MLS #S5108693 Report a problem | ||
| 1/8/2025 | Pending sale | $415,000$141/sqft |
Source: Stellar MLS #S5108693 Report a problem | ||
| 12/31/2024 | Price change | $415,000-1.2%$141/sqft |
Source: Stellar MLS #S5108693 Report a problem | ||
| 12/13/2024 | Price change | $419,900-1.2%$143/sqft |
Source: Stellar MLS #S5108693 Report a problem | ||
| 11/5/2024 | Price change | $425,000-7.6%$145/sqft |
Source: Stellar MLS #S5108693 Report a problem | ||
| 7/16/2024 | Listed for sale | $460,000+91.4%$157/sqft |
Source: Stellar MLS #S5108693 Report a problem | ||
| 1/12/2016 | Sold | $240,340$82/sqft |
Source: Public Record Report a problem | ||
Public tax history
| Year | Property taxes | Tax assessment |
|---|---|---|
| 2025 | $6,600 -21.6% | $410,100 +0.3% |
| 2024 | $8,420 +1% | $409,000 +0.1% |
| 2023 | $8,338 +16.3% | $408,600 +10.3% |
| 2022 | $7,171 +12.4% | $370,600 +28.5% |
| 2021 | $6,381 +5.9% | $288,300 -1.8% |
| 2020 | $6,028 +0.8% | $293,700 +7.4% |
| 2019 | $5,980 | $273,400 +13.7% |
| 2018 | $5,980 +10.4% | $240,400 +2% |
| 2017 | $5,419 -0.1% | $235,800 +2.3% |
| 2016 | $5,422 -9.2% | $230,600 -4.3% |
| 2015 | $5,974 -10.5% | $241,000 +904.2% |
| 2014 | $6,677 | $24,000 |
| 2013 | -- | $24,000 +33.3% |
| 2012 | -- | $18,000 |
| 2011 | -- | $18,000 |
| 2010 | -- | $18,000 -10% |
| 2009 | -- | $20,000 -28.6% |
| 2008 | -- | $28,000 |
Find assessor info on the county website
Neighborhood: 34746
Nearby homes
- $358,6003 bd2 ba2.1k sqft2441 Marshfield Preserve Way, Kissimmee, FL 34746Off Market

- $414,2003 bd2 ba2.2k sqft2461 Marshfield Preserve Way, Kissimmee, FL 34746Off Market
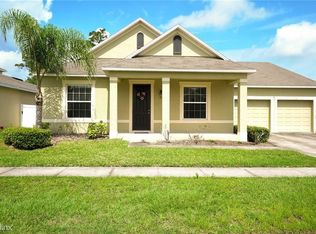
- $352,5004 bd2 ba2.3k sqft2431 Marshfield Preserve Way, Kissimmee, FL 34746Off Market
- $430,7005 bd5 ba3k sqft2471 Marshfield Preserve Way, Kissimmee, FL 34746Off Market

- $354,5003 bd2 ba2k sqft2450 Marshfield Preserve Way, Kissimmee, FL 34746Off Market
- $376,1004 bd2 ba2.2k sqft2460 Marshfield Preserve Way, Kissimmee, FL 34746Off Market
- $376,1004 bd2 ba2.2k sqft2440 Marshfield Preserve Way, Kissimmee, FL 34746Off Market
- $351,0003 bd2 ba2k sqft2470 Marshfield Preserve Way, Kissimmee, FL 34746Off Market
Nearby schools
GreatSchools rating
- 5/10Bellalago AcademyGrades: PK-8Distance: 1.6 mi
- 3/10Liberty High SchoolGrades: PK,9-12Distance: 3.2 mi
Get a cash offer in 3 minutes
Find out how much your home could sell for in as little as 3 minutes with a no-obligation cash offer.
Estimated market value
$386,800
Get a cash offer in 3 minutes
Find out how much your home could sell for in as little as 3 minutes with a no-obligation cash offer.
Estimated market value
$386,800
- Florida
- Osceola County
- Kissimmee
- 34746
- 2451 MARSHFIELD PRESERVE WAY
Nearby cities
Nearby neighborhoods
Nearby zip codes
Other Kissimmee Topics
