Skip main navigation
Active
  • $699,900

    2451 Maute Rd, Grass Lake, MI 49240

    5beds
    4,140sqft
    : 
    $4,708/mo
    Get pre-qualified
    Single Family Residence
    Built in 2002
    13.37 Acres Lot
    $668,600 Zestimate®
    $169/sqft
    $-- HOA

    What's special

    Winding wandering drivewayWalk-in closetQuartz countersSecluded primary suiteBrand new roofTile backsplashStainless steel appliances
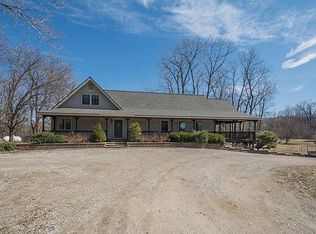
    BEYOND BREATHTAKING & ABSOLUTELY AMAZING! 13+/- Rolling acres & a forest of trails filled with mature hardwood trees to ensure your endless privacy remains. A secluded setting between Grass Lake & Chelsea, resting approximately 500 ft off the road, this 4-5 bedroom, 4.5 bath home offers big sky & big buck country. A sprawling 4200+ finished square feet is immersed in renovations from top to bottom, inside & out! Within the last five years, this home has received stunning new hardie board siding, brand new roof (8/2026), a 44x30 attached 3-car insulated garage addition featuring a room above to be created into the bonus room of your dreams, finished walkout basement with wet bar & guest suite accomodations complete with a spacious bedroom & attached full bath. New forced air furnace (7/2026), central air (2022), hot water heater (2024) & new water softener. A beautiful open floor plan pairs the living room & kitchen, creating the perfect atmosphere for gatherings yet cozy & intimate for everyday living. A stunning custom kitchen lined with timeless white Kraftsmaid cabinets & a warm wood accented island that matches the glowing hardwood floors. Quartz counters, tile backsplash & stainless steel appliances finish off the workspace while your private prep pantry offers additional storage, coffee bar & prep sink. Retreat to your secluded primary suite, walk-in closet, bath w/dual sinks, ceramic floors & walk-in tile shower. A second bedroom on the main floor currently serves as a home office or gym with a sauna to relax after a long day! No expense was spared & no corner was missed-everything has been remodeled! A second 47x23 garage/barn features concrete floors & dual overhead doors with access at the front and back-great for storage, workshop, home business & more! Great hunting, trails & wildlife! Located on the cusp of Jackson & Washtenaw Counties, this special home has something for everyone! Once you pull into this winding, wandering driveway, you'll never want to leave because you'll be home!
    3 days
    |
    1,285
    |
    159
    |

    Zillow last checked:

    Listing updated:

    Listed by:

    Stephanie Bosanac-Mortimer 517-812-3173,

    RE/MAX Mid-Michigan R.E. 517-788-2633

    Source: MichRIC,MLS#: 26041034MLS Logo

      Facts & features

      Interior

      Bedrooms & bathrooms
      • Bedrooms: 5
      • Bathrooms: 5
      • Full bathrooms: 4
      • 1/2 bathrooms: 1
      • Main level bedrooms: 2
      Heating
      • Forced Air
      Cooling
      • Central Air
      Appliances
      • Included: Dishwasher, Dryer, Microwave, Oven, Range, Refrigerator, Washer, Water Softener Owned
      • Laundry: Laundry Room, Main Level
      Features
      • Ceiling Fan(s), Sauna, Wet Bar, Center Island, Eat-in Kitchen, Pantry
      • Flooring: Carpet, Engineered Hardwood, Tile
      • Windows: Window Treatments
      • Basement: Full,Walk-Out Access
      • Has fireplace: No
      Interior area
      • Total structure area: 2,540
      • Total interior livable area: 4,140 sqft
      • Finished area below ground: 1,600

      Property

      Parking
      • Total spaces: 3
      • Parking features: Garage Faces Side, Garage Door Opener, Attached
      • Garage spaces: 3
      Accessibility
      • Accessibility features: Accessible Bath Sink, Accessible Kitchen, Accessible M Flr Half Bath, Accessible Mn Flr Bedroom, Accessible Mn Flr Full Bath
      Features
      • Stories: 2
      • Exterior features: Play Equipment
      Lot
      • Size: 13.37 Acres
      • Dimensions: 440 x 1322 x 440 x 1322
      • Features: Wooded
      Details
      • Additional structures: Second Garage
      • Parcel number: 000102242600200

      Construction

      Type & style
      • Home type: SingleFamily
      • Architectural style: Cape Cod
      • Property subtype: Single Family Residence
      Materials
      • HardiPlank Type
      • Roof: Shingle
      Condition
      • New construction: No
      • Year built: 2002

      Utilities & green energy

      • Sewer: Septic Tank
      • Water: Well

      Community & HOA

      Community
      • Subdivision: None
      Location
      • Region: Grass Lake

      Financial & listing details

      • Price per square foot: $169/sqft
      • Tax assessed value: $227,959
      • Annual tax amount: $7,889
      • Date on market: 8/6/2026
      • Listing terms: Cash,VA Loan,Conventional
      • Road surface type: Paved

        Estimated market value

        $668,600

        $635,000 - $702,000

        $3,549/mo

        Price history

        DateEventPrice
        8/6/2026Listed for sale$699,900+191.7%$169/sqft
        Source: MichRIC #26041034 Report a problem
        7/19/2026Listing removed$3,500$1/sqft
        Source: Zillow Rentals Report a problem
        6/30/2026Listed for rent$3,500$1/sqft
        Source: Zillow Rentals Report a problem
        8/1/2019Sold$239,901+0%$58/sqft
        Source: MichRIC #23085569 Report a problem
        7/19/2019Pending sale$239,900$58/sqft
        Source: Reinhart Realtors #3267077 Report a problem
        7/16/2019Listed for sale$239,900-12.9%$58/sqft
        Source: Reinhart Realtors #3267077 Report a problem
        5/24/2005Sold$275,500$67/sqft
        Source: Public Record Report a problem

        Public tax history

        YearProperty taxesTax assessment
        2025-- $264,400 +3.9%
        2024-- $254,500 +41.9%
        2021$5,709 +26.8%$179,400 +9.5%
        2020$4,504 -2.3%$163,900 +13.6%
        2019$4,609 +2.3%$144,300 +2.8%
        2018$4,504 $140,400 -1.2%
        2017-- $142,100 +3.3%
        2016-- $137,600 +7%
        2015-- $128,600 +1.9%
        2014-- $126,200 +1.4%
        2012-- $124,500 -3.4%
        2011-- $128,912 +8.4%
        2010-- $118,977 -4.8%
        2009-- $125,000
        Find assessor info on the county website

        Monthly payment

        Est. payment

        Payment breakdown

        Explore the cost of this home by adjusting the details. Changes won't be saved.
        All calculations are estimates and provided by Zillow, Inc. for informational purposes only. Actual amounts may vary.
        HOA fees may include property taxes on listings classified as Co-Ops. Contact the listing agent and/or owner for fee details.
        Mortgage interest rates are dependent on a number of factors, including credit score, down payment, and repayment length. Interest rate data provided by Zillow Group Marketplace, Inc. as of 1/1/1970 from various mortgage lenders with which we have lead or other similar arrangements; the Estimated Payment is an average of those rates.
        See how much you could borrow to make a competitive offer.

        Climate risks

        Neighborhood: 49240

        Getting around

        0 / 100
        Car-Dependent
        25 / 100
        Somewhat Bikeable

        Nearby schools

        GreatSchools rating

        A local agent can set up tours, give advice and negotiate with sellers.

        A local lender can help you make sure your offer is ready when you are.

        Browse local experts

        Similar homes