THIS LISTING IS NOW PENDING DUE TO AN ACCEPTABLE "NO PREVIEW" CONTRACT. Welcome to this most perfect location and a wonderful move-right-in 2 bedroom & 2 bathroom apartment. The kitchen has granite counters and plenty of cabinets and storage space. The living room and dining area lead to a balcony with lovely, peaceful views - perfect for entertaining. Both bedrooms and the living room have large windows for loads of natural light. The laundry is easily taken care of with a full size washer and dryer. 2 parking spots convey with this unit. Midtown offers a multitude of amenities: 24/7 concierge, plenty of parking spaces for guests, a large outdoor pool w/a spa, grills and space for relaxing, an extensive fitness center and guest suites for rent at a reasonable rate, party rooms - and the list goes on. Huntington Metro is located right across the street. Close to I-495, National Airport, Pentagon, Ft. Belvoir, Amazon HQ2 and the new Wegmans. DO NOT MISS OUT ON THIS WONDERFUL HOME.
Sold for $500,000
$500,000
2451 Midtown Ave #404, Alexandria, VA 22302
2beds
1,122sqft
Condominium
Built in 2007
-- sqft lot
$500,300 Zestimate®
$446/sqft
$2,488 Estimated rent
Home value
$500,300
$475,000 - $525,000
$2,488/mo
Zestimate® history
Owner options
List your home for rent
$2,488/mo
Rent Zestimate®
Find your next renter with Zillow Rental Manager. Plus, with online applications, you can quickly screen prospective tenants – for free.
$2,488/mo
Rent Zestimate®
Refinance and save
$3,125/mo
Est. payment
Refinancing to a lower rate could help reduce your monthly payments and save thousands over the life of the loan.
$3,125/mo
Est. payment
Explore your selling options
Work with a Zillow partner agent
Leverage their expertise and Zillow's premium Showcase listings to get your home seen by more buyers.
Get startedList with your own agent
Get your home in front of millions of buyers by listing it on Zillow.
Learn how to do itSell it yourself
Take full control of how buyers see your home on Zillow by listing For Sale by Owner (FSBO).
List your homeWhat's special
Zillow last checked:
Listing updated:
Listed by:
Annelise J Smith 703-505-2533,
Long & Foster Real Estate, Inc.
Bought with:
Michelle Zelsman, 5018942
Real Broker, LLC
Source: Bright MLS,MLS#: VAFX2175868
Facts & features
Interior
Bedrooms & bathrooms
- Bedrooms: 2
- Bathrooms: 2
- Full bathrooms: 2
- Main level bathrooms: 2
- Main level bedrooms: 2
Rooms
- Room types: Living Room, Primary Bedroom, Bedroom 2, Kitchen
Primary bedroom
- Level: Main
Bedroom 2
- Level: Main
Kitchen
- Level: Main
Living room
- Level: Main
Heating
- Programmable Thermostat, Natural Gas
Cooling
- Central Air, Electric
Appliances
- Included: Dishwasher, Disposal, Dryer, Exhaust Fan, Ice Maker, Microwave, Self Cleaning Oven, Oven/Range - Gas, Refrigerator, Cooktop, Washer/Dryer Stacked, Washer, Gas Water Heater
- Laundry: In Unit
Features
- Breakfast Area, Combination Dining/Living, Primary Bath(s), Elevator, Upgraded Countertops, Floor Plan - Traditional
- Windows: Window Treatments
- Has basement: No
- Has fireplace: No
Interior area
- Total structure area: 1,122
- Total interior livable area: 1,122 sqft
- Finished area above ground: 1,122
- Finished area below ground: 0
Property
Parking
- Total spaces: 2
- Parking features: Garage Door Opener, Garage Faces Side, Assigned, Attached, Parking Lot
- Attached garage spaces: 2
- Details: Assigned Parking, Assigned Space #: G4-66, P6 SS-40
Accessibility
- Accessibility features: Other
Features
- Levels: One
- Stories: 1
- Exterior features: Barbecue, Extensive Hardscape, Lighting, Street Lights, Balcony
- Pool features: Community
Details
- Additional structures: Above Grade, Below Grade
- Parcel number: 0831 26 0404
- Zoning: 350
- Special conditions: Standard
Construction
Type & style
- Home type: Condo
- Architectural style: Contemporary
- Property subtype: Condominium
- Attached to another structure: Yes
Materials
- Brick
Condition
- Very Good
- New construction: No
- Year built: 2007
Details
- Builder model: 2 BEDROOMS, 2 BATHS
Utilities & green energy
- Sewer: Public Sewer
- Water: Public
- Utilities for property: Cable Available, Electricity Available, Natural Gas Available, Other
Community & HOA
Community
- Features: Pool
- Security: 24 Hour Security, Desk in Lobby, Fire Alarm, Resident Manager, Smoke Detector(s)
- Condo and coop fee: $589 monthly
- Subdivision: Midtown Alexandria Station Condominium
HOA
- Has HOA: No
- Amenities included: Bar/Lounge, Bike Trail, Billiard Room, Clubhouse, Common Grounds, Community Center, Concierge, Elevator(s), Fitness Center, Storage, Gated, Jogging Path, Library, Meeting Room, Party Room, Pool, Satellite TV, Security, Transportation Service
- Services included: Management, Custodial Services Maintenance, Maintenance Structure, Maintenance Grounds, Insurance, Parking Fee, Recreation Facility, Road Maintenance, Sewer, Snow Removal, Trash, Water, Pool(s)
Location
- Region: Alexandria
Financial & listing details
- Price per square foot: $446/sqft
- Tax assessed value: $406,640
- Annual tax amount: $4,589
- Date on market: 4/30/2024
- Listing agreement: Exclusive Right To Sell
- Ownership: Condominium
Price history
| Date | Event | Price |
|---|---|---|
| 5/22/2024 | Sold | $500,000+1%$446/sqft |
Source:  Bright MLS #VAFX2175868 Report a problem Bright MLS #VAFX2175868 Report a problem | ||
| 4/30/2024 | Pending sale | $495,000-1.7%$441/sqft |
Source: Bright MLS #VAFX2175868 Report a problem | ||
| 4/11/2007 | Sold | $503,316$449/sqft |
Source: Public Record Report a problem | ||
Public tax history
| Year | Property taxes | Tax assessment |
|---|---|---|
| 2025 | $5,332 +5.8% | $461,210 +6% |
| 2024 | $5,041 +9.8% | $435,100 +7% |
| 2023 | $4,589 -3.3% | $406,640 -2% |
| 2022 | $4,745 | $414,940 +3% |
| 2021 | -- | $402,850 +9% |
| 2020 | $4,374 +2% | $369,590 +2% |
| 2019 | $4,290 | $362,460 |
| 2018 | $4,290 -6.2% | $362,460 -8% |
| 2017 | $4,574 +0.2% | $393,980 |
| 2016 | $4,564 +3.8% | $393,980 |
| 2015 | $4,397 +6.1% | $393,980 +5.9% |
| 2014 | $4,143 | $372,090 +17.9% |
| 2013 | -- | $315,620 |
| 2012 | -- | $315,620 |
| 2011 | -- | $315,620 -9% |
| 2010 | -- | $346,830 -6% |
| 2009 | -- | $368,970 -13.6% |
| 2008 | -- | $427,200 +151.8% |
| 2007 | -- | $169,680 |
Find assessor info on the county website
Neighborhood: 22302
Nearby homes
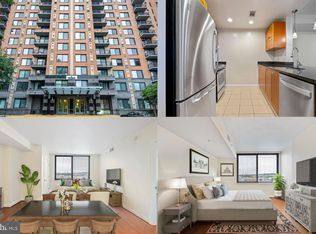
- $370,0001 bd1 ba805 sqft2451 Midtown Ave APT 922, Alexandria, VA 22303Sold
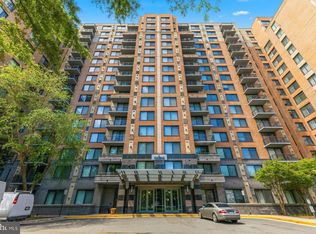
- $320,0001 bd1 ba790 sqft2451 Midtown Ave #1520, Alexandria, VA 22302Sold
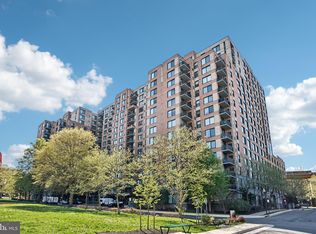
- $324,0001 bd1 ba791 sqft2451 Midtown Ave APT 105, Alexandria, VA 22303Sold
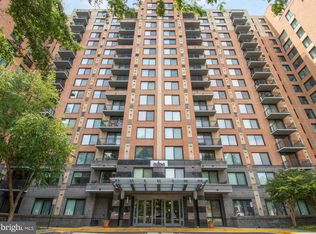
- $394,9001 bd1 ba867 sqft2451 Midtown Ave APT 1502, Alexandria, VA 22302For Sale
- $305,0001 bd1 ba721 sqft2451 Midtown Ave APT 1413, Alexandria, VA 22302Sold
- $367,0001 bd1 ba805 sqft2451 Midtown Ave APT 724, Alexandria, VA 22303Sold
- $450,0002 bd2 ba1.1k sqft2451 Midtown Ave #1015, Alexandria, VA 22302Sold
- $535,0003 bd2 ba1.3k sqft2451 Midtown Ave APT 1327, Alexandria, VA 22303Sold
- $479,0002 bd2 ba1k sqft2451 Midtown Ave APT 1501, Alexandria, VA 22303For Sale
Nearby schools
GreatSchools rating
- 3/10Cameron Elementary SchoolGrades: PK-6Distance: 0.9 mi
- 7/10Twain Middle SchoolGrades: 7-8Distance: 2.2 mi
- 4/10Edison High SchoolGrades: 9-12Distance: 3.3 mi
Schools provided by the listing agent
- Elementary: Cameron
- Middle: Twain
- High: Edison
- District: Fairfax County Public Schools
Source: Bright MLS. This data may not be complete. We recommend contacting the local school district to confirm school assignments for this home.
Get a cash offer in 3 minutes
Find out how much your home could sell for in as little as 3 minutes with a no-obligation cash offer.
Estimated market value
$500,300
Get a cash offer in 3 minutes
Find out how much your home could sell for in as little as 3 minutes with a no-obligation cash offer.
Estimated market value
$500,300
- Virginia
- Fairfax County
- Huntington
- 22302
- 2451 Midtown Ave Unit 404
Nearby cities
Nearby zip codes
Other Huntington Topics
