Skip main navigation
Off market
  • $349,800

    2451 Midtown Ave APT 1002, Alexandria, VA 22303

    1beds
    867sqft
    Condominium
    Built in 2007
    -- sqft lot
    $349,800 Zestimate®
    $403/sqft
    $2,097 Estimated rent

    Home value

    $349,800

    $322,000 - $378,000

    $2,097/mo

    Zestimate® history
    Loading
    Loading...

    Owner options

    List your home for rent

    $2,097/mo

    Rent Zestimate®

    Find your next renter with Zillow Rental Manager. Plus, with online applications, you can quickly screen prospective tenants – for free.

    Learn more

    $2,097/mo

    Rent Zestimate®

    Refinance and save

    $2,183/mo

    Est. payment

    Refinancing to a lower rate could help reduce your monthly payments and save thousands over the life of the loan.

    See today's rates

    $2,183/mo

    Est. payment

    Explore your selling options

    Work with a Zillow partner agent

    Leverage their expertise and Zillow's premium Showcase listings to get your home seen by more buyers.

    Get started

    List with your own agent

    Get your home in front of millions of buyers by listing it on Zillow.

    Learn how to do it

    Sell it yourself

    Take full control of how buyers see your home on Zillow by listing For Sale by Owner (FSBO).

    List your home

    What's special

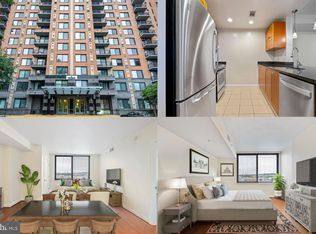
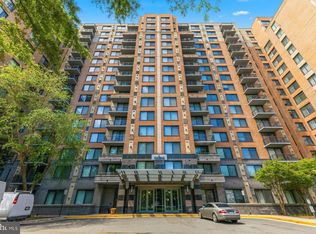
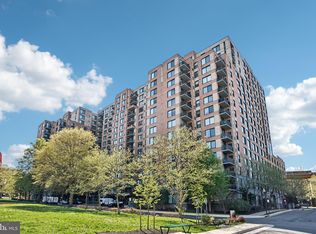
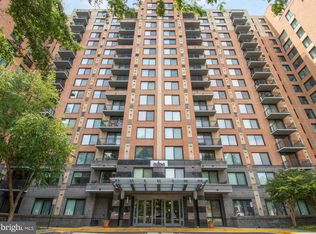
    Location, Location, Location! A short two metro stops to Old Towne, only 15 minutes to the Pentagon, and @20 minutes to DC. Easy access to National Harbor and Fort Belvoir as well. This location can't be beat! And looking out onto the urban landscape never gets old, especially when the storms roll in, followed by the double rainbows that arch over the Potomac's verdant line at the mid-range horizon. Far below, the metro quietly rolls toward the city, adding to the legit urban feel. And inside, all is cozy, a perfect blend of form and function. This 1 Bedroom + Den lives large, thanks to the open floorplan and the efficient and plentiful built-ins in the den, the primary bedroom and the primary bedroom closets. A fully updated bathroom, new tile and hardwood floors in the past few years, a full-size stacked front load washer and dryer, a wonderfully appointed kitchen with plenty of cabinets, granite counters, an updated backsplash and stainless appliances and a barn door all add to the charm of this home. The den can be whatever you want it to be - a Murphy bed would live wonderfully in this space! Very private, with only one shared wall, and easy access to all the building amenities - the party room, fitness center and pool deck are on the 7th floor, just three floors below! Don't miss visiting the 7th floor, the pool deck/BBQ area is just off of the beautifully appointed Party Room, and the Fitness Center is larger than most, with a view of the pool and an expanse of sky. Add to all of this the first-floor cyber cafe, large lobby lounging areas and a 24-hour concierge and, of course - location, location, location ... this condo is so conveniently located to Old Town, DC, Reagan National Airport, and all points south and west in Virginia and south in Maryland. The building is in the midst of finishing up major remodels in the lobby and the party room, this is a perfect time to make this your new home!

    This property is off market, which means it's not currently listed for sale or rent on Zillow. This may be different from what's available on other websites or public sources.

    Zillow last checked:

    Listing updated:

    Listed by:

    Ellen Heather 703-835-5385,

    Long & Foster Real Estate, Inc.

    Bought with:

    Mr. Kevin Franklin, 5007070

    KW Metro Center

    Source: Bright MLS,MLS#: VAFX2081860MLS Logo

    Facts & features

    Interior

    Bedrooms & bathrooms
    • Bedrooms: 1
    • Bathrooms: 1
    • Full bathrooms: 1
    • Main level bathrooms: 1
    • Main level bedrooms: 1
    Rooms
    • Room types: Living Room, Dining Room, Primary Bedroom, Kitchen, Den, Bathroom 1
    Basement
    • Area: 0
    Heating
    • Forced Air, Natural Gas
    Cooling
    • Central Air, Electric
    Appliances
    • Included: Microwave, Dryer, Dishwasher, Disposal, Refrigerator, Ice Maker, Cooktop, Washer, Gas Water Heater
    • Laundry: Dryer In Unit, Washer In Unit, In Unit
    Features
    • Combination Dining/Living, Built-in Features, Elevator, Open Floorplan, Recessed Lighting, Upgraded Countertops
    • Flooring: Wood
    • Windows: Window Treatments
    • Has basement: No
    • Has fireplace: No
    • Common walls with other units/homes: 1 Common Wall
    Interior area
    • Total structure area: 867
    • Total interior livable area: 867 sqft
    • Finished area above ground: 867
    • Finished area below ground: 0

    Property

    Parking
    • Total spaces: 1
    • Parking features: Garage Faces Front, Garage Door Opener, Assigned, Attached
    • Attached garage spaces: 1
    • Details: Assigned Parking
    Accessibility
    • Accessibility features: Accessible Elevator Installed
    Features
    • Levels: One
    • Stories: 1
    • Exterior features: Barbecue
    • Pool features: Community
    Details
    • Additional structures: Above Grade, Below Grade
    • Parcel number: 0831 26 1002
    • Zoning: 350
    • Zoning description: Planned Residential Mixed Use
    • Special conditions: Standard

    Construction

    Type & style
    • Home type: Condo
    • Architectural style: Contemporary
    • Property subtype: Condominium
    • Attached to another structure: Yes
    Materials
    • Concrete
    Condition
    • New construction: No
    • Year built: 2007

    Utilities & green energy

    • Sewer: Public Sewer
    • Water: Public

    Community & HOA

    Community
    • Condo and coop fee: $462 monthly
    • Subdivision: Midtown Alexandria Station Condominium
    HOA
    • Has HOA: No
    • Amenities included: Elevator(s), Common Grounds, Concierge, Fitness Center, Game Room, Guest Suites, Party Room, Picnic Area, Pool, Reserved/Assigned Parking, Security
    • Services included: Management, Common Area Maintenance, Custodial Services Maintenance, Insurance, Parking Fee, Reserve Funds, Security, Road Maintenance, Sewer, Water, Trash, Snow Removal
    • HOA name: Midtown Of Alexandria Station Association
    Location
    • Region: Alexandria

    Financial & listing details

    • Price per square foot: $403/sqft
    • Tax assessed value: $316,360
    • Annual tax amount: $3,617
    • Date on market: 7/6/2022
    • Listing agreement: Exclusive Right To Sell
    • Listing terms: Conventional,VA Loan
    • Ownership: Condominium

    Price history

    DateEventPrice
    9/9/2022Sold$375,500-1.2%$433/sqft
    Source: Bright MLS #VAFX2081860 Report a problem
    8/15/2022Pending sale$379,900$438/sqft
    Source: Bright MLS #VAFX2081860 Report a problem
    8/10/2022Price change$379,900-4.8%$438/sqft
    Source: Bright MLS #VAFX2081860 Report a problem
    7/6/2022Price change$399,000-2.7%$460/sqft
    Source: Bright MLS #VAFX2081860 Report a problem
    6/15/2022Listed for sale$410,000$473/sqft
    Source: Bright MLS #VAFX2075754 Report a problem

    Public tax history

    Tax history is unavailable.

    Neighborhood: 22303

    Nearby schools

    GreatSchools rating
    Schools provided by the listing agent
    • Elementary: Cameron
    • Middle: Twain
    • High: Edison
    • District: Fairfax County Public Schools

    Source: Bright MLS. This data may not be complete. We recommend contacting the local school district to confirm school assignments for this home.

    Get a cash offer in 3 minutes
    Find out how much your home could sell for in as little as 3 minutes with a no-obligation cash offer.
    Estimated market value
    $349,800
    Get a cash offer in 3 minutes
    Find out how much your home could sell for in as little as 3 minutes with a no-obligation cash offer.
    Estimated market value
    $349,800