Skip main navigation
Off market
  • $609,100

    2451 Midtown Ave APT 1412, Alexandria, VA 22303

    2beds
    1,748sqft
    Condominium
    Built in 2007
    -- sqft lot
    $609,100 Zestimate®
    $348/sqft
    $3,259 Estimated rent

    Home value

    $609,100

    $548,000 - $670,000

    $3,259/mo

    Zestimate® history
    Loading
    Loading...

    Owner options

    List your home for rent

    $3,259/mo

    Rent Zestimate®

    Find your next renter with Zillow Rental Manager. Plus, with online applications, you can quickly screen prospective tenants – for free.

    Learn more

    $3,259/mo

    Rent Zestimate®

    Refinance and save

    $3,819/mo

    Est. payment

    Refinancing to a lower rate could help reduce your monthly payments and save thousands over the life of the loan.

    See today's rates

    $3,819/mo

    Est. payment

    Explore your selling options

    Work with a Zillow partner agent

    Leverage their expertise and Zillow's premium Showcase listings to get your home seen by more buyers.

    Get started

    List with your own agent

    Get your home in front of millions of buyers by listing it on Zillow.

    Learn how to do it

    Sell it yourself

    Take full control of how buyers see your home on Zillow by listing For Sale by Owner (FSBO).

    List your home

    What's special

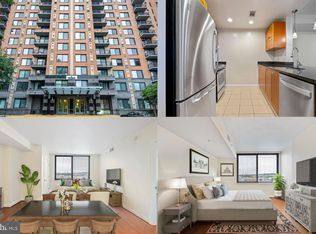
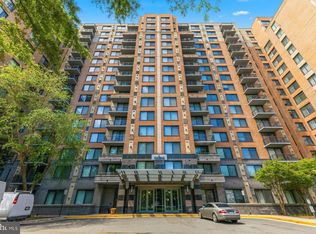
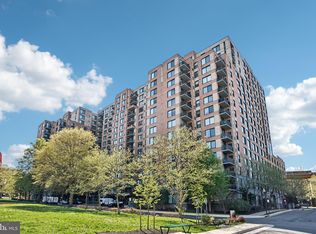
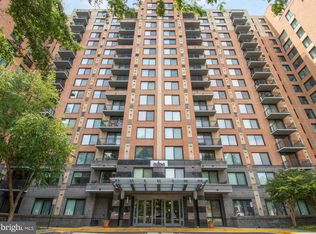
    This penthouse unit with 3 deeded parking spaces is located on the 14th floor of the luxury Midtown Alexandria Station building. Only one of three units of this size and layout, this floor plan rarely appears for sale. Priced below appraised value and located directly at the Huntington metro Yellow Line station, this unit was finished in 2007 and has 1748 square feet, as measured by an appraisal. Upgraded in 2021 by its only owner, the 2 BR/2 Bath + den open floor plan offers more space, amenities and convenience than most condos in the D.C. area. The 3 deeded parking spaces (included) are directly across from the building entrance and the unit includes a 5'X10' climate-controlled storage area on the 6th floor. The gourmet kitchen features Italian Maple solid wood cabinets, stainless steel appliances, highest quality natural quartz countertop and wood floors. All closets custom designed and installed by Capital Closets. Guest bedroom includes walk-in closet and a custom bath featuring quartz countertop, marble shower floor, rain shower and frameless glass door. Master Bedroom has ensuite bath with rain shower, marble shower floor, soaking tub and double sinks set in quartz. HVAC new in 2020. Water heater new in 2022. This unit is located on the Southeast corner with exposures on three sides of the building. The main living area features a view that includes the Potomac River, National Harbour and the Woodrow Wilson Bridge. The Master bedroom has a view of woods and the sunset. The second bedroom looks out onto Four Mile run, the Hoffman buildings and the Masonic Temple. Amenities on this property include swimming pool, whirlpool and waterfall feature, poolside bar, BBQ and outside dining area, fitness center with locker rooms and showers, cyber cafe with free high-speed internet, resident's club and party room, 24-hour concierge service, dry cleaning service and a reservable guest suite. Convenient to the heart of Old Town Alexandria, Crystal City and Fort Belvoir, residents at Midtown Alexandria Station enjoy easy access to the Woodrow Wilson bridge, Capital Beltway and the Washington Metro transit system. Wrapped in a top-of-the-line and luxurious package, this spacious unit offers its new owner every convenience at a competitive price.

    This property is not currently displayed as for sale or rent on Zillow. This may be different from what's on other websites or public sources.

    Zillow last checked:

    Listing updated:

    Listed by:

    Gloria Harper Jackson 571-278-4551,

    EXIT Landmark Realty Lorton

    Bought with:

    DANNY LEUNG, 675856

    Century 21 Redwood Realty

    Source: Bright MLS,MLS#: VAFX2050586MLS Logo

    Facts & features

    Interior

    Bedrooms & bathrooms
    • Bedrooms: 2
    • Bathrooms: 2
    • Full bathrooms: 2
    • Main level bathrooms: 2
    • Main level bedrooms: 2
    Basement
    • Area: 0
    Heating
    • Forced Air, Natural Gas
    Cooling
    • Central Air, Fresh Air Recovery System, Programmable Thermostat, Electric
    Appliances
    • Included: Microwave, Dishwasher, Disposal, Dryer, Energy Efficient Appliances, ENERGY STAR Qualified Washer, Exhaust Fan, Self Cleaning Oven, Oven/Range - Gas, Refrigerator, Stainless Steel Appliance(s), Washer, Water Heater, Gas Water Heater
    • Laundry: Dryer In Unit, Has Laundry, Washer In Unit, In Unit
    Features
    • Breakfast Area, Built-in Features, Combination Dining/Living, Open Floorplan, Kitchen - Gourmet, Kitchen Island, Pantry, Recessed Lighting, Soaking Tub, Bathroom - Stall Shower, Bathroom - Tub Shower, Walk-In Closet(s), Upgraded Countertops
    • Flooring: Wood
    • Doors: Six Panel
    • Windows: Energy Efficient, Screens, Double Pane Windows, Window Treatments
    • Has basement: No
    • Has fireplace: No
    Interior area
    • Total structure area: 1,748
    • Total interior livable area: 1,748 sqft
    • Finished area above ground: 1,748
    • Finished area below ground: 0

    Property

    Parking
    • Total spaces: 3
    • Parking features: Garage Faces Side, Garage Door Opener, Inside Entrance, General Common Elements, Lighted, Parking Space Conveys, Private, Secured, Garage
    • Garage spaces: 3
    Accessibility
    • Accessibility features: Accessible Doors, Accessible Hallway(s), Accessible Electrical and Environmental Controls, Doors - Lever Handle(s), Doors - Swing In, No Stairs, Wheelchair Height Mailbox, Thresholds <5/8"
    Features
    • Levels: One
    • Stories: 1
    • Exterior features: Barbecue, Lighting, Sidewalks, Street Lights, Underground Lawn Sprinkler, Balcony
    • Pool features: Community
    • Spa features: Hot Tub, Community
    • Has view: Yes
    • View description: City, Courtyard, Panoramic, River, Trees/Woods
    • Has water view: Yes
    • Water view: River
    Lot
    • Features: Corner Lot/Unit
    Details
    • Additional structures: Above Grade, Below Grade
    • Parcel number: 0831 26 1412
    • Zoning: 350
    • Special conditions: Standard
    • Other equipment: Intercom

    Construction

    Type & style
    • Home type: Condo
    • Architectural style: Contemporary
    • Property subtype: Condominium
    • Attached to another structure: Yes
    Materials
    • Other
    Condition
    • New construction: No
    • Year built: 2007

    Utilities & green energy

    • Sewer: Public Sewer
    • Water: Public
    Green energy
    • Indoor air quality: Ventilation
    • Water conservation: Efficient Hot Water Distribution

    Community & HOA

    Community
    • Features: Pool
    • Security: 24 Hour Security, Desk in Lobby, Fire Alarm, Main Entrance Lock, Smoke Detector(s), Fire Sprinkler System
    • Condo and coop fee: $664 monthly
    • Subdivision: Midtown Alexandria Station Condominium
    HOA
    • Has HOA: No
    • Amenities included: Bank / Banking On-site, Common Grounds, Concierge, Elevator(s), Fitness Center, Storage, Game Room, Guest Suites, Spa/Hot Tub, Library, Party Room, Pool, Reserved/Assigned Parking, Security
    • Services included: Common Area Maintenance, Custodial Services Maintenance, Maintenance Structure, Fiber Optics Available, Insurance, Maintenance Grounds, Management, Sewer, Snow Removal, Trash, Water, Pool(s), Health Club
    Location
    • Region: Alexandria

    Financial & listing details

    • Price per square foot: $348/sqft
    • Tax assessed value: $651,620
    • Annual tax amount: $7,647
    • Date on market: 2/20/2022
    • Listing agreement: Exclusive Right To Sell
    • Ownership: Condominium

    Price history

    DateEventPrice
    3/31/2022Sold$700,000$400/sqft
    Source: Bright MLS #VAFX2050586 Report a problem
    2/20/2022Pending sale$700,000-3.4%$400/sqft
    Source: Bright MLS #VAFX2050586 Report a problem
    2/7/2022Listing removed$725,000$415/sqft
    Source: Bright MLS #VAFX2030568 Report a problem
    1/24/2022Price change$725,000-2.7%$415/sqft
    Source: Bright MLS #VAFX2030568 Report a problem
    11/20/2021Listed for sale$744,900$426/sqft
    Source: Bright MLS #VAFX2030568 Report a problem

    Public tax history

    Tax history is unavailable.

    Neighborhood: 22303

    Nearby schools

    GreatSchools rating
    Schools provided by the listing agent
    • District: Fairfax County Public Schools

    Source: Bright MLS. This data may not be complete. We recommend contacting the local school district to confirm school assignments for this home.

    Get a cash offer in 3 minutes
    Find out how much your home could sell for in as little as 3 minutes with a no-obligation cash offer.
    Estimated market value
    $609,100
    Get a cash offer in 3 minutes
    Find out how much your home could sell for in as little as 3 minutes with a no-obligation cash offer.
    Estimated market value
    $609,100