Experience luxury and convenience in this exceptional Midtown condo, offering 1,436 sq ft of beautifully designed living space. This unique corner unit features 2 bedrooms, 2 full baths, plus a versatile den/office, all complemented by a private balcony perfect for relaxing or entertaining. One of the standout features of this property is the incredible 2.75% assumable VA loan for eligible military members, providing significant financial benefits and flexibility for the new owner. The modern kitchen is equipped with soft-close Italian cabinetry, granite countertops, stainless steel appliances, a stylish backsplash, under-cabinet lighting, and gas cooking. The living and dining areas boast engineered wood flooring and seamless access to the balcony, enhancing the space’s flow and functionality. The spacious primary suite includes a wall closet, a large walk-in closet with custom organizers, and a private bath with a double sink vanity. The second bedroom, positioned as a corner room, benefits from additional windows, flooding the space with natural light. The den with barn door, provides an ideal space for an office space, dining space or guest accommodations. The entire unit has been freshly painted and the bedrooms have brand new carpet. The Midtown building offers a suite of unparalleled amenities designed to enhance your lifestyle. These include a 24/7 concierge service for package delivery and access to units for cleaners, dog walkers, and grocery delivery; an onsite management office for repairs and rental assistance; and a rentable guest suite ($100 per night) on the main level for visitors. Residents also enjoy a party room, a cyber cafe for hosting special events, an outdoor BBQ area with a tiki bar, and an expansive swimming pool with a spa and waterfall, all supervised by lifeguards. Fitness enthusiasts will appreciate the 24-hour fitness center with showers and a yoga room. The building is handicap accessible and pet-friendly, featuring a large yard and stream for pets to explore. Two adjacent garage spaces just outside the unit door on level G3 are most convenient. Located directly across from the Huntington Metro, commuting to DC, Potomac Yards, the Pentagon, and Reagan National Airport is a breeze. Additionally, easy access to the Beltway and proximity to Rte 1, where you'll find a plethora of stores and dining options, make this location unbeatable. With its modern upgrades, prime location, outstanding amenities, and the advantage of an assumable VA loan, this condo is a truly special find in Midtown!
Sold for $522,000
$522,000
2451 Midtown Ave APT 319, Alexandria, VA 22303
2beds
1,436sqft
Condominium
Built in 2007
-- sqft lot
$526,200 Zestimate®
$364/sqft
$2,849 Estimated rent
Home value
$526,200
$484,000 - $574,000
$2,849/mo
Zestimate® history
Owner options
List your home for rent
$2,849/mo
Rent Zestimate®
Find your next renter with Zillow Rental Manager. Plus, with online applications, you can quickly screen prospective tenants – for free.
$2,849/mo
Rent Zestimate®
Refinance and save
$3,276/mo
Est. payment
Refinancing to a lower rate could help reduce your monthly payments and save thousands over the life of the loan.
$3,276/mo
Est. payment
Explore your selling options
Work with a Zillow partner agent
Leverage their expertise and Zillow's premium Showcase listings to get your home seen by more buyers.
Get startedList with your own agent
Get your home in front of millions of buyers by listing it on Zillow.
Learn how to do itSell it yourself
Take full control of how buyers see your home on Zillow by listing For Sale by Owner (FSBO).
List your homeWhat's special
Zillow last checked:
Listing updated:
Listed by:
Heidi Robbins 571-296-2312,
William G. Buck & Assoc., Inc.
Bought with:
Justin Prompovitch, 0225258590
Pearson Smith Realty, LLC
Source: Bright MLS,MLS#: VAFX2197874
Facts & features
Interior
Bedrooms & bathrooms
- Bedrooms: 2
- Bathrooms: 2
- Full bathrooms: 2
- Main level bathrooms: 2
- Main level bedrooms: 2
Rooms
- Room types: Kitchen, Family Room, Den, Bedroom 1, Bathroom 2
Basement
- Area: 0
Heating
- Forced Air, Natural Gas
Cooling
- Central Air, Electric
Appliances
- Included: Microwave, Dishwasher, Disposal, Refrigerator, Range Hood, Oven/Range - Gas, Stainless Steel Appliance(s), Dryer, Washer, Gas Water Heater
- Laundry: Has Laundry, Washer In Unit, Dryer In Unit, In Unit
Features
- Combination Dining/Living, Entry Level Bedroom, Open Floorplan, Kitchen - Gourmet, Kitchen Island, Primary Bath(s), Walk-In Closet(s)
- Flooring: Carpet, Wood
- Has basement: No
- Has fireplace: No
Interior area
- Total structure area: 1,436
- Total interior livable area: 1,436 sqft
- Finished area above ground: 1,436
- Finished area below ground: 0
Property
Parking
- Total spaces: 2
- Parking features: Covered, Inside Entrance, Assigned, Parking Space Conveys, Secured, Garage
- Garage spaces: 2
- Details: Assigned Parking, Assigned Space #: G3-24 & G3-25
Accessibility
- Accessibility features: Accessible Elevator Installed
Features
- Levels: One
- Stories: 1
- Pool features: Community
Details
- Additional structures: Above Grade, Below Grade
- Parcel number: 0831 26 0319
- Zoning: 350
- Special conditions: Standard
Construction
Type & style
- Home type: Condo
- Architectural style: Contemporary
- Property subtype: Condominium
- Attached to another structure: Yes
Materials
- Brick
Condition
- Excellent
- New construction: No
- Year built: 2007
Utilities & green energy
- Sewer: Public Sewer
- Water: Public
Community & HOA
Community
- Features: Pool
- Security: Desk in Lobby, Main Entrance Lock, Fire Sprinkler System, Monitored, Resident Manager
- Condo and coop fee: $679 monthly
- Subdivision: Midtown Alexandria Station Condominium
HOA
- Has HOA: No
- Amenities included: Bar/Lounge, Billiard Room, Clubhouse, Common Grounds, Elevator(s), Fitness Center, Game Room, Meeting Room, Party Room, Pool, Guest Suites, Reserved/Assigned Parking
- Services included: Common Area Maintenance, Custodial Services Maintenance, Maintenance Structure, Management, Parking Fee, Recreation Facility, Reserve Funds, Sewer, Snow Removal, Trash, Water
- HOA name: Midtown Alexandria Station
Location
- Region: Alexandria
Financial & listing details
- Price per square foot: $364/sqft
- Tax assessed value: $519,010
- Annual tax amount: $6,013
- Date on market: 9/4/2024
- Listing agreement: Exclusive Right To Sell
- Listing terms: Assumable,Cash,Conventional,VA Loan
- Ownership: Condominium
Price history
| Date | Event | Price |
|---|---|---|
| 11/26/2024 | Sold | $522,000+0.4%$364/sqft |
Source:  Bright MLS #VAFX2197874 Report a problem Bright MLS #VAFX2197874 Report a problem | ||
| 10/19/2024 | Pending sale | $520,000$362/sqft |
Source: Bright MLS #VAFX2197874 Report a problem | ||
| 10/15/2024 | Contingent | $520,000$362/sqft |
Source: Bright MLS #VAFX2197874 Report a problem | ||
| 10/4/2024 | Price change | $520,000-1.9%$362/sqft |
Source: Bright MLS #VAFX2197874 Report a problem | ||
| 9/4/2024 | Listed for sale | $530,000+11.6%$369/sqft |
Source: Bright MLS #VAFX2197874 Report a problem | ||
| 8/8/2021 | Listing removed | $475,000$331/sqft |
Source: Bright MLS #VAFX2004552 Report a problem | ||
| 7/27/2021 | Price change | $475,000-2.1%$331/sqft |
Source: Bright MLS #VAFX2004552 Report a problem | ||
| 7/2/2021 | Listed for sale | $485,000$338/sqft |
Source: Bright MLS #VAFX2004552 Report a problem | ||
Public tax history
Tax history is unavailable.
Neighborhood: 22303
Nearby homes
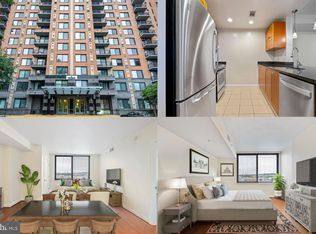
- $370,0001 bd1 ba805 sqft2451 Midtown Ave APT 922, Alexandria, VA 22303Sold
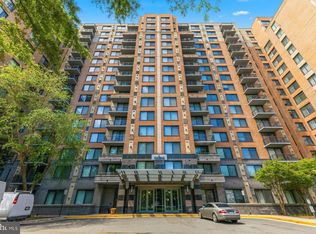
- $320,0001 bd1 ba790 sqft2451 Midtown Ave #1520, Alexandria, VA 22302Sold
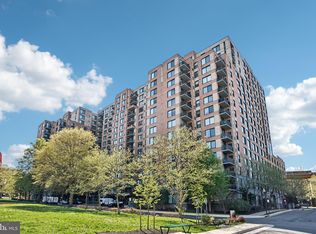
- $324,0001 bd1 ba791 sqft2451 Midtown Ave APT 105, Alexandria, VA 22303Sold
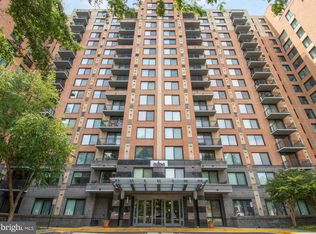
- $394,9001 bd1 ba867 sqft2451 Midtown Ave APT 1502, Alexandria, VA 22302For Sale
- $305,0001 bd1 ba721 sqft2451 Midtown Ave APT 1413, Alexandria, VA 22302Sold
- $367,0001 bd1 ba805 sqft2451 Midtown Ave APT 724, Alexandria, VA 22303Sold
- $450,0002 bd2 ba1.1k sqft2451 Midtown Ave #1015, Alexandria, VA 22302Sold
- $535,0003 bd2 ba1.3k sqft2451 Midtown Ave APT 1327, Alexandria, VA 22303Sold
- $479,0002 bd2 ba1k sqft2451 Midtown Ave APT 1501, Alexandria, VA 22303For Sale
Nearby schools
GreatSchools rating
- 3/10Cameron Elementary SchoolGrades: PK-6Distance: 0.9 mi
- 7/10Twain Middle SchoolGrades: 7-8Distance: 2.2 mi
- 4/10Edison High SchoolGrades: 9-12Distance: 3.3 mi
Schools provided by the listing agent
- District: Fairfax County Public Schools
Source: Bright MLS. This data may not be complete. We recommend contacting the local school district to confirm school assignments for this home.
Get a cash offer in 3 minutes
Find out how much your home could sell for in as little as 3 minutes with a no-obligation cash offer.
Estimated market value
$526,200
Get a cash offer in 3 minutes
Find out how much your home could sell for in as little as 3 minutes with a no-obligation cash offer.
Estimated market value
$526,200
- Virginia
- Fairfax County
- Huntington
- 22303
- 2451 Midtown Ave Apartment 319
Nearby cities
Nearby zip codes
Other Huntington Topics
