Skip main navigation
Off market
  • $344,300

    2451 Midtown Ave APT 412, Alexandria, VA 22303

    1beds
    838sqft
    Condominium
    Built in 2007
    -- sqft lot
    $344,300 Zestimate®
    $411/sqft
    $2,073 Estimated rent

    Home value

    $344,300

    $317,000 - $372,000

    $2,073/mo

    Zestimate® history
    Loading
    Loading...

    Owner options

    List your home for rent

    $2,073/mo

    Rent Zestimate®

    Find your next renter with Zillow Rental Manager. Plus, with online applications, you can quickly screen prospective tenants – for free.

    Learn more

    $2,073/mo

    Rent Zestimate®

    Refinance and save

    $2,155/mo

    Est. payment

    Refinancing to a lower rate could help reduce your monthly payments and save thousands over the life of the loan.

    See today's rates

    $2,155/mo

    Est. payment

    Explore your selling options

    Work with a Zillow partner agent

    Leverage their expertise and Zillow's premium Showcase listings to get your home seen by more buyers.

    Get started

    List with your own agent

    Get your home in front of millions of buyers by listing it on Zillow.

    Learn how to do it

    Sell it yourself

    Take full control of how buyers see your home on Zillow by listing For Sale by Owner (FSBO).

    List your home

    What's special

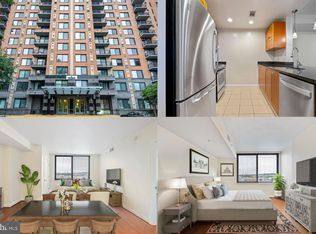
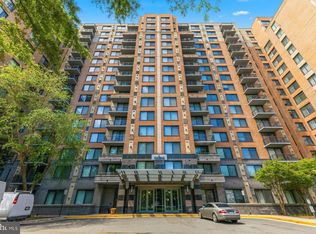
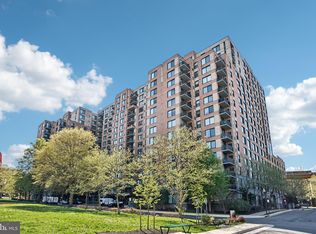
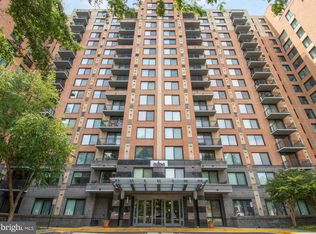
    Rarely does such a unique unit in Midtown, Alexandria Station Condominiums become available! Located directly across the street from Alexandria's Huntington Metro Station, you won't need a car to navigate the D.C. Metro Area again. Lucky homeowners living in Midtown have access to a swimming pool, concierge service, a Sky Lounge, a Residents Clubhouse, a 24-hour fitness center, a Tiki bar, and more! Midtown Alexandria Station is located 9 miles outside of Washington, D.C. They feature great proximity to Huntington Metro Station, Old Town Alexandria, and some of Alexandria's most beautiful parks, including Huntington Park, Jefferson Park, and Belle Haven Park and Country Club. Your new condo features one bedroom, a den/2nd bedroom, and one full bathroom, situated over 838 square feet. Entering the home, an open floor plan with fresh paint greets you. The kitchen boasts stainless steel appliances, granite countertops, recessed lighting, and a pantry. Off your kitchen, you will find your spacious new living room. The large window allows for lots of natural light to flood through and illuminate the space, creating a light and airy feeling throughout your new home. Your primary bedroom is large, with a grand walk-in closet that features Elfa custom shelving as an additional benefit. The full bathroom is complete with a sizable vanity, shower, and tub. A hidden gem within the home is your new den. It provides the perfect work-from-home space if needed, or it can be transformed into a guest suite. This condo has been lovingly maintained, showing genuine pride of ownership. To truly appreciate all of its beauty and charm, it must be seen in person. Look no further; you are home!

    This property is not currently displayed as for sale or rent on Zillow. This may be different from what's on other websites or public sources.

    Zillow last checked:

    Listing updated:

    Listed by:

    James Nellis 703-946-5527,

    Keller Williams Fairfax Gateway

    Bought with:

    John Khan, 0225066663

    Redfin Corporation

    Source: Bright MLS,MLS#: VAFX2054924MLS Logo

    Facts & features

    Interior

    Bedrooms & bathrooms
    • Bedrooms: 1
    • Bathrooms: 1
    • Full bathrooms: 1
    • Main level bathrooms: 1
    • Main level bedrooms: 1
    Rooms
    • Room types: Living Room, Dining Room, Kitchen, Bedroom 1, Office, Utility Room, Bathroom 1
    Bedroom 1
    • Level: Main
    • Area: 165 Square Feet
    • Dimensions: 15 X 11
    Bathroom 1
    • Level: Main
    • Area: 60 Square Feet
    • Dimensions: 6 X 10
    Dining room
    • Level: Main
    • Area: 78 Square Feet
    • Dimensions: 13 X 6
    Kitchen
    • Level: Main
    • Area: 110 Square Feet
    • Dimensions: 11 X 10
    Living room
    • Level: Main
    • Area: 204 Square Feet
    • Dimensions: 17 X 12
    Office
    • Level: Main
    • Area: 72 Square Feet
    • Dimensions: 9 X 8
    Utility room
    • Level: Main
    • Area: 20 Square Feet
    • Dimensions: 4 X 5
    Heating
    • Forced Air, Natural Gas
    Cooling
    • Central Air, Electric
    Appliances
    • Included: Microwave, Dryer, Cooktop, Stainless Steel Appliance(s), Refrigerator, Washer, Washer/Dryer Stacked, Gas Water Heater
    • Laundry: Washer In Unit, Dryer In Unit, Has Laundry, Hookup, In Unit
    Features
    • Combination Dining/Living, Dining Area, Entry Level Bedroom, Flat, Open Floorplan, Kitchen - Gourmet, Pantry, Bathroom - Tub Shower, Upgraded Countertops, Walk-In Closet(s), Dry Wall, Wood Walls
    • Flooring: Carpet, Tile/Brick
    • Windows: Double Pane Windows, Window Treatments
    • Has basement: No
    • Has fireplace: No
    • Common walls with other units/homes: 2+ Common Walls
    Interior area
    • Total structure area: 838
    • Total interior livable area: 838 sqft
    • Finished area above ground: 838
    • Finished area below ground: 0

    Property

    Parking
    • Total spaces: 1
    • Parking features: Covered, Assigned, Garage
    • Garage spaces: 1
    • Details: Assigned Parking, Assigned Space #: G4-43
    Accessibility
    • Accessibility features: Accessible Elevator Installed
    Features
    • Levels: One
    • Stories: 1
    • Pool features: Community
    • Has view: Yes
    • View description: Park/Greenbelt, Street
    Lot
    • Features: Backs - Open Common Area, Level, Urban, Unknown Soil Type
    Details
    • Additional structures: Above Grade, Below Grade
    • Parcel number: 0831 26 0402
    • Zoning: 350
    • Special conditions: Standard
    • Other equipment: Negotiable

    Construction

    Type & style
    • Home type: Condo
    • Architectural style: Contemporary
    • Property subtype: Condominium
    • Attached to another structure: Yes
    Materials
    • Brick
    • Foundation: Brick/Mortar
    Condition
    • Very Good
    • New construction: No
    • Year built: 2007

    Utilities & green energy

    • Sewer: Public Sewer
    • Water: Public
    • Utilities for property: Cable Available, Electricity Available, Natural Gas Available, Phone Available, Sewer Available, Water Available

    Community & HOA

    Community
    • Features: Pool
    • Security: Main Entrance Lock
    • Condo and coop fee: $457 monthly
    • Subdivision: Midtown Alexandria Station Condominium
    HOA
    • Has HOA: No
    • Amenities included: Concierge, Fitness Center, Meeting Room, Party Room, Pool
    • Services included: Common Area Maintenance, Fiber Optics Available, Pool(s), Management, Reserve Funds, Snow Removal, Trash, Water
    Location
    • Region: Alexandria

    Financial & listing details

    • Price per square foot: $411/sqft
    • Tax assessed value: $273,050
    • Annual tax amount: $3,204
    • Date on market: 3/9/2022
    • Listing agreement: Exclusive Right To Sell
    • Listing terms: Cash,Conventional,FHA,VA Loan
    • Inclusions: Refrigerator, Range, Built-in Microwave, Clothes Dryer, Clothes Washer, Dishwasher, Disposer.
    • Ownership: Condominium

    Price history

    DateEventPrice
    4/8/2022Sold$321,000+1.9%$383/sqft
    Source: Bright MLS #VAFX2054924 Report a problem
    3/14/2022Pending sale$315,000$376/sqft
    Source: Bright MLS #VAFX2054924 Report a problem
    3/9/2022Listed for sale$315,000$376/sqft
    Source: Bright MLS #VAFX2054924 Report a problem
    3/9/2022Contingent$315,000$376/sqft
    Source: Bright MLS #VAFX2054924 Report a problem
    3/8/2022Listed for sale$315,000$376/sqft
    Source: Bright MLS #VAFX2052384 Report a problem
    3/4/2022Contingent$315,000$376/sqft
    Source: Bright MLS #VAFX2052384 Report a problem
    2/24/2022Price change$315,000+1.6%$376/sqft
    Source: Bright MLS #VAFX2052384 Report a problem
    2/23/2022Pending sale$310,000$370/sqft
    Source: Bright MLS #VAFX2046924 Report a problem
    2/6/2022Contingent$310,000$370/sqft
    Source: Bright MLS #VAFX2046924 Report a problem
    2/3/2022Listed for sale$310,000$370/sqft
    Source: Bright MLS #VAFX2046924 Report a problem

    Public tax history

    Tax history is unavailable.

    Neighborhood: 22303

    Nearby schools

    GreatSchools rating
    Schools provided by the listing agent
    • Elementary: Cameron
    • Middle: Twain
    • High: Edison
    • District: Fairfax County Public Schools

    Source: Bright MLS. This data may not be complete. We recommend contacting the local school district to confirm school assignments for this home.

    Get a cash offer in 3 minutes
    Find out how much your home could sell for in as little as 3 minutes with a no-obligation cash offer.
    Estimated market value
    $344,300
    Get a cash offer in 3 minutes
    Find out how much your home could sell for in as little as 3 minutes with a no-obligation cash offer.
    Estimated market value
    $344,300