WELCOME HOME to this amazing, super spacious, one-owner Move-In Ready 4 Bedroom, 2.5 Bath, Pool & Spa Home in the beautiful Sterling Meadows! Sterling Meadows is conveniently located to the Sanford/Orlando Int'l Airport, 417, I-4, I-95, Historic Downtown Sanford, Lake Mary, the Beaches and more! Plus, the NEW Kings Crossing retail center will bring a brand-new Publix, Wawa, and additional retail stores minutes from your door! This well-maintained home has the following updates: Roof 2022, Hot Water Heater 2021, and New Solar Panels to heat the Pool. Enjoy relaxing on your patio to the view of a serene pond, the sounds and views of nature, all while being surrounded by lush trees with only one side neighbor. The Solar Heated Pool has an in-floor cleaning system, and the pool and spa are screened enclosed so you can enjoy watching nature out your back door. Enter your home through the elegant glass entry door, into your separated living and dining room. Next, step into your spacious kitchen, which boasts an abundance of classic cherry cabinets, stainless steel appliances and a massive laundry & pantry space. The kitchen opens up to your huge family room with in-ceiling surround sound and multi-media, perfect for gatherings! Looking for HUGE BEDROOMS, this home has it! All bedrooms are tucked away upstairs, and generously sized. The 3rd Bedroom is so large it could easily double as a 2nd Owners Bedroom and even has a space to put a desk. There is even pre-wires for surround sound in the living room ceiling, and tubes in the wall pest control system. The Garage offers a storage nook for lawn equipment, suitcases, etc. There is so much more to this fantastic home. Hurry come see, before it's too late!
Sold for $460,000
$460,000
2451 MONTE CRISTO WAY, SANFORD, FL 32771
4beds
2,476sqft
Single Family Residence
Built in 2006
6,575 Square Feet Lot
$462,100 Zestimate®
$186/sqft
$3,295 Estimated rent
Home value
$462,100
$439,000 - $485,000
$3,295/mo
Zestimate® history
Owner options
List your home for rent
$3,295/mo
Rent Zestimate®
Find your next renter with Zillow Rental Manager. Plus, with online applications, you can quickly screen prospective tenants – for free.
$3,295/mo
Rent Zestimate®
Refinance and save
$3,168/mo
Est. payment
Refinancing to a lower rate could help reduce your monthly payments and save thousands over the life of the loan.
$3,168/mo
Est. payment
Explore your selling options
Work with a Zillow partner agent
Leverage their expertise and Zillow's premium Showcase listings to get your home seen by more buyers.
Get startedList with your own agent
Get your home in front of millions of buyers by listing it on Zillow.
Learn how to do itSell it yourself
Take full control of how buyers see your home on Zillow by listing For Sale by Owner (FSBO).
List your homeWhat's special
Lake maryNew solar panelsSpa homeHuge bedroomsLush treesSolar heated poolHuge family room
Zillow last checked:
Listing updated:
Listed by:
Amanda J Miller 321-303-9424,
RE/MAX CENTRAL REALTY 407-333-4400
Bought with:
Heidy Brito
COLDWELL BANKER RESIDENTIAL RE
Source: Stellar MLS,MLS#: O6146729 Originating MLS: Orlando Regional
Originating MLS: Orlando Regional
Facts & features
Interior
Bedrooms & bathrooms
- Bedrooms: 4
- Bathrooms: 3
- Full bathrooms: 2
- 1/2 bathrooms: 1
Rooms
- Room types: Family Room, Dining Room, Living Room, Utility Room
Primary bedroom
- Features: Walk-In Closet(s)
- Level: Second
- Dimensions: 19x18.5
Bedroom 2
- Features: Built-in Closet
- Level: Second
- Dimensions: 12x11.1
Bedroom 3
- Features: Built-in Closet
- Level: Second
- Dimensions: 12x11.9
Bedroom 4
- Features: Built-in Closet
- Level: Second
- Dimensions: 15x13.7
Dining room
- Level: First
- Dimensions: 12.3x11
Family room
- Level: First
- Dimensions: 20x14.4
Kitchen
- Level: First
- Dimensions: 14.4x9
Living room
- Level: First
- Dimensions: 11.7x11.6
Heating
- Central
Cooling
- Central Air
Appliances
- Included: Dishwasher, Disposal, Electric Water Heater, Exhaust Fan, Microwave, Range, Refrigerator
- Laundry: Inside, Laundry Room
Features
- Ceiling Fan(s), Living Room/Dining Room Combo, PrimaryBedroom Upstairs, Solid Wood Cabinets, Thermostat, Walk-In Closet(s)
- Flooring: Carpet, Ceramic Tile, Vinyl
- Doors: Sliding Doors
- Windows: Blinds, Window Treatments
- Has fireplace: No
Interior area
- Total structure area: 3,026
- Total interior livable area: 2,476 sqft
Property
Parking
- Total spaces: 2
- Parking features: Driveway, Garage Door Opener
- Attached garage spaces: 2
- Has uncovered spaces: Yes
- Details: Garage Dimensions: 19x20
Features
- Levels: Two
- Stories: 2
- Patio & porch: Front Porch
- Exterior features: Sidewalk
- Has private pool: Yes
- Pool features: Child Safety Fence, Gunite, In Ground, Screen Enclosure, Solar Heat, Tile
- Has spa: Yes
- Spa features: In Ground
- Has view: Yes
- View description: Trees/Woods, Water, Pond
- Has water view: Yes
- Water view: Water,Pond
Lot
- Size: 6,575 Square Feet
- Features: Landscaped
- Residential vegetation: Trees/Landscaped
Details
- Parcel number: 34193150100000400
- Zoning: PUD
- Special conditions: None
Construction
Type & style
- Home type: SingleFamily
- Architectural style: Florida
- Property subtype: Single Family Residence
Materials
- Block, Stucco, Wood Frame
- Foundation: Slab
- Roof: Shingle
Condition
- Completed
- New construction: No
- Year built: 2006
Utilities & green energy
- Sewer: Public Sewer
- Water: Public
- Utilities for property: BB/HS Internet Available, Cable Available, Electricity Connected, Phone Available, Public, Sewer Connected, Street Lights, Water Connected
Community & HOA
Community
- Features: Playground
- Security: Smoke Detector(s)
- Pet fee: $0 monthly
- Subdivision: STERLING MEADOWS
HOA
- Has HOA: Yes
- Amenities included: Playground
- HOA fee: $55 monthly
- HOA name: Bono Management
- HOA phone: 407-233-3560
Location
- Region: Sanford
Financial & listing details
- Price per square foot: $186/sqft
- Tax assessed value: $354,306
- Annual tax amount: $1,955
- Date on market: 10/6/2023
- Cumulative days on market: 35 days
- Listing terms: Cash,Conventional,FHA,VA Loan
- Ownership: Fee Simple
- Total actual rent: 0
- Electric utility on property: Yes
- Road surface type: Paved
Price history
| Date | Event | Price |
|---|---|---|
| 12/29/2023 | Sold | $460,000$186/sqft |
Source:  Stellar MLS #O6146729 Report a problem Stellar MLS #O6146729 Report a problem | ||
| 11/11/2023 | Pending sale | $460,000$186/sqft |
Source: Stellar MLS #O6146729 Report a problem | ||
| 11/3/2023 | Price change | $460,000-2.1%$186/sqft |
Source: Stellar MLS #O6146729 Report a problem | ||
| 10/24/2023 | Price change | $470,000-1.1%$190/sqft |
Source: Stellar MLS #O6146729 Report a problem | ||
| 10/6/2023 | Listed for sale | $475,000+48.5%$192/sqft |
Source: Stellar MLS #O6146729 Report a problem | ||
| 10/7/2009 | Listing removed | $319,900$129/sqft |
Source: NRT Florida #V4620812 Report a problem | ||
| 6/10/2009 | Listed for sale | $319,900-1.7%$129/sqft |
Source: NRT Florida #V4620812 Report a problem | ||
| 11/13/2006 | Sold | $325,500$131/sqft |
Source: Public Record Report a problem | ||
Public tax history
| Year | Property taxes | Tax assessment |
|---|---|---|
| 2025 | $4,688 +4.1% | $354,306 -7% |
| 2024 | $4,505 +183.2% | $381,078 +131.7% |
| 2023 | $1,591 -0.6% | $164,448 +3% |
| 2022 | $1,600 -15% | $159,658 +3% |
| 2021 | $1,882 +1.1% | $155,008 +1.4% |
| 2020 | $1,863 +0.5% | $152,868 +2.3% |
| 2019 | $1,853 | $149,431 +1.9% |
| 2018 | $1,853 +1.4% | $146,645 +2.1% |
| 2017 | $1,827 +1.2% | $143,629 +1.4% |
| 2016 | $1,805 -1.5% | $141,660 +1.4% |
| 2015 | $1,834 | $139,697 +0.8% |
| 2014 | $1,834 +15% | $138,588 +1.5% |
| 2013 | $1,594 -10.1% | $136,540 -10.8% |
| 2012 | $1,773 -3.2% | $153,082 -1.6% |
| 2011 | $1,832 -10.3% | $155,501 -7.3% |
| 2010 | $2,044 -22.7% | $167,743 -18.9% |
| 2009 | $2,642 -15.1% | $206,766 -15.3% |
| 2008 | $3,114 -13.7% | $244,231 -9.3% |
| 2007 | $3,609 +734% | $269,364 +903.2% |
| 2006 | $433 | $26,850 |
Find assessor info on the county website
Neighborhood: 32771
Nearby homes
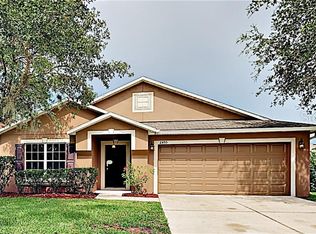
- $378,7004 bd2 ba1.9k sqft2455 Monte Cristo Way, Sanford, FL 32771Off Market
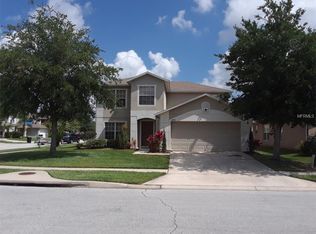
- $418,2004 bd3 ba2.7k sqft3870 Kruger Rand Cv, Sanford, FL 32771Off Market
- $329,8004 bd2 ba1.9k sqft3874 Kruger Rand Cv, Sanford, FL 32771Off Market

- $362,9003 bd2 ba1.6k sqft3901 Lone Eagle Pl, Sanford, FL 32771Off Market
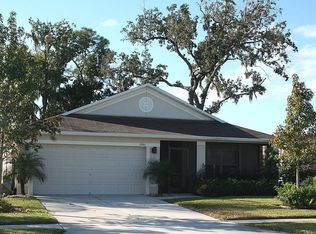
- $2,2403 bd2 ba1.4k sqft3905 Lone Eagle Pl, Sanford, FL 32771For Rent
- $343,2003 bd2 ba1.5k sqft3878 Kruger Rand Cv, Sanford, FL 32771Off Market
- $380,9005 bd2 ba2.9k sqft2452 Monte Cristo Way, Sanford, FL 32771Off Market
- $449,9996 bd4 ba3.4k sqft2448 Monte Cristo Way, Sanford, FL 32771Sold
Nearby schools
GreatSchools rating
- 4/10Midway Elementary SchoolGrades: PK-5Distance: 1.7 mi
- 3/10Millennium Middle SchoolGrades: 6-8Distance: 1.9 mi
- 5/10Seminole High SchoolGrades: 9-12Distance: 4.5 mi
Schools provided by the listing agent
- Elementary: Midway Elementary
- Middle: Millennium Middle
- High: Seminole High
Source: Stellar MLS. This data may not be complete. We recommend contacting the local school district to confirm school assignments for this home.
Get a cash offer in 3 minutes
Find out how much your home could sell for in as little as 3 minutes with a no-obligation cash offer.
Estimated market value
$462,100
Get a cash offer in 3 minutes
Find out how much your home could sell for in as little as 3 minutes with a no-obligation cash offer.
Estimated market value
$462,100
- Florida
- Seminole County
- Sanford
- 32771
- 2451 MONTE CRISTO WAY
Nearby cities
Nearby zip codes
Other Sanford Topics
