Flooded with natural light from its southwest exposure, this spacious 2-bedroom, 2-bath duplex offers over 1,500 sq ft of beautifully designed living space in the heart of Lincoln Park. Tucked away in a charming courtyard boutique building, this home lives like a single-family while delivering the convenience of low-maintenance city living. A rare find in the neighborhood, this home includes TWO heated garage parking spaces, included in the price. Inside, the open-concept layout features a bright and airy living room with a cozy fireplace, a separate dining area, and a private deck perfect for morning coffee or evening relaxing. The eat-in kitchen is outfitted with maple cabinetry, granite countertops, and stainless steel appliances, ideal for both everyday use and entertaining. Upstairs, both bedrooms are generously sized with walk-in closets. The luxurious primary suite features a spa-like bath with stone finishes, soaking jet tub, and separate glass shower. The guest bath is fully renovated, offering modern finishes and functionality. Located in the sought-after Prescott Elementary School District, this home offers boutique living in one of Chicago's most desirable neighborhoods, just steps from parks, dining, shopping, and public transit.
Closed
$475,000
2451 N Clybourn Ave APT 16, Chicago, IL 60614
2beds
--sqft
Duplex, Single Family Residence
Built in ----
-- sqft lot
$-- Zestimate®
$--/sqft
$4,024 Estimated rent
Home value
Not available
Estimated sales range
Not available
$4,024/mo
Zestimate® history
Owner options
List your home for rent
$4,024/mo
Rent Zestimate®
Find your next renter with Zillow Rental Manager. Plus, with online applications, you can quickly screen prospective tenants – for free.
$4,024/mo
Rent Zestimate®
Refinance and save
$3,768/mo
Est. payment
Refinancing to a lower rate could help reduce your monthly payments and save thousands over the life of the loan.
$3,768/mo
Est. payment
Explore your selling options
Work with a Zillow partner agent
Leverage their expertise and Zillow's premium Showcase listings to get your home seen by more buyers.
Get startedList with your own agent
Get your home in front of millions of buyers by listing it on Zillow.
Learn how to do itSell it yourself
Take full control of how buyers see your home on Zillow by listing For Sale by Owner (FSBO).
List your homeWhat's special
Cozy fireplaceLuxurious primary suiteOpen-concept layoutCharming courtyard boutique buildingEat-in kitchenSeparate dining areaMaple cabinetry
Zillow last checked:
Listing updated:
Listed by:
Gia Devenyi (773)474-0651,
Jameson Sotheby's Intl Realty,
Michele Parisotto 773-474-0651,
Jameson Sotheby's Intl Realty
Bought with:
Adam Max
Compass
Josh Heiger
Compass
Source: MRED as distributed by MLS GRID,MLS#: 12497329
Facts & features
Interior
Bedrooms & bathrooms
- Bedrooms: 2
- Bathrooms: 2
- Full bathrooms: 2
Rooms
- Room types: Walk In Closet, Other Room
Primary bedroom
- Features: Flooring (Carpet), Bathroom (Full)
- Level: Second
- Area: 195 Square Feet
- Dimensions: 15X13
Bedroom 2
- Features: Flooring (Carpet)
- Level: Second
- Area: 196 Square Feet
- Dimensions: 14X14
Dining room
- Level: Main
- Area: 70 Square Feet
- Dimensions: 10X7
Kitchen
- Features: Kitchen (Eating Area-Breakfast Bar, Eating Area-Table Space), Flooring (Hardwood)
- Level: Main
- Area: 154 Square Feet
- Dimensions: 14X11
Laundry
- Features: Flooring (Ceramic Tile)
- Level: Second
- Area: 15 Square Feet
- Dimensions: 05X03
Living room
- Features: Flooring (Hardwood)
- Level: Main
- Area: 350 Square Feet
- Dimensions: 25X14
Other
- Level: Second
- Area: 40 Square Feet
- Dimensions: 08X05
Walk in closet
- Features: Flooring (Carpet)
- Level: Second
- Area: 66 Square Feet
- Dimensions: 11X06
Heating
- Natural Gas, Forced Air, Indv Controls
Cooling
- Central Air
Appliances
- Included: Range, Microwave, Dishwasher, Refrigerator, Washer, Dryer, Disposal, Stainless Steel Appliance(s), Humidifier
- Laundry: Upper Level, Washer Hookup, In Unit
Features
- Flooring: Hardwood
- Windows: Screens
- Basement: None
- Number of fireplaces: 1
- Fireplace features: Gas Log, Gas Starter, Living Room
- Common walls with other units/homes: End Unit
Interior area
- Total structure area: 0
Property
Parking
- Total spaces: 2
- Parking features: Shared Driveway, Garage Door Opener, Heated Garage, Yes, Garage Owned, Attached, Garage
- Attached garage spaces: 2
- Has uncovered spaces: Yes
Accessibility
- Accessibility features: No Disability Access
Features
- Patio & porch: Deck
Lot
- Features: Common Grounds, Rear of Lot
Details
- Parcel number: 14304090771016
- Special conditions: List Broker Must Accompany
- Other equipment: TV-Cable, Intercom, Ceiling Fan(s)
Construction
Type & style
- Home type: Condo
- Property subtype: Duplex, Single Family Residence
Materials
- Brick
- Foundation: Concrete Perimeter
- Roof: Rubber
Condition
- New construction: No
Utilities & green energy
- Electric: Circuit Breakers
- Sewer: Public Sewer
- Water: Lake Michigan
Community & HOA
Community
- Security: Security System
HOA
- Has HOA: Yes
- Services included: Water, Parking, Insurance, Security, Exterior Maintenance, Lawn Care, Scavenger
- HOA fee: $373 monthly
Location
- Region: Chicago
Financial & listing details
- Tax assessed value: $28,573
- Annual tax amount: $7,740
- Date on market: 10/16/2025
- Listing terms: Conventional
- Ownership: Condo
Price history
| Date | Event | Price |
|---|---|---|
| 1/30/2026 | Sold | $475,000-4.8% |
Source:  MRED as distributed by MLS GRID #12497329 Report a problem MRED as distributed by MLS GRID #12497329 Report a problem | ||
| 12/7/2025 | Contingent | $499,000 |
Source: MRED as distributed by MLS GRID #12497329 Report a problem | ||
| 10/16/2025 | Listed for sale | $499,000-5% |
Source: MRED as distributed by MLS GRID #12497329 Report a problem | ||
| 10/16/2025 | Listing removed | $525,000 |
Source: MRED as distributed by MLS GRID #12482435 Report a problem | ||
| 9/27/2025 | Listed for sale | $525,000-4.4% |
Source: MRED as distributed by MLS GRID #12482435 Report a problem | ||
| 9/27/2025 | Listing removed | $549,000 |
Source: MRED as distributed by MLS GRID #12471072 Report a problem | ||
| 9/17/2025 | Listed for sale | $549,000+41.1% |
Source: MRED as distributed by MLS GRID #12471072 Report a problem | ||
| 5/23/2018 | Sold | $389,000+5.7% |
Source: MRED as distributed by MLS GRID #09877975 Report a problem | ||
| 5/1/2015 | Sold | $368,000-1.2% |
Source: Agent Provided Report a problem | ||
| 3/3/2015 | Pending sale | $372,500 |
Source: Redfin Corporation #08847148 Report a problem | ||
| 2/27/2015 | Listed for sale | $372,500+9.6% |
Source: Redfin Corporation #08847148 Report a problem | ||
| 3/26/2013 | Sold | $340,000-2.6% |
Source: Berkshire Hathaway HomeServices Koenig Rubloff #08262823_60614_16 Report a problem | ||
| 2/19/2013 | Pending sale | $349,000 |
Source: Prudential Rubloff #08262823 Report a problem | ||
| 2/5/2013 | Listed for sale | $349,000 |
Source: Prudential Rubloff #08262823 Report a problem | ||
Public tax history
| Year | Property taxes | Tax assessment |
|---|---|---|
| 2014 | $5,301 +8.7% | $28,573 -2.9% |
| 2013 | $4,875 +0.8% | $29,436 |
| 2012 | $4,834 -4.8% | $29,436 -11.8% |
| 2011 | $5,081 -1.1% | $33,374 |
| 2010 | $5,135 +4.2% | $33,374 |
| 2009 | $4,927 -3.4% | $33,374 -10.7% |
| 2008 | $5,098 +2.1% | $37,383 |
| 2007 | $4,995 +0.8% | $37,383 |
| 2006 | $4,956 -7.7% | $37,383 +13.8% |
| 2005 | $5,367 +1% | $32,847 |
| 2004 | $5,313 +35.8% | $32,847 |
| 2003 | $3,911 | $32,847 |
Find assessor info on the county website
Neighborhood: Lincoln Park
Nearby homes
- $367,9001 bd2 ba900 sqft2451 N Clybourn Ave, Chicago, IL 60614Off Market
- $754,5003 bd3 ba2.2k sqft2451 N Clybourn Ave #9, Chicago, IL 60614Off Market

- $672,2003 bd3 ba1.9k sqft2451 N Clybourn Ave, Chicago, IL 60614Off Market
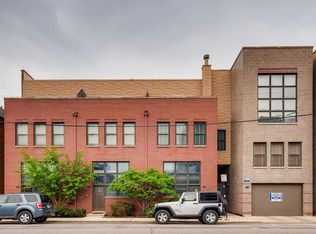
- $370,4001 bd1 ba900 sqft2451 N Clybourn Ave #C1, Chicago, IL 60614Off Market

- $479,5002 bd2 ba1.3k sqft2451 N Clybourn Ave APT 8, Chicago, IL 60614Off Market
- $633,8003 bd3 ba1.8k sqft2451 N Clybourn Ave APT 11, Chicago, IL 60614Off Market
- $586,2002 bd2 ba1.6k sqft2451 N Clybourn Ave, Chicago, IL 60614Off Market
- $295,0001 bd2 ba901 sqft2451 N Clybourn Ave APT 6, Chicago, IL 60614Sold
- $406,6001 bd1 ba1.1k sqft2451 N Clybourn Ave, Chicago, IL 60614Off Market
Nearby schools
GreatSchools rating
- 10/10Prescott Elementary SchoolGrades: K-8Distance: 0.2 mi
- 7/10Lincoln Park High SchoolGrades: 9-12Distance: 1.4 mi
Schools provided by the listing agent
- Elementary: Prescott Elementary School
- Middle: Prescott Elementary School
- High: Lincoln Park High School
- District: 299
Source: MRED as distributed by MLS GRID. This data may not be complete. We recommend contacting the local school district to confirm school assignments for this home.


Get pre-qualified for a loan
At Zillow Home Loans, we can pre-qualify you in as little as 5 minutes with no impact to your credit score.An equal housing lender. NMLS #10287.
- Illinois
- Cook County
- Chicago
- 60614
- Lincoln Park
- 2451 N Clybourn Ave Apartment 16
Nearby cities
Nearby neighborhoods
Nearby zip codes
Other Chicago Topics
