Skip main navigation
Closed
  • $390,000

    2451 N Major Ave, Chicago, IL 60639

    4beds
    1,535sqft
    Single Family Residence
    Built in 1927
    3,702.6 Square Feet Lot
    $469,900 Zestimate®
    $254/sqft
    $3,065 Estimated rent

    Home value

    $469,900

    $442,000 - $503,000

    $3,065/mo

    Zestimate® history
    Loading
    Loading...

    Owner options

    List your home for rent

    $3,065/mo

    Rent Zestimate®

    Find your next renter with Zillow Rental Manager. Plus, with online applications, you can quickly screen prospective tenants – for free.

    Learn more

    $3,065/mo

    Rent Zestimate®

    Refinance and save

    $2,753/mo

    Est. payment

    Refinancing to a lower rate could help reduce your monthly payments and save thousands over the life of the loan.

    See today's rates

    $2,753/mo

    Est. payment

    Explore your selling options

    Work with a Zillow partner agent

    Leverage their expertise and Zillow's premium Showcase listings to get your home seen by more buyers.

    Get started

    List with your own agent

    Get your home in front of millions of buyers by listing it on Zillow.

    Learn how to do it

    Sell it yourself

    Take full control of how buyers see your home on Zillow by listing For Sale by Owner (FSBO).

    List your home

    What's special

    Modern amenitiesSingle - family residenceHome officeOutdoor diningLarge windowsPlenty of cabinet spaceMajor highways
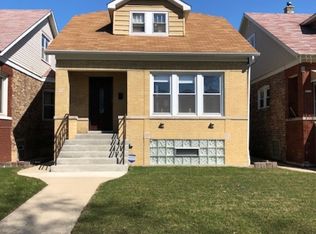
    Welcome to your dream home in the Belmont Cragin neighborhood! View This stunning single-family residence boasts spacious living areas, modern amenities, and ample room for the whole family. As you step inside, you're greeted by a bright and airy living room, perfect for entertaining guests or enjoying cozy family evenings. The adjacent dining area offers the ideal setting for gatherings and dinner parties. The heart of the home lies in the beautifully appointed kitchen, featuring sleek countertops, stainless steel appliances, and plenty of cabinet space for storage. Prepare delicious meals while enjoying views of the backyard through the large windows. Upstairs, you'll find a luxurious 2 bedroom complete with a generous walk-in closet and ensuite bath, providing a serene retreat at the end of the day. Three additional bedrooms offer versatility for a growing family, home office, or guest accommodations. Relax and unwind in the landscaped backyard, perfect for outdoor dining, gardening, or simply enjoying the sunshine. With a spacious patio and lush greenery, it's an oasis of tranquility in the heart of the city. Conveniently located near Local Attractions, School District, and Major Highways, this home offers easy access to everything you need. Don't miss the opportunity to make this your forever home! Features: 4 bedrooms, 2.5 baths Open-concept living and dining areas Modern kitchen with stainless steel appliances Landscaped backyard with patio NOTE: STOVE & REFRIGERATOR ON BASEMENT WON'T STAY. Schedule your showing today and make this beautiful home yours! HOME IS "SOLD AS IS"

    Zillow last checked:

    Listing updated:

    Listing courtesy of:

    Monica Deanda 773-573-2800,

    PROSALES REALTY

    Bought with:

    Monica Deanda

    PROSALES REALTY

    Source: MRED as distributed by MLS GRID,MLS#: 12030173MLS Logo

    Facts & features

    Interior

    Bedrooms & bathrooms
    • Bedrooms: 4
    • Bathrooms: 3
    • Full bathrooms: 2
    • 1/2 bathrooms: 1
    Primary bedroom
    • Features: Bathroom (Half)
    • Level: Main
    • Area: 120 Square Feet
    • Dimensions: 8X15
    Bedroom 2
    • Level: Second
    • Area: 160 Square Feet
    • Dimensions: 10X16
    Bedroom 3
    • Level: Second
    • Area: 144 Square Feet
    • Dimensions: 9X16
    Bedroom 4
    • Level: Basement
    • Area: 128 Square Feet
    • Dimensions: 8X16
    Dining room
    • Features: Flooring (Ceramic Tile)
    • Level: Main
    • Area: 240 Square Feet
    • Dimensions: 15X16
    Other
    • Level: Main
    • Area: 84 Square Feet
    • Dimensions: 6X14
    Family room
    • Features: Flooring (Ceramic Tile)
    • Level: Basement
    • Area: 156 Square Feet
    • Dimensions: 12X13
    Kitchen
    • Features: Flooring (Ceramic Tile)
    • Level: Main
    • Area: 196 Square Feet
    • Dimensions: 14X14
    Kitchen 2nd
    • Level: Basement
    • Area: 96 Square Feet
    • Dimensions: 8X12
    Laundry
    • Features: Flooring (Ceramic Tile)
    • Level: Basement
    • Area: 56 Square Feet
    • Dimensions: 7X8
    Living room
    • Features: Flooring (Ceramic Tile)
    • Level: Main
    • Area: 216 Square Feet
    • Dimensions: 12X18
    Office
    • Level: Basement
    • Area: 144 Square Feet
    • Dimensions: 12X12
    Heating
    • Natural Gas, Forced Air
    Cooling
    • Central Air
    Appliances
    • Included: Double Oven, Range, Microwave, Dishwasher
    Features
    • Basement: Finished,Full
    Interior area
    • Total structure area: 0
    • Total interior livable area: 1,535 sqft

    Property

    Parking
    • Total spaces: 2
    • Parking features: On Site, Garage Owned, Detached, Garage
    • Garage spaces: 2
    Accessibility
    • Accessibility features: No Disability Access
    Features
    • Stories: 1
    Lot
    • Size: 3,702 sqft
    Details
    • Parcel number: 13294300020000
    • Special conditions: None

    Construction

    Type & style
    • Home type: SingleFamily
    • Property subtype: Single Family Residence
    Materials
    • Brick
    Condition
    • New construction: No
    • Year built: 1927

    Utilities & green energy

    • Electric: Circuit Breakers
    • Sewer: Public Sewer
    • Water: Public

    Community & neighborhood

    Location
    • Region: Chicago

    HOA & financial

    HOA
    • Services included: None

    Other

    Other facts
    • Listing terms: Conventional
    • Ownership: Fee Simple

    Price history

    DateEventPrice
    5/24/2024Sold$390,000+1.3%$254/sqft
    Source: MRED as distributed by MLS GRID #12030173 Report a problem
    4/30/2024Contingent$385,000$251/sqft
    Source: MRED as distributed by MLS GRID #12030173 Report a problem
    4/27/2024Listed for sale$385,000$251/sqft
    Source: MRED as distributed by MLS GRID #12030173 Report a problem
    4/23/2024Contingent$385,000$251/sqft
    Source: MRED as distributed by MLS GRID #12030173 Report a problem
    4/16/2024Listed for sale$385,000-2.5%$251/sqft
    Source: MRED as distributed by MLS GRID #12030173 Report a problem
    8/22/2021Listing removed--
    Source: MRED as distributed by MLS GRID #11104421 Report a problem
    5/28/2021Listed for sale$395,000$257/sqft
    Source: MRED as distributed by MLS GRID #11104421 Report a problem

    Public tax history

    Tax history is unavailable.

    Neighborhood: Belmont Central

    Nearby schools

    GreatSchools rating
    Schools provided by the listing agent
    • District: 299

    Source: MRED as distributed by MLS GRID. This data may not be complete. We recommend contacting the local school district to confirm school assignments for this home.

    Get a cash offer in 3 minutes
    Find out how much your home could sell for in as little as 3 minutes with a no-obligation cash offer.
    Estimated market value
    $469,900
    Get a cash offer in 3 minutes
    Find out how much your home could sell for in as little as 3 minutes with a no-obligation cash offer.
    Estimated market value
    $469,900