Skip main navigation
Active
  • $245,000

    2451 N Rainbow Blvd Unit 1127, Las Vegas, NV 89108

    3beds
    1,237sqft
    : 
    $1,946/mo
    Get pre-qualified
    Condominium
    Built in 1988
    -- sqft lot
    $-- Zestimate®
    $198/sqft
    $318/mo HOA

    What's special

    Covered parkingBright open floor planPrivate balconyFresh interior paintBrand-new bathrooms
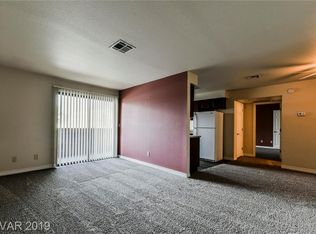
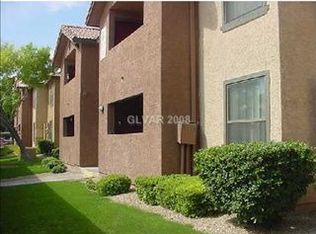
    Beautifully updated 3-bedroom, 2-bath condo in a gated community! This move-in-ready home features brand-new bathrooms, luxury vinyl plank flooring throughout, fresh interior paint, and a bright, open floor plan. The spacious living area flows into the dining and kitchen spaces, creating a comfortable setting for everyday living and entertaining. Enjoy a private balcony, covered parking, and community amenities including a pool, fitness center, and clubhouse. Conveniently located near shopping, dining, schools, parks, and easy freeway access. Perfect for owner-occupants or investors. Schedule your private showing today—buyers are welcome to view this beautiful property!
    168 days
    |
    94
    |
    4
    |

    Zillow last checked:

    Listing updated:

    Listed by:

    Claris M. Ndoro S.0192655 clarisndoro@kw.com,

    Keller Williams MarketPlace

    Source: LVR,MLS#: 2757850MLS LogoOriginating MLS: Greater Las Vegas Association of Realtors Inc

      Facts & features

      Interior

      Bedrooms & bathrooms
      • Bedrooms: 3
      • Bathrooms: 2
      • Full bathrooms: 2
      Primary bedroom
      • Description: Closet
      • Dimensions: 12x16
      Bedroom 2
      • Description: Closet
      • Dimensions: 10x11
      Bedroom 3
      • Description: Closet
      • Dimensions: 10x13
      Primary bathroom
      • Description: Tub/Shower Combo
      Dining room
      • Description: Dining Area
      • Dimensions: 10x10
      Kitchen
      • Description: Breakfast Bar/Counter,Granite Countertops,Pantry,Tile Flooring
      Living room
      • Description: Front
      • Dimensions: 16x14
      Heating
      • Central, Electric
      Cooling
      • Central Air, Electric
      Appliances
      • Included: Dryer, Electric Range, Disposal, Microwave, Refrigerator, Washer
      • Laundry: Electric Dryer Hookup, Laundry Room
      Features
      • Ceiling Fan(s), Window Treatments
      • Flooring: Luxury Vinyl Plank
      • Windows: Blinds
      • Has fireplace: No
      Interior area
      • Total structure area: 1,237
      • Total interior livable area: 1,237 sqft
      Video & virtual tour

      Property

      Parking
      • Total spaces: 1
      • Parking features: Assigned, Covered, Detached Carport, Guest
      • Carport spaces: 1
      Features
      • Stories: 2
      • Patio & porch: Balcony
      • Exterior features: Balcony
      • Fencing: None
      • Has view: Yes
      • View description: Mountain(s)
      Lot
      • Size: 6,564 Square Feet
      • Features: None
      Details
      • Parcel number: 13815811251
      • Zoning description: Single Family
      • Horse amenities: None

      Construction

      Type & style
      • Home type: Condo
      • Architectural style: Two Story
      • Property subtype: Condominium
      • Attached to another structure: Yes
      Materials
      • Roof: Tile
      Condition
      • Resale
      • Year built: 1988

      Utilities & green energy

      • Electric: Photovoltaics None
      • Sewer: Public Sewer
      • Water: Public
      • Utilities for property: Electricity Available

      Community & HOA

      Community
      • Security: Gated Community
      • Subdivision: Mountain Creek
      HOA
      • Has HOA: Yes
      • Amenities included: Clubhouse, Fitness Center, Golf Course, Gated
      • Services included: Security
      • HOA fee: $318 monthly
      • HOA name: Alondra
      • HOA phone: 702-988-0321
      Location
      • Region: Las Vegas

      Financial & listing details

      • Price per square foot: $198/sqft
      • Tax assessed value: $119,577
      • Annual tax amount: $752
      • Date on market: 2/19/2026
      • Listing agreement: Exclusive Right To Sell
      • Listing terms: Cash,Conventional,FHA,VA Loan
      • Electric utility on property: Yes

        Estimated market value

        Not available

        Estimated sales range

        Not available

        Not available

        Price history

        DateEventPrice
        2/19/2026Listed for sale$245,000+198.8%$198/sqft
        Source: LVR #2757850 Report a problem
        3/26/2014Sold$82,000+2.6%$66/sqft
        Source: Public Record Report a problem
        10/16/2013Price change$79,900-7.1%$65/sqft
        Source: Prudential Americana Group #1384021 Report a problem
        9/19/2013Listed for sale$86,000-56.1%$70/sqft
        Source: Prudential Americana Group #1384021 Report a problem
        8/31/2012Listing removed$875$1/sqft
        Source: 2010 PROPERTIES LIMITED Report a problem
        8/23/2012Listed for rent$875$1/sqft
        Source: 2010 PROPERTIES LIMITED Report a problem
        4/27/2006Sold$196,000+26.5%$158/sqft
        Source: Public Record Report a problem
        2/2/2005Sold$154,900$125/sqft
        Source: Public Record Report a problem

        Public tax history

        YearProperty taxesTax assessment
        2026$755 +8%$41,852 -2.9%
        2025$699 +7.9%$43,086 +1.8%
        2024$648 +8%$42,316 +9.7%
        2023$600 +8%$38,570 +2.4%
        2022$556 +7.8%$37,673 +2%
        2021$516 +6.8%$36,934 +10.5%
        2020$483 +4.8%$33,413 +18.8%
        2019$461 +6.9%$28,115
        2018$431 $28,115 -2.4%
        2017$431 $28,818 +22%
        2016$431 +3.6%$23,612 +13.9%
        2015$416 $20,726 +68.2%
        2014$416 $12,322
        2013-- $12,322 +2.1%
        2012-- $12,068 -22.5%
        2011-- $15,567 +9.6%
        2010-- $14,202 -45.6%
        2009-- $26,118
        2008-- $26,118 -41.3%
        2007-- $44,476 +3.5%
        2006-- $42,991
        Find assessor info on the county website

        Monthly payment

        Est. payment

        Payment breakdown

        Explore the cost of this home by adjusting the details. Changes won't be saved.
        All calculations are estimates and provided by Zillow, Inc. for informational purposes only. Actual amounts may vary.
        HOA fees may include property taxes on listings classified as Co-Ops. Contact the listing agent and/or owner for fee details.
        Mortgage interest rates are dependent on a number of factors, including credit score, down payment, and repayment length. Interest rate data provided by Zillow Group Marketplace, Inc. as of 1/1/1970 from various mortgage lenders with which we have lead or other similar arrangements; the Estimated Payment is an average of those rates.
        See how much you could borrow to make a competitive offer.

        Climate risks

        Neighborhood: Michael Way

        Getting around

        69 / 100
        Somewhat Walkable
        37 / 100
        Some Transit
        54 / 100
        Bikeable

        Nearby schools

        GreatSchools rating
        Schools provided by the listing agent
        • Elementary: Fong, Wing & Lilly,Fong, Wing & Lilly
        • Middle: Molasky I
        • High: Cimarron-Memorial

        Source: LVR. This data may not be complete. We recommend contacting the local school district to confirm school assignments for this home.

        A local agent can set up tours, give advice and negotiate with sellers.

        Browse local experts

        Similar homes