Beautifully maintained 2-bedroom condo in the gated Alondra Community. Conveniently located near shopping, dining, public transportation, and easy freeway access. This second-floor unit features a spacious balcony with a laundry closet and an open-concept living area with laminate hardwood flooring in the living room and dining room, complete with built-in wet bar. Both bedrooms are generously sized, each offering walk-in closets and granite-surround showers/tubs. Residents can enjoy two community pools, a clubhouse, and a fitness center.
Closed
$226,000
2451 N Rainbow Blvd Unit 2005, Las Vegas, NV 89108
2beds
1,128sqft
Condominium
Built in 1988
-- sqft lot
$195,100 Zestimate®
$200/sqft
$1,542 Estimated rent
Home value
$195,100
$181,000 - $209,000
$1,542/mo
Zestimate® history
Owner options
List your home for rent
$1,542/mo
Rent Zestimate®
Find your next renter with Zillow Rental Manager. Plus, with online applications, you can quickly screen prospective tenants – for free.
$1,542/mo
Rent Zestimate®
Refinance and save
$1,326/mo
Est. payment
Refinancing to a lower rate could help reduce your monthly payments and save thousands over the life of the loan.
$1,326/mo
Est. payment
Explore your selling options
Work with a Zillow partner agent
Leverage their expertise and Zillow's premium Showcase listings to get your home seen by more buyers.
Get startedList with your own agent
Get your home in front of millions of buyers by listing it on Zillow.
Learn how to do itSell it yourself
Take full control of how buyers see your home on Zillow by listing For Sale by Owner (FSBO).
List your homeWhat's special
Built-in wet barWalk-in closetsSpacious balconyLaminate hardwood flooring
Zillow last checked:
Listing updated:
Listed by:
Julie A. Aguilar Banez S.0195247 (702)517-4474,
eXp Realty
Bought with:
Julie A. Aguilar Banez, S.0195247
eXp Realty
Source: LVR,MLS#: 2626758 Originating MLS: Greater Las Vegas Association of Realtors Inc
Originating MLS: Greater Las Vegas Association of Realtors IncFacts & features
Interior
Bedrooms & bathrooms
- Bedrooms: 2
- Bathrooms: 2
- Full bathrooms: 2
Primary bedroom
- Description: Walk-In Closet(s)
- Dimensions: 15x11
Bedroom 2
- Description: Closet
- Dimensions: 14x11
Dining room
- Dimensions: 10x8
Kitchen
- Description: Breakfast Bar/Counter,Granite Countertops,Pantry
Living room
- Description: Front
- Dimensions: 18x14
Heating
- Central, Electric
Cooling
- Central Air, Electric
Appliances
- Included: Dryer, Disposal, Gas Range, Microwave, Refrigerator, Washer
- Laundry: Electric Dryer Hookup, Laundry Closet
Features
- Ceiling Fan(s), Window Treatments
- Flooring: Carpet, Linoleum, Vinyl
- Windows: Blinds
- Number of fireplaces: 1
- Fireplace features: Electric, Living Room
Interior area
- Total structure area: 1,128
- Total interior livable area: 1,128 sqft
Property
Parking
- Parking features: Assigned, Covered, Guest
Features
- Stories: 2
- Exterior features: None
- Pool features: Community
- Fencing: Back Yard,Wood
Lot
- Features: None
Details
- Parcel number: 13815811017
- Zoning description: Single Family
- Horse amenities: None
Construction
Type & style
- Home type: Condo
- Architectural style: Two Story
- Property subtype: Condominium
- Attached to another structure: Yes
Materials
- Roof: Tile
Condition
- Excellent,Resale
- Year built: 1988
Utilities & green energy
- Electric: Photovoltaics None
- Sewer: Public Sewer
- Water: Public
- Utilities for property: Electricity Available
Community & HOA
Community
- Features: Pool
- Subdivision: Mountain Creek
HOA
- Has HOA: Yes
- Amenities included: Clubhouse, Fitness Center, Gated, Barbecue, Pool
- Services included: None
- HOA fee: $278 monthly
- HOA name: Alondra
- HOA phone: 702-655-7064
Location
- Region: Las Vegas
Financial & listing details
- Price per square foot: $200/sqft
- Tax assessed value: $115,894
- Annual tax amount: $627
- Date on market: 10/19/2024
- Listing agreement: Exclusive Right To Sell
- Listing terms: Cash,Conventional,FHA,VA Loan
- Electric utility on property: Yes
Price history
| Date | Event | Price |
|---|---|---|
| 11/7/2024 | Sold | $226,000$200/sqft |
Source:  LVR #2626758 Report a problem LVR #2626758 Report a problem | ||
| 11/7/2024 | Pending sale | $226,000$200/sqft |
Source: LVR #2626758 Report a problem | ||
| 10/25/2024 | Contingent | $226,000$200/sqft |
Source: LVR #2626758 Report a problem | ||
| 10/25/2024 | Pending sale | $226,000$200/sqft |
Source: LVR #2626758 Report a problem | ||
| 10/19/2024 | Listed for sale | $226,000+3.7%$200/sqft |
Source: LVR #2626758 Report a problem | ||
| 1/22/2024 | Sold | $217,999$193/sqft |
Source: LVR #2545251 Report a problem | ||
| 12/20/2023 | Contingent | $217,999$193/sqft |
Source: LVR #2545251 Report a problem | ||
| 12/16/2023 | Listed for sale | $217,999+0.9%$193/sqft |
Source: LVR #2545251 Report a problem | ||
| 12/12/2023 | Contingent | $215,999$191/sqft |
Source: LVR #2545251 Report a problem | ||
| 12/8/2023 | Listed for sale | $215,999+60%$191/sqft |
Source: LVR #2545251 Report a problem | ||
| 1/17/2023 | Sold | $135,000$120/sqft |
Source: Public Record Report a problem | ||
| 8/27/2018 | Sold | $135,000-2.7%$120/sqft |
Source: Public Record Report a problem | ||
| 8/12/2018 | Pending sale | $138,800$123/sqft |
Source: Simply Vegas #2010464 Report a problem | ||
| 7/8/2018 | Listed for sale | $138,800-6.8%$123/sqft |
Source: Simply Vegas #2010464 Report a problem | ||
| 10/7/2005 | Sold | $148,900$132/sqft |
Source: Public Record Report a problem | ||
Public tax history
| Year | Property taxes | Tax assessment |
|---|---|---|
| 2026 | $698 +3% | $40,563 -2.8% |
| 2025 | $677 +7.9% | $41,727 +1.4% |
| 2024 | $627 +7.9% | $41,139 +9.8% |
| 2023 | $581 +8% | $37,463 +4.4% |
| 2022 | $538 +7.8% | $35,868 +0% |
| 2021 | $500 +6.8% | $35,854 +10.9% |
| 2020 | $468 +4.8% | $32,331 +19.4% |
| 2019 | $446 +6.9% | $27,068 |
| 2018 | $418 | $27,068 -2.4% |
| 2017 | $418 | $27,734 +21.1% |
| 2016 | $418 +3.8% | $22,896 +13% |
| 2015 | $402 | $20,263 +70.1% |
| 2014 | $402 | $11,909 |
| 2013 | -- | $11,909 +1.4% |
| 2012 | -- | $11,743 -22.2% |
| 2011 | -- | $15,098 +9.5% |
| 2010 | -- | $13,794 -46.1% |
| 2009 | -- | $25,612 |
| 2008 | -- | $25,612 -41.1% |
| 2007 | -- | $43,468 +3.5% |
| 2006 | -- | $42,012 |
Find assessor info on the county website
Neighborhood: Michael Way
Nearby homes
- $212,0002 bd2 ba1.1k sqft2451 N Rainbow Blvd UNIT 1008, Las Vegas, NV 89108Sold

- $185,0001 bd1 ba720 sqft2451 N Rainbow Blvd UNIT 1003, Las Vegas, NV 89108For Sale

- $194,6002 bd2 ba1.1k sqft2451 Rainbow Las Vegas #2157, Las Vegas, NV 89108Off Market
- $178,0001 bd1 ba720 sqft2451 N Rainbow Blvd UNIT 1013, Las Vegas, NV 89108Sold
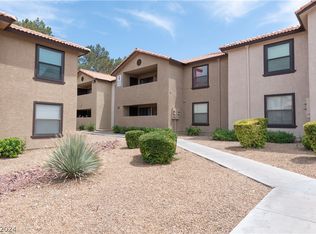
- $165,9001 bd1 ba720 sqft2451 N Rainbow Blvd UNIT 1014, Las Vegas, NV 89108Sold
- $185,0001 bd1 ba720 sqft2451 N Rainbow Blvd UNIT 1016, Las Vegas, NV 89108Sold
- $137,9991 bd1 ba720 sqft2451 N Rainbow Blvd UNIT 1019, Las Vegas, NV 89108For Sale
- $215,0002 bd2 ba1.1k sqft2451 N Rainbow Blvd UNIT 1156, Las Vegas, NV 89108Sold
Nearby schools
GreatSchools rating
- 4/10Lilly & Wing Fong Elementary SchoolGrades: PK-5Distance: 0.4 mi
- 4/10Irwin & Susan Molasky Junior High SchoolGrades: 6-8Distance: 2.1 mi
- 3/10Cimarron Memorial High SchoolGrades: 9-12Distance: 0.6 mi
Schools provided by the listing agent
- Elementary: Fong, Wing & Lilly,Fong, Wing & Lilly
- Middle: Molasky I
- High: Cimarron-Memorial
Source: LVR. This data may not be complete. We recommend contacting the local school district to confirm school assignments for this home.
Get a cash offer in 3 minutes
Find out how much your home could sell for in as little as 3 minutes with a no-obligation cash offer.
Estimated market value
$195,100
Get a cash offer in 3 minutes
Find out how much your home could sell for in as little as 3 minutes with a no-obligation cash offer.
Estimated market value
$195,100
- Nevada
- Clark County
- Las Vegas
- 89108
- Michael Way
- 2451 N Rainbow Blvd Unit 2005
Nearby cities
Nearby neighborhoods
Nearby zip codes
Other Las Vegas Topics
