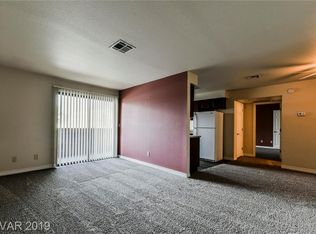
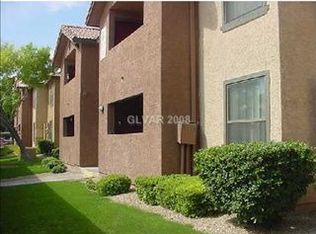
2 BEDROOM, 2 BATHROOM CONDO LOCATED IN A GATED COMMUNITY. BRIGHT, OPEN & AIRY FLOOR PLAN. STEP INTO A LIVING ROOM FILLED WITH NATURAL LIGHT A FIREPLACE, & PRIVATE BALCONY ACCESS. LOW-MAINTENANCE LAMINATE FLOORING THROUGHOUT. KITCHEN FEATURES A BREAKFAST BAR/COUNTERTOP, NEWER STAINLESS STEEL APPLIANCES, CABINETS WITH NEWER PAINT & UPDATED HARDWARE, TILE BACKSPLASH, GRANITE COUNTERTOPS, WALK-IN PANTRY & LOW-MAINTENANCE FLOORING. SEPARATE DINING AREA OFF THE KITCHEN. SPACIOUS PRIMARY SUITE WITH CEILING FAN & WALK-IN CLOSET. PRIMARY BATHROOM INCLUDES A WALK-IN SHOWER WITH RAILS. SECONDARY BEDROOM OFFERS AMPLE CLOSET SPACE. BOTH BATHROOMS FEATURE NEW TOILETS & WINDOWS ARE FINISHED WITH ELEGANT CORNICE BOARDS. RECENT UPGRADES INCLUDE A NEW HVAC SYSTEM & WATER HEATER, WITH COMMUNITY IMPROVEMENTS INCLUDING NEW ROOFS & EXTERIOR PAINT COMPLETED IN 2024. COMMUNITY FEATURES INCLUDE POOL, FITNESS FACILITY, CLUBHOUSE & MORE. CONVENIENTLY LOCATED NEAR SHOPPING, DINING, ENTERTAINMENT & FREEWAY ACCESS.
Active
$225,000
2451 N Rainbow Blvd Unit 2118, Las Vegas, NV 89108
2beds
1,128sqft
:
Get pre-qualified$1,814/mo
Condominium
Built in 1988
-- sqft lot
$222,100 Zestimate®
$199/sqft
$319/mo HOA
What's special
Gated communityWalk-in pantryNewer stainless steel appliancesPrivate balcony accessLow-maintenance laminate flooring throughoutTile backsplashGranite countertops
- 103 days |
- 42 |
- 1 |
Zillow last checked:
Listing updated:
Listed by:
Richard J. Brenkus BS.0016186 office@brenkus.com,
Keller Williams MarketPlace
Source: LVR,MLS#: 2777960
Originating MLS: Greater Las Vegas Association of Realtors Inc
Facts & features
Interior
Bedrooms & bathrooms
- Bedrooms: 2
- Bathrooms: 2
- Full bathrooms: 1
- 3/4 bathrooms: 1
Primary bedroom
- Description: Ceiling Fan,Ceiling Light,Walk-In Closet(s)
- Dimensions: 11X13
Bedroom 2
- Description: Closet
- Dimensions: 12X12
Primary bathroom
- Description: Separate Shower
Dining room
- Description: Dining Area
- Dimensions: 6X8
Family room
- Description: Separate Family Room
- Dimensions: 11X12
Kitchen
- Description: Breakfast Bar/Counter,Granite Countertops,Man Made Woodor Laminate Flooring,Stainless Steel Appliances,Walk-in Pantry
Heating
- Central, Electric
Cooling
- Central Air, Electric
Appliances
- Included: Dryer, Dishwasher, Electric Range, Disposal, Microwave, Refrigerator, Washer
- Laundry: Electric Dryer Hookup, Laundry Room, Upper Level
Features
- Ceiling Fan(s)
- Flooring: Laminate
- Windows: Double Pane Windows
- Number of fireplaces: 1
- Fireplace features: Family Room, Gas, Wood Burning
Interior area
- Total structure area: 1,128
- Total interior livable area: 1,128 sqft
Video & virtual tour
Property
Parking
- Total spaces: 1
- Parking features: Assigned, Covered, Detached Carport, Guest
- Carport spaces: 1
Features
- Stories: 2
- Patio & porch: Balcony, Covered, Patio
- Exterior features: Balcony, Patio
- Pool features: Community
- Fencing: None
Lot
- Size: 0.27 Acres
- Features: Desert Landscaping, Landscaped, Rocks, Trees, < 1/4 Acre
Details
- Parcel number: 13815811238
- Zoning description: Single Family
- Horse amenities: None
Construction
Type & style
- Home type: Condo
- Architectural style: Two Story
- Property subtype: Condominium
- Attached to another structure: Yes
Materials
- Roof: Tile
Condition
- Resale
- Year built: 1988
Utilities & green energy
- Electric: Photovoltaics None
- Sewer: Public Sewer
- Water: Public
- Utilities for property: Electricity Available
Green energy
- Energy efficient items: Windows
Community & HOA
Community
- Features: Pool
- Security: Gated Community
- Subdivision: Mountain Creek
HOA
- Has HOA: Yes
- Amenities included: Clubhouse, Fitness Center, Gated, Pool
- Services included: Association Management, Maintenance Grounds, Recreation Facilities, Sewer, Trash, Water
- HOA fee: $319 monthly
- HOA name: Alondra
- HOA phone: 702-988-0321
Location
- Region: Las Vegas
Financial & listing details
- Price per square foot: $199/sqft
- Tax assessed value: $115,894
- Annual tax amount: $603
- Date on market: 4/30/2026
- Listing agreement: Exclusive Right To Sell
- Listing terms: Cash,Conventional,FHA,VA Loan
- Electric utility on property: Yes
Estimated market value
Zestimate®
$222,100
Estimated sales range
$211,000 - $233,000
Rent Zestimate®
$1,542/mo
Price history
| Date | Event | Price |
|---|---|---|
| 4/30/2026 | Listed for sale | $225,000-2.1%$199/sqft |
Source: | ||
| 11/1/2025 | Listing removed | $229,888$204/sqft |
Source: BHHS broker feed #2705281 Report a problem | ||
| 8/10/2025 | Listed for sale | $229,888-1.1%$204/sqft |
Source: | ||
| 6/13/2025 | Listing removed | $232,500$206/sqft |
Source: | ||
| 4/24/2025 | Price change | $232,500-1%$206/sqft |
Source: | ||
| 4/15/2025 | Listed for sale | $234,900-0.3%$208/sqft |
Source: | ||
| 10/16/2024 | Listing removed | $235,500$209/sqft |
Source: | ||
| 10/16/2024 | Price change | $235,500-1.3%$209/sqft |
Source: | ||
| 8/22/2024 | Price change | $238,500-1%$211/sqft |
Source: | ||
| 6/29/2024 | Price change | $241,000-0.2%$214/sqft |
Source: | ||
| 6/20/2024 | Listed for sale | $241,500+36.4%$214/sqft |
Source: | ||
| 11/9/2021 | Sold | $177,000+2.4%$157/sqft |
Source: | ||
| 11/1/2021 | Pending sale | $172,888$153/sqft |
Source: | ||
| 10/25/2021 | Price change | $172,888+4.9%$153/sqft |
Source: | ||
| 9/17/2021 | Pending sale | $164,888$146/sqft |
Source: | ||
| 9/15/2021 | Listed for sale | $164,888+17.8%$146/sqft |
Source: | ||
| 4/12/2021 | Sold | $140,000+307.2%$124/sqft |
Source: Public Record Report a problem | ||
| 8/18/2017 | Listing removed | $895$1/sqft |
Source: Key Realty Southwest LLC #1920390 Report a problem | ||
| 8/5/2017 | Price change | $895-0.6%$1/sqft |
Source: Key Realty Southwest LLC #1920390 Report a problem | ||
| 7/14/2017 | Listed for rent | $900+13.2%$1/sqft |
Source: Key Property Management LLC Report a problem | ||
| 5/20/2016 | Listing removed | $795+14.4%$1/sqft |
Source: Zillow Rental Network Report a problem | ||
| 12/3/2012 | Listing removed | $695$1/sqft |
Source: Nicklin Property Managment & Investments Report a problem | ||
| 11/27/2012 | Listed for rent | $695$1/sqft |
Source: Nicklin Property Managment & Investments Report a problem | ||
| 4/22/2011 | Listing removed | $34,380$30/sqft |
Source: Bryan and Rachel Pellican #1104905 Report a problem | ||
| 3/29/2011 | Listed for sale | $34,380+5.8%$30/sqft |
Source: Bryan and Rachel Pellican #1104905 Report a problem | ||
| 3/25/2011 | Sold | $32,500+8.7%$29/sqft |
Source: Public Record Report a problem | ||
| 3/3/2011 | Price change | $29,900+103003.4%$27/sqft |
Source: foreclosure.com Report a problem | ||
| 2/25/2011 | Listed for sale | $29-100% |
Source: foreclosure.com Report a problem | ||
| 5/5/2005 | Sold | $147,900$131/sqft |
Source: Public Record Report a problem | ||
Public tax history
| Year | Property taxes | Tax assessment |
|---|---|---|
| 2026 | $605 +3% | $40,563 -2.8% |
| 2025 | $588 +2.9% | $41,727 +1.4% |
| 2024 | $571 +3% | $41,139 +9.8% |
| 2023 | $555 +3% | $37,463 +4.4% |
| 2022 | $538 +7.8% | $35,868 +0% |
| 2021 | $500 +6.8% | $35,854 +10.9% |
| 2020 | $468 +4.8% | $32,331 +19.4% |
| 2019 | $446 +6.9% | $27,068 |
| 2018 | $418 | $27,068 -2.4% |
| 2017 | $418 | $27,734 +21.1% |
| 2016 | $418 +3.8% | $22,896 +13% |
| 2015 | $402 | $20,263 +70.1% |
| 2014 | $402 | $11,909 |
| 2013 | -- | $11,909 +1.4% |
| 2012 | -- | $11,743 -22.2% |
| 2011 | -- | $15,098 +9.5% |
| 2010 | -- | $13,794 -46.1% |
| 2009 | -- | $25,612 |
| 2008 | -- | $25,612 -41.1% |
| 2007 | -- | $43,468 +3.5% |
| 2006 | -- | $42,012 |
Find assessor info on the county website
Monthly payment
Est. payment
Payment breakdown
Explore the cost of this home by adjusting the details. Changes won't be saved.Climate risks
Neighborhood: Michael Way
Nearby schools
GreatSchools rating
- 4/10Lilly & Wing Fong Elementary SchoolGrades: PK-5Distance: 0.6 mi
- 4/10Irwin & Susan Molasky Junior High SchoolGrades: 6-8Distance: 1.9 mi
- 3/10Cimarron Memorial High SchoolGrades: 9-12Distance: 0.6 mi
Schools provided by the listing agent
- Elementary: Fong, Wing & Lilly,Fong, Wing & Lilly
- Middle: Molasky I
- High: Cimarron-Memorial
Source: LVR. This data may not be complete. We recommend contacting the local school district to confirm school assignments for this home.
- $189,0002 bd2 ba1.1k sqft2451 N Rainbow Blvd UNIT 1116, Las Vegas, NV 89108Sold
Save 
- $199,0002 bd2 ba1.1k sqft2451 N Rainbow Blvd UNIT 1115, Las Vegas, NV 89108Sold
Save 
- $218,0002 bd2 ba1.1k sqft2451 N Rainbow Blvd UNIT 1118, Las Vegas, NV 89108Sold
Save 
- $1,2952 bd2 ba1.1k sqft2451 N Rainbow Blvd UNIT 1119, Las Vegas, NV 89108For Rent
Save 
- $220,0002 bd2 ba1.1k sqft2451 N Rainbow Blvd UNIT 1120, Las Vegas, NV 89108Sold
Save - $194,0002 bd2 ba1.1k sqft2451 N Rainbow Blvd UNIT 2116, Las Vegas, NV 89108Sold
Save - $230,0002 bd2 ba1.1k sqft2451 N Rainbow Blvd UNIT 2120, Las Vegas, NV 89108Sold
Save - $210,0003 bd2 ba1.2k sqft2451 N Rainbow Blvd UNIT 2122, Las Vegas, NV 89108For Sale
Save
A local agent can set up tours, give advice and negotiate with sellers.
- Request a tour
as early as tomorrow at 9:00 am
Contact agent