Skip main navigation
Sold for $396,000
  • $396,000

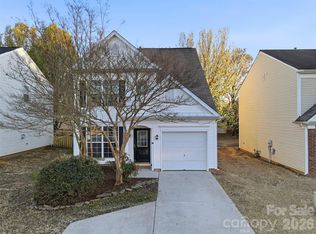
    2451 Normancrest Ct, Charlotte, NC 28270

    3beds
    1,444sqft
    2 Story
    Built in 1999
    6,098 Square Feet Lot
    $397,000 Zestimate®
    $274/sqft
    $2,163 Estimated rent

    Home value

    $397,000

    $369,000 - $425,000

    $2,163/mo

    Zestimate® history
    Loading
    Loading...

    Owner options

    List your home for rent

    $2,163/mo

    Rent Zestimate®

    Find your next renter with Zillow Rental Manager. Plus, with online applications, you can quickly screen prospective tenants – for free.

    Learn more

    $2,163/mo

    Rent Zestimate®

    Refinance and save

    $2,436/mo

    Est. payment

    Refinancing to a lower rate could help reduce your monthly payments and save thousands over the life of the loan.

    See today's rates

    $2,436/mo

    Est. payment

    Explore your selling options

    Work with a Zillow partner agent

    Leverage their expertise and Zillow's premium Showcase listings to get your home seen by more buyers.

    Get started

    List with your own agent

    Get your home in front of millions of buyers by listing it on Zillow.

    Learn how to do it

    Sell it yourself

    Take full control of how buyers see your home on Zillow by listing For Sale by Owner (FSBO).

    List your home

    What's special

    Move-in ready cul-de-sac homeSoaring ceilingsAbundant natural lightSpacious walk-in closetOpen-concept floor planModern white kitchenTile flooring
    Move-in ready cul-de-sac home in sought-after Willowmere! This beautifully maintained home features 3 bedrooms and 2.5 baths with an open-concept floor plan designed for comfortable everyday living and entertaining. The impressive two-story entry and living room showcase soaring ceilings, creating a bright, airy feel as the space flows seamlessly into the kitchen and great room. Hardwood floors highlight the entry, living, and dining areas, while the modern white kitchen offers tile flooring, abundant natural light, and double French doors overlooking one of the largest lots in the Park section—perfect for enjoying outdoor views and privacy. Upstairs, you’ll find three bedrooms and two full baths. The owner’s suite features a vaulted ceiling and a spacious walk-in closet, providing a relaxing retreat. Willowmere is an amenity-rich community offering a clubhouse, swimming pool, four lighted tennis courts, playground, and more. This home is ideally situated directly across from the community clubhouse, with easy walkable access to the pool for summer enjoyment. Additional highlights include walkable access to a nearby school bus stop, walking distance to shopping, dining, and local parks, and minutes to the newly opened I-485 access, providing quick and easy connectivity to Uptown Charlotte and major destinations. Don’t miss this opportunity—this one won’t last long!

    Facts & features

    Interior

    Bedrooms & bathrooms
    • Bedrooms: 3
    • Bathrooms: 3
    • Full bathrooms: 2
    • 1/2 bathrooms: 1
    Heating
    • Forced air, Gas
    Cooling
    • Central
    Appliances
    • Included: Dishwasher, Microwave, Range / Oven, Refrigerator, Trash compactor
    Features
    • Attic Stairs Pulldown, Kitchen Island, Open Floorplan
    • Flooring: Tile, Carpet, Hardwood
    • Basement: None
    • Has fireplace: Yes
    Interior area
    • Total interior livable area: 1,444 sqft

    Property

    Parking
    • Total spaces: 1
    • Parking features: Garage - Attached
    Features
    • Exterior features: Vinyl
    Lot
    • Size: 6,098 sqft
    • Features: Cul-de-sac Lot
    Details
    • Parcel number: 23125160

    Construction

    Type & style
    • Home type: SingleFamily
    • Architectural style: Other
    • Property subtype: 2 Story
    Materials
    • Roof: Asphalt
    Condition
    • Year built: 1999

    Community & neighborhood

    Location
    • Region: Charlotte

    HOA & financial

    HOA
    • Has HOA: Yes
    • HOA fee: $85 monthly

    Other

    Other facts
    • Equipment: Range/Hood, Disposal, Self Cleaning Oven, Ceiling Fan(s), Exhaust Fan, Oven
    • Water: City Water
    • Property Sub Type: 2 Story
    • Interior Features: Attic Stairs Pulldown, Kitchen Island, Open Floorplan
    • Driveway: Concrete
    • Community Features: Playground, Pool, Club House, Street Lights, Sidewalk
    • Foundation Details: Slab
    • Lot Features: Cul-de-sac Lot
    • Architectural Style: Other
    • Laundry Location: Laundry Room, Main
    • Parking: Garage - 1 Car
    • New Construction YN: N
    • Construction Type: Site Built
    • MLS: Carolina MLS
    • Road Responsibility: Publicly Maintained Road
    • Parcel Number: 231-251-60

    Price history

    DateEventPrice
    3/26/2026Sold$396,000-3.1%$274/sqft
    Source: Public Record Report a problem
    1/18/2026Listed for sale$408,500+16.7%$283/sqft
    Source: Owner Report a problem
    12/21/2022Sold$350,000$242/sqft
    Source: Canopy MLS as distributed by MLS GRID #3921632 Report a problem
    11/15/2022Contingent$350,000$242/sqft
    Source: Canopy MLS as distributed by MLS GRID #3921632 Report a problem
    11/15/2022Price change$350,000-4.1%$242/sqft
    Source: Canopy MLS as distributed by MLS GRID #3921632 Report a problem
    11/12/2022Price change$365,000+4.3%$253/sqft
    Source: Canopy MLS as distributed by MLS GRID #3921632 Report a problem
    11/11/2022Listed for sale$350,000+51.5%$242/sqft
    Source: Canopy MLS as distributed by MLS GRID #3921632 Report a problem
    1/9/2019Sold$231,000$160/sqft
    Source: Canopy MLS as distributed by MLS GRID #3454536 Report a problem
    12/2/2018Pending sale$231,000$160/sqft
    Source: Hurd Realty Group #3454536 Report a problem
    11/30/2018Listed for sale$231,000+50.5%$160/sqft
    Source: Hurd Realty Group #3454536 Report a problem
    2/12/2014Sold$153,500-3.4%$106/sqft
    Source: Canopy MLS as distributed by MLS GRID #2196991 Report a problem
    4/18/2013Listing removed$158,950$110/sqft
    Source: Vflyer Homes #2143584 Report a problem
    4/7/2013Listed for sale$158,950-7.6%$110/sqft
    Source: Vflyer Homes #2143584 Report a problem
    7/1/2008Sold$172,000+15.4%$119/sqft
    Source: Public Record Report a problem
    9/8/2005Sold$149,000+9.2%$103/sqft
    Source: Public Record Report a problem
    12/6/1999Sold$136,500$95/sqft
    Source: Public Record Report a problem

    Public tax history

    YearProperty taxesTax assessment
    2025-- $345,200
    2024$2,767 +3.6%$345,200
    2023$2,671 +15.6%$345,200 +52.5%
    2022$2,310 +0.5%$226,400
    2021$2,299 +0.3%$226,400
    2020$2,292 +0.7%$226,400
    2019$2,276 +6.2%$226,400 +43.6%
    2018$2,142 +2.3%$157,700
    2016$2,095 $157,700
    2015$2,095 +0.3%$157,700
    2014$2,088 $157,700
    2013-- $157,700 -0.4%
    2012-- $158,300
    2011-- $158,300 +11.2%
    2010-- $142,400
    2009-- $142,400
    2008-- $142,400
    2007-- $142,400
    2006-- $142,400
    2005-- $142,400
    2004-- $142,400
    2003-- $142,400 +12.8%
    2002-- $126,190
    2001-- $126,190
    2000-- $126,190

    Find assessor info on the county website

    Neighborhood: Providence Estates East

    Nearby schools

    GreatSchools rating
    Schools provided by the listing agent
    • Elementary: McKee Road
    • Middle: J.M. Robinson
    • High: Providence

    Source: The MLS. This data may not be complete. We recommend contacting the local school district to confirm school assignments for this home.

    Get a cash offer in 3 minutes
    Find out how much your home could sell for in as little as 3 minutes with a no-obligation cash offer.
    Estimated market value
    $397,000
    Get a cash offer in 3 minutes
    Find out how much your home could sell for in as little as 3 minutes with a no-obligation cash offer.
    Estimated market value
    $397,000