Skip main navigation
Off market
  • $701,200

    2451 Northmont Pkwy, Duluth, GA 30097

    5beds
    4,445sqft
    SingleFamily
    Built in 2013
    6,969 Square Feet Lot
    $701,200 Zestimate®
    $158/sqft
    $4,231 Estimated rent

    Home value

    $701,200

    $666,000 - $736,000

    $4,231/mo

    Zestimate® history
    Loading
    Loading...

    Owner options

    List your home for rent

    $4,231/mo

    Rent Zestimate®

    Find your next renter with Zillow Rental Manager. Plus, with online applications, you can quickly screen prospective tenants – for free.

    Learn more

    $4,231/mo

    Rent Zestimate®

    Refinance and save

    $4,421/mo

    Est. payment

    Refinancing to a lower rate could help reduce your monthly payments and save thousands over the life of the loan.

    See today's rates

    $4,421/mo

    Est. payment

    Explore your selling options

    Work with a Zillow partner agent

    Leverage their expertise and Zillow's premium Showcase listings to get your home seen by more buyers.

    Get started

    List with your own agent

    Get your home in front of millions of buyers by listing it on Zillow.

    Learn how to do it

    Sell it yourself

    Take full control of how buyers see your home on Zillow by listing For Sale by Owner (FSBO).

    List your home

    What's special

    Imagine sitting on your spacious deck overlooking a babbling stream surrounded by hardwoods, kids come back from school, hang their book bags in the mud room and run to the fenced-in level backyard to play. Immaculate maintained home in a gated community with tennis and swimming amenities in highly sought after Duluth area close to restaurants and shopping. 3-sides bricks, very desirable floor plan with 5 bedrooms and 4 FULL bathrooms, unfinished basement provides plenty of storage and exercise space.Hardwood on the main floor, walk in pantry, large island, granite countertops with tiled backsplash and SS Appliances. 2019 newly replaced condenser, gutter replaced in 2017, security system stays.

    This property is off market, which means it's not currently listed for sale or rent on Zillow. This may be different from what's available on other websites or public sources.

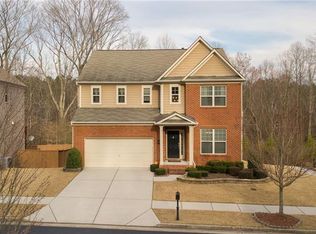
    Facts & features

    Interior

    Bedrooms & bathrooms
    • Bedrooms: 5
    • Bathrooms: 4
    • Full bathrooms: 4
    • Main level bathrooms: 1
    • Main level bedrooms: 1
    Heating
    • Forced air, Gas
    Cooling
    • Central
    Appliances
    • Included: Dishwasher, Garbage disposal, Microwave
    • Laundry: Laundry Room, Upper Level, In Hall
    Features
    • Double Vanity, Walk-In Closet(s), High Ceilings, Gas Logs, Separate Shower, Garden Tub, Foyer - 2 Story, Entrance Foyer, Hardwood Floors, Carpet, Tray Ceiling(s), Cable In Street, Pulldown Attic Stairs
    • Flooring: Hardwood
    • Windows: Storm Window(s)
    • Basement: Partially finished
    • Attic: Pull Down Stairs
    • Has fireplace: Yes
    • Fireplace features: masonry
    Interior area
    • Structure area source: Public Record
    • Total interior livable area: 4,445 sqft
    • Finished area below ground: 0

    Property

    Parking
    • Total spaces: 2
    • Parking features: Garage - Attached
    • Details: Attached, 2 Car, Kitchen Level Entry
    Accessibility
    • Accessibility features: Accessible Kitchen, Accessible Hallway(s), Bath Access Wheelchair
    Features
    • Patio & porch: Deck/Patio, Porch
    • Exterior features: Brick, Cement / Concrete
    • Pool features: Association
    • Has view: Yes
    • View description: Mountain
    Lot
    • Size: 6,969 Square Feet
    • Features: Level, Wooded, Private Backyard, Valley View, Greenbelt
    Details
    • Additional structures: Garage(s)
    • Parcel number: R7120536

    Construction

    Type & style
    • Home type: SingleFamily
    • Architectural style: Conventional
    Materials
    • Wood
    • Roof: Composition
    Condition
    • Year built: 2013

    Utilities & green energy

    • Sewer: Sewer Connected
    • Water: Public Water
    Green energy
    • Energy efficient items: Storm Windows, Double Pane/Thermo, Water Heater-gas

    Community & HOA

    Community
    • Security: Security Service, Gated Community, Alarm - Burglar, Alarm - Smoke/Fire, Carbon Monoxide Detector(s)
    HOA
    • Has HOA: Yes
    • Amenities included: Gated, Clubhouse, Pool, Security, Tennis Court(s), Playground, Sidewalks, Underground Utilities, Walk To Schools, Walk To Shopping
    • Services included: Tennis, Swimming, Reserve Fund
    • HOA fee: $93 monthly
    Location
    • Region: Duluth

    Financial & listing details

    • Price per square foot: $158/sqft
    • Tax assessed value: $695,500
    • Annual tax amount: $8,146

    Price history

    DateEventPrice
    3/4/2020Sold$437,000-2.9%$98/sqft
    Source: FMLS GA #6658188 Report a problem
    2/5/2020Pending sale$450,000$101/sqft
    Source: Keller Williams Realty ATL Part #6658188 Report a problem
    12/19/2019Price change$450,000-1.1%$101/sqft
    Source: Keller Williams Rlty Atl. Part #8708722 Report a problem
    9/18/2019Price change$454,900-2.2%$102/sqft
    Source: Trans World Real Estate Svc #8622993 Report a problem
    8/21/2019Price change$464,900-1.1%$105/sqft
    Source: Trans World Real Estate Svc #8622993 Report a problem
    7/16/2019Listed for sale$469,900+41.3%$106/sqft
    Source: Trans World Real Estate Svc #8622993 Report a problem
    6/14/2013Sold$332,490$75/sqft
    Source: Public Record Report a problem

    Public tax history

    YearProperty taxesTax assessment
    2025$8,146 +1.8%$278,200 +6.1%
    2024$8,002 +16.7%$262,200 +14%
    2023$6,856 -6.2%$229,920
    2022$7,309 +18.9%$229,920 +36.2%
    2021$6,147 +2.5%$168,800
    2020$5,999 +3.5%$168,800 -9.5%
    2019$5,794 $186,600
    2018$5,794 -4.1%$186,600 +4.4%
    2016$6,042 +3.7%$178,680 +14.5%
    2015$5,826 $156,080 +5.1%
    2014$5,826 $148,440
    Find assessor info on the county website

    Neighborhood: 30097

    Nearby schools

    GreatSchools rating
    Schools provided by the listing agent
    • Elementary: M H Mason
    • Middle: Richard Hull
    • High: Peachtree Ridge

    Source: The MLS. This data may not be complete. We recommend contacting the local school district to confirm school assignments for this home.

    Get a cash offer in 3 minutes
    Find out how much your home could sell for in as little as 3 minutes with a no-obligation cash offer.
    Estimated market value
    $701,200
    Get a cash offer in 3 minutes
    Find out how much your home could sell for in as little as 3 minutes with a no-obligation cash offer.
    Estimated market value
    $701,200