Want a relaxing and beautiful pool and be a bike ride away from McAllister Park? This gorgeous updated 4 bedroom home, with a separate study, offers an oasis in your backyard plus beautiful curb appeal...pride of ownership from the start! Heated and FENCED sparkling pool with adjoining jacuzzi, green areas, firepit, and plenty of space to enjoy your greenbelt lot and all the relaxing wildlife! This home has high ceilings and is drenched in natural light. 2 living rooms, 2 dining areas, study, and spacious bedrooms. Sizeable primary bedroom, with a spa-like bathroom with large walk-in closet. Updated kitchen counters & refinished cabinets, fresh paint inside and out, updated staircase railing, lighting, added fencing for pool safety and so much more! Over 60k in updates in this home to enjoy plus roof 2020, 2020 new water heater, 2020 new pool heater, 2019 new pool pump and filter. Come fall in love not only with this incredible home but also with award winning NEISD schools, greenspaces, driving range, restaurants, and shops all near by!
Sold
Price Unknown
2451 OAKLINE DR, San Antonio, TX 78232
4beds
2,727sqft
Single Family Residence
Built in 1992
8,929 Square Feet Lot
$498,800 Zestimate®
$--/sqft
$3,326 Estimated rent
Home value
$498,800
$474,000 - $529,000
$3,326/mo
Zestimate® history
Owner options
List your home for rent
$3,326/mo
Rent Zestimate®
Find your next renter with Zillow Rental Manager. Plus, with online applications, you can quickly screen prospective tenants – for free.
$3,326/mo
Rent Zestimate®
Refinance and save
Refinancing to a lower rate could help reduce your monthly payments and save thousands over the life of the loan.
Explore your selling options
Work with a Zillow partner agent
Leverage their expertise and Zillow's premium Showcase listings to get your home seen by more buyers.
Get startedList with your own agent
Get your home in front of millions of buyers by listing it on Zillow.
Learn how to do itSell it yourself
Take full control of how buyers see your home on Zillow by listing For Sale by Owner (FSBO).
List your homeWhat's special
High ceilingsUpdated staircase railingDrenched in natural lightSpacious bedroomsOasis in your backyardLarge walk-in closetSeparate study
Zillow last checked:
Listing updated:
Listed by:
Lorena Pena Henderson TREC #493562 (210) 445-8273,
RE/MAX Associates
Source: LERA MLS,MLS#: 1993016
Facts & features
Interior
Bedrooms & bathrooms
- Bedrooms: 4
- Bathrooms: 3
- Full bathrooms: 2
- 1/2 bathrooms: 1
Primary bedroom
- Features: Split, Sitting Room, Walk-In Closet(s), Ceiling Fan(s), Full Bath
- Level: Upper
- Area: 182
- Dimensions: 14 x 13
Bedroom 2
- Area: 150
- Dimensions: 15 x 10
Bedroom 3
- Area: 150
- Dimensions: 15 x 10
Bedroom 4
- Area: 120
- Dimensions: 12 x 10
Primary bathroom
- Features: Tub/Shower Separate, Double Vanity, Soaking Tub
- Area: 110
- Dimensions: 11 x 10
Dining room
- Area: 195
- Dimensions: 15 x 13
Family room
- Area: 288
- Dimensions: 18 x 16
Kitchen
- Area: 140
- Dimensions: 14 x 10
Living room
- Area: 195
- Dimensions: 15 x 13
Office
- Area: 132
- Dimensions: 11 x 12
Heating
- Central, Electric
Cooling
- Central Air, Zoned, Attic Fan
Appliances
- Included: Microwave, Range, Disposal, Dishwasher, Electric Water Heater, Plumb for Water Softener, Electric Cooktop
- Laundry: Main Level, Washer Hookup, Dryer Connection
Features
- Two Living Area, Liv/Din Combo, Eat-in Kitchen, Two Eating Areas, Kitchen Island, Study/Library, Utility Room Inside, All Bedrooms Upstairs, High Ceilings, Open Floorplan, High Speed Internet, Walk-In Closet(s), Ceiling Fan(s), Solid Counter Tops
- Flooring: Carpet, Ceramic Tile, Wood
- Windows: Double Pane Windows
- Has basement: No
- Number of fireplaces: 1
- Fireplace features: Living Room
Interior area
- Total interior livable area: 2,727 sqft
Property
Parking
- Total spaces: 2
- Parking features: Two Car Garage, Garage Door Opener
- Garage spaces: 2
Features
- Levels: Two
- Stories: 2
- Patio & porch: Patio
- Exterior features: Sprinkler System, Lighting
- Has private pool: Yes
- Pool features: In Ground, Pool/Spa Combo, Fenced, Pool Sweep
- Fencing: Privacy,Wrought Iron
Lot
- Size: 8,929 Square Feet
- Features: Greenbelt
- Residential vegetation: Mature Trees
Details
- Parcel number: 176790780060
Construction
Type & style
- Home type: SingleFamily
- Architectural style: Traditional
- Property subtype: Single Family Residence
Materials
- Brick, 4 Sides Masonry, Fiber Cement
- Foundation: Slab
- Roof: Composition
Condition
- Pre-Owned
- New construction: No
- Year built: 1992
Utilities & green energy
- Electric: CPS
- Sewer: SAWS, Sewer System
- Water: SAWS, Water System
- Utilities for property: Cable Available, City Garbage service
Community & HOA
Community
- Features: None
- Security: Smoke Detector(s)
- Subdivision: Oak Hollow Village
Location
- Region: San Antonio
Financial & listing details
- Tax assessed value: $443,900
- Annual tax amount: $10,065
- Date on market: 6/18/2026
- Cumulative days on market: 17 days
- Listing terms: Conventional,FHA,VA Loan,Cash
Price history
| Date | Event | Price |
|---|---|---|
| 8/12/2026 | Sold | -- |
Source:  LERA MLS #1993016 Report a problem LERA MLS #1993016 Report a problem | ||
| 7/5/2026 | Pending sale | $499,000$183/sqft |
Source: LERA MLS #1993016 Report a problem | ||
| 6/28/2026 | Contingent | $499,000$183/sqft |
Source: LERA MLS #1993016 Report a problem | ||
| 6/18/2026 | Listed for sale | $499,000+17.4%$183/sqft |
Source: LERA MLS #1993016 Report a problem | ||
| 5/26/2022 | Sold | -- |
Source: LERA MLS #1604225 Report a problem | ||
| 5/16/2022 | Pending sale | $425,000$156/sqft |
Source: LERA MLS #1604225 Report a problem | ||
| 5/10/2022 | Contingent | $425,000$156/sqft |
Source: LERA MLS #1604225 Report a problem | ||
| 5/5/2022 | Listed for sale | $425,000+29.6%$156/sqft |
Source: LERA MLS #1604225 Report a problem | ||
| 5/8/2019 | Sold | -- |
Source: LERA MLS #44006_1361906 Report a problem | ||
| 3/23/2019 | Pending sale | $327,900$120/sqft |
Source: Vortex Realty #1361906 Report a problem | ||
| 3/3/2019 | Price change | $327,900-2.1%$120/sqft |
Source: Vortex Realty #1361906 Report a problem | ||
| 2/1/2019 | Listed for sale | $334,900+31.3%$123/sqft |
Source: Vortex Realty #1361906 Report a problem | ||
| 8/23/2013 | Sold | -- |
Source: Agent Provided Report a problem | ||
| 7/6/2013 | Listed for sale | $254,999$94/sqft |
Source: Keller Willis San Antonio Inc #1009168 Report a problem | ||
Public tax history
| Year | Property taxes | Tax assessment |
|---|---|---|
| 2025 | $10,065 -0.8% | $443,900 |
| 2024 | $10,146 -0.4% | $443,900 |
| 2023 | $10,190 +18.2% | $443,900 +14.3% |
| 2022 | $8,619 +7.1% | $388,245 +10% |
| 2021 | $8,049 | $352,950 +8.1% |
| 2020 | $8,049 +5.9% | $326,470 +2.4% |
| 2019 | $7,604 | $318,780 +2.3% |
| 2018 | $7,604 +4% | $311,670 +4.4% |
| 2017 | $7,310 +9.1% | $298,600 +9.2% |
| 2016 | $6,701 -0.1% | $273,550 +2.1% |
| 2015 | $6,710 | $268,040 +6.9% |
| 2014 | $6,710 | $250,660 +6.2% |
| 2013 | -- | $236,030 +7.8% |
| 2012 | -- | $218,990 -1% |
| 2011 | -- | $221,160 -1% |
| 2010 | -- | $223,330 +3.9% |
| 2009 | -- | $214,900 -0.8% |
| 2008 | -- | $216,630 +5.8% |
| 2007 | -- | $204,740 +13.1% |
| 2005 | -- | $181,000 |
| 2004 | -- | -- |
| 2003 | -- | -- |
| 2002 | -- | -- |
| 2001 | -- | -- |
| 2000 | -- | -- |
Find assessor info on the county website
Neighborhood: North Central Thousand Oaks
Nearby homes
- $475,2004 bd3 ba3.1k sqft2455 Oakline Dr, San Antonio, TX 78232Off Market
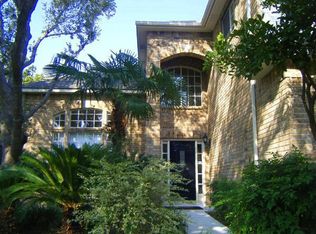
- $415,5004 bd3 ba2.4k sqft2447 Oakline Dr, San Antonio, TX 78232Off Market
- $498,0004 bd3 ba2.7k sqft2459 Oakline Dr, San Antonio, TX 78232Off Market
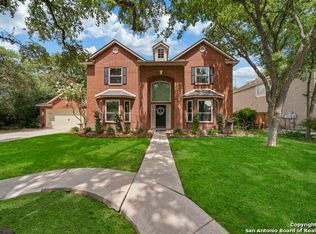
- $--4 bd3 ba2.7k sqft2443 Oakline Dr, San Antonio, TX 78232Sold
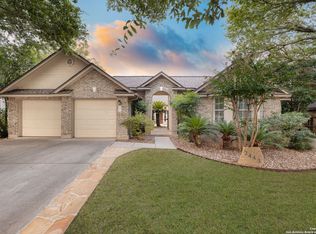
- $453,0004 bd3 ba2.6k sqft2450 Oakline Dr, San Antonio, TX 78232Off Market
- $438,4004 bd3 ba2.7k sqft2463 Oakline Dr, San Antonio, TX 78232Off Market
- $242,4001 bd1 ba1k sqft14117 Jones Maltsberger Rd, San Antonio, TX 78247Off Market
- $469,500-- bd-- ba-- sqft14117 Jones Maltsberger Rd, San Antonio, TX 78247Off Market
Nearby schools
GreatSchools rating
- 7/10Coker Elementary SchoolGrades: PK-5Distance: 1.4 mi
- 7/10Bradley Middle SchoolGrades: 6-8Distance: 1.1 mi
- 5/10Churchill High SchoolGrades: 9-12Distance: 3.9 mi
Schools provided by the listing agent
- Elementary: Coker
- Middle: Bradley
- High: Churchill
- District: North East I.S.D.
Source: LERA MLS. This data may not be complete. We recommend contacting the local school district to confirm school assignments for this home.
Get a cash offer in 3 minutes
Find out how much your home could sell for in as little as 3 minutes with a no-obligation cash offer.
Estimated market value
$498,800
Get a cash offer in 3 minutes
Find out how much your home could sell for in as little as 3 minutes with a no-obligation cash offer.
Estimated market value
$498,800
- Texas
- Bexar County
- San Antonio
- 78232
- North Central Thousand Oaks
- 2451 OAKLINE DR
Nearby cities
Nearby neighborhoods
Nearby zip codes
Other San Antonio Topics
