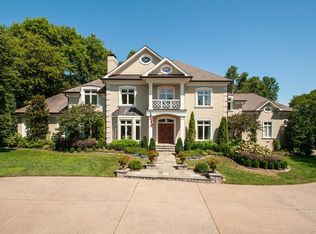
Timeless Elegance with modern comfort in this Southern style home ~ Luxury finishes throughout w/ inset cabinetry, pocket doors, marble counters & wood floors ~ 6279 sqft ~ Over acre level lot ~ Gated entrance ~ 6 Gas lamps ~ Thoughtfully renovated ~ Dramatic entry foyer ~ 2 full masonry wood burning indoor fireplaces (one with gas logs) & an Outdoor stone fp ~ Primary retreat on main level w/ walk in closet & spa like bath ~ Home Office ~ moody retreat space to relax & unwind ~ Formal Dining ~ Kitchen opens to family & breakfast rooms ~ New dishwasher ~ Double ovens ~ Ice maker ~ Pool bath & kitchen ~ Decorator touches ~ Custom draperies ~ Abundant natural light ~ Built in bookcases throughout ~ Walk in closets ~ Amazing walk in storage ~ 2 laundry rooms ~ 3 car garage ~ Epoxy garage floor ~ Fabulous outdoor living space w/ grilling station & multiple seating locations ~ Gunite Pool w/ gas heater ~ Roof 3 yrs old ~ Fresh paint ~ Full yard irrigation w/ drip lines for pots, runs off well ~ Underground pet fence ~ Low voltage outdoor lighting ~ 2 tankless water heaters ~ Speakers ~ Perfect entertaining space ~ Functional ~ Mature landscaping ~ Conveniently located near Nashville's top private schools
Closed
$3,250,000
2451 Old Hickory Blvd, Nashville, TN 37221
4beds
6,279sqft
Single Family Residence, Residential
Built in 1984
1.06 Acres Lot
$3,249,900 Zestimate®
$518/sqft
$7,909 Estimated rent
Home value
$3,249,900
$3.09M - $3.41M
$7,909/mo
Zestimate® history
Owner options
List your home for rent
$7,909/mo
Rent Zestimate®
Find your next renter with Zillow Rental Manager. Plus, with online applications, you can quickly screen prospective tenants – for free.
$7,909/mo
Rent Zestimate®
Refinance and save
$19,169/mo
Est. payment
Refinancing to a lower rate could help reduce your monthly payments and save thousands over the life of the loan.
$19,169/mo
Est. payment
Explore your selling options
Work with a Zillow partner agent
Leverage their expertise and Zillow's premium Showcase listings to get your home seen by more buyers.
Get startedList with your own agent
Get your home in front of millions of buyers by listing it on Zillow.
Learn how to do itSell it yourself
Take full control of how buyers see your home on Zillow by listing For Sale by Owner (FSBO).
List your homeWhat's special
Zillow last checked:
Listing updated:
Listed by:
Kelly Dougherty 615-804-6940,
Onward Real Estate
Bought with:
Lydia Armistead, 257863
Compass
Source: RealTracs MLS as distributed by MLS GRID,MLS#: 3216399
Facts & features
Interior
Bedrooms & bathrooms
- Bedrooms: 4
- Bathrooms: 6
- Full bathrooms: 5
- 1/2 bathrooms: 1
- Main level bedrooms: 1
Bedroom 1
- Features: Suite
- Level: Suite
- Area: 238 Square Feet
- Dimensions: 17x14
Bedroom 2
- Features: Bath
- Level: Bath
- Area: 266 Square Feet
- Dimensions: 19x14
Bedroom 3
- Features: Walk-In Closet(s)
- Level: Walk-In Closet(s)
- Area: 210 Square Feet
- Dimensions: 15x14
Bedroom 4
- Features: Walk-In Closet(s)
- Level: Walk-In Closet(s)
- Area: 195 Square Feet
- Dimensions: 15x13
Primary bathroom
- Features: Double Vanity
- Level: Double Vanity
Den
- Area: 682 Square Feet
- Dimensions: 31x22
Dining room
- Features: Formal
- Level: Formal
- Area: 210 Square Feet
- Dimensions: 15x14
Other
- Features: Other
- Level: Other
- Area: 253 Square Feet
- Dimensions: 23x11
Kitchen
- Area: 224 Square Feet
- Dimensions: 16x14
Living room
- Features: Great Room
- Level: Great Room
- Area: 210 Square Feet
- Dimensions: 15x14
Other
- Area: 252 Square Feet
- Dimensions: 18x14
Other
- Features: Office
- Level: Office
- Area: 140 Square Feet
- Dimensions: 14x10
Recreation room
- Features: Second Floor
- Level: Second Floor
- Area: 880 Square Feet
- Dimensions: 40x22
Heating
- Central, Natural Gas
Cooling
- Ceiling Fan(s), Central Air, Electric
Appliances
- Included: Built-In Electric Oven, Double Oven, Gas Range, Dishwasher, Disposal, Freezer, Ice Maker, Microwave, Refrigerator, Stainless Steel Appliance(s)
- Laundry: Electric Dryer Hookup, Washer Hookup
Features
- Bookcases, Built-in Features, Ceiling Fan(s), Entrance Foyer, Extra Closets, High Ceilings, Open Floorplan, Pantry, Redecorated, Smart Thermostat, Walk-In Closet(s), Wet Bar, High Speed Internet, Kitchen Island
- Flooring: Wood, Tile
- Basement: Crawl Space
- Number of fireplaces: 2
- Fireplace features: Insert, Den, Family Room, Gas, Wood Burning
Interior area
- Total structure area: 6,279
- Total interior livable area: 6,279 sqft
- Finished area above ground: 6,279
Property
Parking
- Total spaces: 13
- Parking features: Garage Door Opener, Garage Faces Side, Circular Driveway, Driveway, Parking Pad
- Garage spaces: 3
- Uncovered spaces: 10
Features
- Levels: Two
- Stories: 2
- Patio & porch: Patio, Covered, Porch
- Exterior features: Gas Grill
- Has private pool: Yes
- Pool features: In Ground
- Fencing: Back Yard
Lot
- Size: 1.06 Acres
- Dimensions: 166 x 322
- Features: Level, Views
- Topography: Level,Views
Details
- Parcel number: 15700009700
- Special conditions: Standard
- Other equipment: Irrigation System
Construction
Type & style
- Home type: SingleFamily
- Property subtype: Single Family Residence, Residential
Materials
- Brick
- Roof: Shingle
Condition
- New construction: No
- Year built: 1984
Utilities & green energy
- Sewer: Public Sewer
- Water: Public
- Utilities for property: Electricity Available, Natural Gas Available, Water Available, Cable Connected
Green energy
- Energy efficient items: Thermostat, Water Heater
Community & HOA
Community
- Security: Security Gate, Security System, Smoke Detector(s)
- Subdivision: Forest Hills Area
HOA
- Has HOA: Yes
- HOA fee: $200 annually
Location
- Region: Nashville
Financial & listing details
- Price per square foot: $518/sqft
- Tax assessed value: $2,076,700
- Annual tax amount: $14,443
- Date on market: 5/19/2026
- Electric utility on property: Yes
Price history
| Date | Event | Price |
|---|---|---|
| 7/7/2026 | Sold | $3,250,000$518/sqft |
Source:  RealTracs MLS as distributed by MLS GRID #3216399 Report a problem RealTracs MLS as distributed by MLS GRID #3216399 Report a problem | ||
| 6/22/2026 | Pending sale | $3,250,000$518/sqft |
Source: RealTracs MLS as distributed by MLS GRID #3216399 Report a problem | ||
| 5/28/2026 | Contingent | $3,250,000$518/sqft |
Source: RealTracs MLS as distributed by MLS GRID #3216399 Report a problem | ||
| 5/20/2026 | Listed for sale | $3,250,000+132.1%$518/sqft |
Source: RealTracs MLS as distributed by MLS GRID #3216399 Report a problem | ||
| 6/15/2018 | Sold | $1,400,000-6.4%$223/sqft |
Source: RealTracs MLS as distributed by MLS GRID #1924460 Report a problem | ||
| 4/27/2018 | Listed for sale | $1,495,000+94.2%$238/sqft |
Source: Fridrich & Clark Realty #1924460 Report a problem | ||
| 10/30/2007 | Sold | $770,000+83.3%$123/sqft |
Source: Public Record Report a problem | ||
| 4/10/1995 | Sold | $420,000$67/sqft |
Source: Public Record Report a problem | ||
Public tax history
| Year | Property taxes | Tax assessment |
|---|---|---|
| 2025 | $14,443 +86.5% | $519,175 +95.9% |
| 2024 | $7,743 | $264,975 |
| 2023 | $7,743 | $264,975 |
| 2022 | $7,743 -1% | $264,975 |
| 2021 | $7,825 -15.6% | $264,975 +8.3% |
| 2020 | $9,271 +37.5% | $244,750 |
| 2019 | $6,743 | $244,750 |
| 2018 | $6,743 | $244,750 |
| 2017 | -- | $244,750 +39.5% |
| 2016 | $6,743 -2.1% | $175,475 |
| 2015 | $6,886 | $175,475 |
| 2014 | $6,886 | $175,475 |
| 2013 | -- | $175,475 -1.5% |
| 2012 | -- | $178,200 |
| 2011 | -- | $178,200 |
| 2010 | -- | $178,200 |
| 2009 | -- | $178,200 +19.5% |
| 2008 | -- | $149,075 |
| 2007 | -- | $149,075 |
| 2006 | -- | -- |
| 2005 | -- | -- |
| 2004 | -- | -- |
| 2003 | -- | -- |
| 2002 | -- | -- |
| 2001 | -- | -- |
| 2000 | -- | -- |
Find assessor info on the county website
Neighborhood: Devonshire
Nearby homes
- $1,685,0004 bd4 ba3.6k sqft2455 Old Hickory Blvd, Nashville, TN 37221Sold

- $1,680,1005 bd4 ba4.7k sqft2445 Old Hickory Blvd, Nashville, TN 37221Off Market
- $2,481,2005 bd6 ba6.8k sqft6420 Worchester Dr, Nashville, TN 37221Off Market
- $1,384,9005 bd3 ba4k sqft6416 Worchester Dr, Nashville, TN 37221Off Market
- $2,507,5005 bd7 ba6.4k sqft2461 Old Hickory Blvd, Nashville, TN 37221Off Market
- $1,846,6005 bd5 ba4.5k sqft6424 Worchester Dr, Nashville, TN 37221Off Market
- $1,714,4004 bd5 ba4.6k sqft2441 Old Hickory Blvd, Nashville, TN 37221Off Market
- $1,894,0004 bd5 ba5k sqft6412 Worchester Dr, Nashville, TN 37221Off Market
Nearby schools
GreatSchools rating
- 9/10Percy Priest Elementary SchoolGrades: K-5Distance: 3.2 mi
- 8/10John T. Moore Middle SchoolGrades: 6-8Distance: 5.8 mi
- 6/10Hillsboro High SchoolGrades: 9-12Distance: 5.8 mi
Schools provided by the listing agent
- Elementary: Percy Priest Elementary
- Middle: John Trotwood Moore Middle
- High: Hillsboro Comp High School
Source: RealTracs MLS as distributed by MLS GRID. This data may not be complete. We recommend contacting the local school district to confirm school assignments for this home.
Get a cash offer in 3 minutes
Find out how much your home could sell for in as little as 3 minutes with a no-obligation cash offer.
Estimated market value
$3,249,900
Get a cash offer in 3 minutes
Find out how much your home could sell for in as little as 3 minutes with a no-obligation cash offer.
Estimated market value
$3,249,900
- Tennessee
- Davidson County
- Nashville
- 37221
- Devonshire
- 2451 Old Hickory Blvd
Nearby cities
Nearby neighborhoods
Nearby zip codes
Other Nashville Topics
