Skip main navigation
Off market
  • $696,500

    2451 Quail Run Drive, Medford, OR 97504

    4beds
    2,628sqft
    SingleFamily
    Built in 1988
    0.28 Acres Lot
    $696,500 Zestimate®
    $265/sqft
    $3,282 Estimated rent

    Home value

    $696,500

    $655,000 - $738,000

    $3,282/mo

    Zestimate® history
    Loading
    Loading...

    Owner options

    List your home for rent

    $3,282/mo

    Rent Zestimate®

    Find your next renter with Zillow Rental Manager. Plus, with online applications, you can quickly screen prospective tenants – for free.

    Learn more

    $3,282/mo

    Rent Zestimate®

    Refinance and save

    $4,135/mo

    Est. payment

    Refinancing to a lower rate could help reduce your monthly payments and save thousands over the life of the loan.

    See today's rates

    $4,135/mo

    Est. payment

    Explore your selling options

    Work with a Zillow partner agent

    Leverage their expertise and Zillow's premium Showcase listings to get your home seen by more buyers.

    Get started

    List with your own agent

    Get your home in front of millions of buyers by listing it on Zillow.

    Learn how to do it

    Sell it yourself

    Take full control of how buyers see your home on Zillow by listing For Sale by Owner (FSBO).

    List your home

    What's special

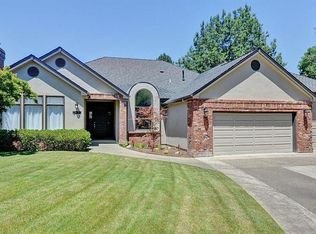
    This property is the best of all worlds w/a COMPLETE overhaul done in 2017. Lovely established neighborhood w/the feeling of brand new. 4 bdrms & 2.5 baths, 2628 sq.ft. of single level living. With the exception of the address itself, you will not recognize the house. New custom cabinets throughout the house, granite counter tops, flooring, trims & moldings, lighting fixtures and new paint. The kitchen is the heart of the home w/upgraded appliances, center island, added pantry & farm house sink. The living room offers a cozy fireplace, coffered ceiling & dry bar/wine station for glassware and wine fridge. The family room was built for entertaining w/room for a pool table and sitting/movie area w/fireplace. The master retreat is just that, large double entrance doors, double vanity, soaking tub, tiled shower and walk in closet. 3 car attached garage w/9 ft. 3rd bay w/remote. Refreshed exterior painting & landscaping incl. a boulder retaining wall. Room for a pool or outside kitchen.

    This property is off market, which means it's not currently listed for sale or rent on Zillow. This may be different from what's available on other websites or public sources.
    Facts & features

    Interior

    Bedrooms & bathrooms
    • Bedrooms: 4
    • Bathrooms: 3
    • Full bathrooms: 2
    • 1/2 bathrooms: 1
    Heating
    • Forced air
    Cooling
    • Central
    Appliances
    • Included: Garbage disposal, Microwave
    Features
    • Master Downstairs, Walk-In Closet(s), Ceiling Fan(s), Kitchen Island, Dry Bar
    • Flooring: Carpet, Laminate
    • Windows: Double Pane Windows, Wood Frames
    • Fireplace features: Gas
    • Common walls with other units/homes: No Common Walls
    Interior area
    • Total interior livable area: 2,628 sqft

    Property

    Parking
    • Total spaces: 3
    Features
    • Levels: One
    • Exterior features: Stucco, Brick
    Lot
    • Size: 0.28 Acres
    • Features: Level
    Details
    • Special conditions: Standard

    Construction

    Type & style
    • Home type: SingleFamily
    • Architectural style: Contemporary
    Materials
    • Roof: Composition
    Condition
    • Year built: 1988

    Utilities & green energy

    • Sewer: Public Sewer
    • Water: Public

    Community & neighborhood

    Security
    • Security features: Other, Carbon Monoxide Detector(s), Smoke Detector(s)
    Location
    • Region: Medford

    Other

    Other facts
    • Appliances: Dishwasher, Disposal, Microwave, Oven, Water Heater, Cooktop
    • Construction Materials: Frame, Brick
    • Cooling: Central Air
    • Common Walls: No Common Walls
    • Exterior Features: Patio
    • Fireplace Features: Gas
    • Flooring: Laminate, Carpet
    • Heating: Forced Air, Natural Gas, Other
    • Interior Features: Master Downstairs, Walk-In Closet(s), Ceiling Fan(s), Kitchen Island, Dry Bar
    • Levels: One
    • Parking Features: Attached, Driveway
    • Special Listing Conditions: Standard
    • View: Territorial
    • Rooms: Family Room, Kitchen, Master Bedroom, Breakfast Nook, Mud Room
    • Roof: Composition
    • Security Features: Other, Carbon Monoxide Detector(s), Smoke Detector(s)
    • Window Features: Double Pane Windows, Wood Frames
    • Architectural Style: Contemporary
    • Foundation Details: Concrete Perimeter
    • Sewer: Public Sewer
    • Water Source: Public
    • Section: Not Applicable
    • Lot Features: Level

    Price history

    DateEventPrice
    7/15/2020Sold$554,900+0.9%$211/sqft
    Source: Oregon Datashare #103009304 Report a problem
    6/8/2020Pending sale$549,900$209/sqft
    Source: RE/MAX Integrity #103009304 Report a problem
    5/8/2020Listed for sale$549,900$209/sqft
    Source: RE/MAX Integrity #103009304 Report a problem
    2/12/2020Listing removed$549,900$209/sqft
    Source: RE/MAX Integrity #3009304 Report a problem
    2/11/2020Listed for sale$549,900$209/sqft
    Source: RE/MAX Integrity #3009304 Report a problem
    1/31/2020Pending sale$549,900$209/sqft
    Source: RE/MAX Integrity #3009304 Report a problem
    1/17/2020Listed for sale$549,900+4.7%$209/sqft
    Source: RE/MAX Integrity #3009304 Report a problem
    2/22/2018Listing removed$525,000$200/sqft
    Source: RE/MAX INTEGRITY #2984991 Report a problem
    2/3/2018Price change$525,000-1.9%$200/sqft
    Source: RE/MAX INTEGRITY #2984991 Report a problem
    1/16/2018Listed for sale$534,900+59.7%$204/sqft
    Source: RE/MAX INTEGRITY #2984991 Report a problem
    6/16/2016Sold$335,000$127/sqft
    Source: Oregon Datashare #102956347 Report a problem

    Public tax history

    Tax history is unavailable.

    Neighborhood: 97504

    Nearby schools

    GreatSchools rating
    Schools provided by the listing agent
    • Elementary: Lone Pine Elem
    • Middle: Hedrick Middle
    • High: North Medford High

    Source: The MLS. This data may not be complete. We recommend contacting the local school district to confirm school assignments for this home.

    Get pre-qualified for a loan
    At Zillow Home Loans, we can pre-qualify you in as little as 5 minutes with no impact to your credit score.

    An equal housing lender. NMLS #10287.

    Sell for more on Zillow
    Get a Zillow Showcase℠ listing at no additional cost and you could sell for .
    $696,500
    2% more
    +$13,930
    With Zillow Showcase(estimated)
    $710,430