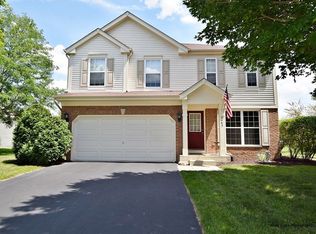
Beautiful home in the Lindens will capture your heart! And you will be SO happy that the Sellers have done it all, so all you need to do is move in! Neutrally decorated and lovely! Step in and see your new home. Living and dining area are joined for when you have larger gatherings. Spacious kitchen is open to the family room with vaulted ceiling and masonry fireplace. Laundry is on the main level. Upstairs find three bedrooms, each with plenty of closet space. The primary has vaulted ceilings and a private, full bathroom. The basement is awaiting your imagination and plans for finishing! Check out the impressive list of what the Sellers have cared for in the last three years: New roof, carpeting, kitchen appliances, floor tile in upstairs bathrooms, freshly painted interior and a new garage door opener. The Lindens is a popular neighborhood due to it's convenient location...so near everything, such as the Gilman Trail, the Orchard Road corridor, the Metra Train and quick access to I-88. Welcome Home!
Closed
Zillow last checked:
Listing updated:
Bought with:
Kathy Brothers, ABR
Keller Williams Innovate - Aurora
Source: MRED as distributed by MLS GRID,MLS#: 12467999
Price history
| Date | Event | Price |
|---|---|---|
| 11/7/2025 | Sold | $389,900$215/sqft |
Source:  MRED as distributed by MLS GRID #12467999 Report a problem MRED as distributed by MLS GRID #12467999 Report a problem | ||
| 10/1/2025 | Listed for sale | $389,900$215/sqft |
Source: MRED as distributed by MLS GRID #12467999 Report a problem | ||
| 9/19/2025 | Contingent | $389,900$215/sqft |
Source: MRED as distributed by MLS GRID #12467999 Report a problem | ||
| 9/12/2025 | Listed for sale | $389,900+36.8%$215/sqft |
Source: MRED as distributed by MLS GRID #12467999 Report a problem | ||
| 12/13/2022 | Sold | $285,000-5%$157/sqft |
Source: MRED as distributed by MLS GRID #11633482 Report a problem | ||
| 11/16/2022 | Pending sale | $299,900$166/sqft |
Source:  Coldwell Banker Real Estate Group #11633482 Report a problem Coldwell Banker Real Estate Group #11633482 Report a problem | ||
| 11/15/2022 | Contingent | $299,900$166/sqft |
Source: MRED as distributed by MLS GRID #11633482 Report a problem | ||
| 11/10/2022 | Price change | $299,900-9.1%$166/sqft |
Source: MRED as distributed by MLS GRID #11633482 Report a problem | ||
| 9/20/2022 | Listed for sale | $329,900+2001.3%$182/sqft |
Source: MRED as distributed by MLS GRID #11633482 Report a problem | ||
| 5/6/2018 | Listing removed | $1,995$1/sqft |
Source: American Homes 4 Rent Report a problem | ||
| 4/18/2018 | Listed for rent | $1,995+7.8%$1/sqft |
Source: American Homes 4 Rent Report a problem | ||
| 4/21/2017 | Listing removed | $1,850$1/sqft |
Source: American Homes 4 Rent Report a problem | ||
| 2/16/2017 | Listed for rent | $1,850$1/sqft |
Source: American Homes 4 Rent Report a problem | ||
| 6/13/2015 | Listing removed | $1,850$1/sqft |
Source: American Homes 4 Rent Report a problem | ||
| 6/10/2015 | Listed for rent | $1,850+2.8%$1/sqft |
Source: American Homes 4 Rent Report a problem | ||
| 5/17/2014 | Listing removed | $1,800$1/sqft |
Source: American Homes 4 Rent Report a problem | ||
| 3/15/2014 | Listed for rent | $1,800$1/sqft |
Source: AH4R Management Illinois Report a problem | ||
| 9/5/2013 | Sold | $15,700-91.9%$9/sqft |
Source: Public Record Report a problem | ||
| 5/22/2012 | Listing removed | $195,000$108/sqft |
Source: RE/MAX Town and Country #07885414 Report a problem | ||
| 4/3/2012 | Price change | $195,000+2.7%$108/sqft |
Source: RE/MAX Town and Country #07885414 Report a problem | ||
| 6/21/2011 | Price change | $189,900-7.3%$105/sqft |
Source: RE/MAX Town & Country #7609591 Report a problem | ||
| 2/25/2011 | Listed for sale | $204,900$113/sqft |
Source: RE/MAX Excels #07609591 Report a problem | ||
| 1/21/2011 | Listing removed | $204,900$113/sqft |
Source: RE/MAX Excels #07609591 Report a problem | ||
| 11/6/2010 | Price change | $204,900-4.7%$113/sqft |
Source: RE/MAX Excels #07609591 Report a problem | ||
| 9/17/2010 | Price change | $214,900-4.4%$119/sqft |
Source: RE/MAX Excels #07609591 Report a problem | ||
| 8/18/2010 | Listed for sale | $224,900-13.2%$124/sqft |
Source: RE/MAX Excels #07609591 Report a problem | ||
| 3/16/2006 | Sold | $259,000$143/sqft |
Source: Public Record Report a problem | ||
Get a cash offer in 3 minutes
Find out how much your home could sell for in as little as 3 minutes with a no-obligation cash offer.
Estimated market value
$410,600
