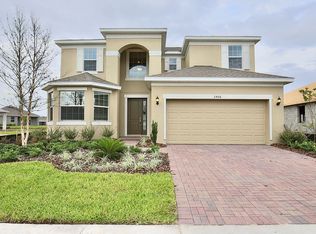
Welcome to this beautifully maintained Park Square home that features 4 Bedrooms, 3 Full Bathrooms located on a desirable corner lot in the sought after Estates at Sawgrass Plantation! This thoughtfully designed home features a versatile flex room, perfect for a home office or additional living space. Step inside to discover a bright, open concept layout filled with natural light, modern finishes, and tile flooring throughout. The spacious kitchen is a true showstopper, featuring Silestone countertops, stainless steel appliances, double ovens, a stylish tile backsplash, an eat-in dining space, and a large pantry--perfect for both everyday living and entertaining. This home offers a desirable split-bedroom floorplan, including a spacious primary suite with a tray ceiling and a well-appointed en-suite bathroom. The guest bedroom offers an adjacent full bath, while the 3rd and 4th bedrooms are connected by a convenient Jack-and-Jill bathroom with dual sinks. Additional highlights include plantation shutters throughout, recessed lighting, an interior laundry room, a 3 car garage, and an irrigation system. This home truly checks all of the boxes! Enjoy resort style living in a community that features a community pool and playground!! This home looks like a model home and is move in ready!!
Sold for $578,000
$578,000
2451 RUSH BAY WAY, ORLANDO, FL 32824
4beds
2,621sqft
Single Family Residence
Built in 2021
7,566 Square Feet Lot
$573,700 Zestimate®
$221/sqft
$2,888 Estimated rent
Home value
$573,700
$528,000 - $625,000
$2,888/mo
Zestimate® history
Owner options
List your home for rent
$2,888/mo
Rent Zestimate®
Find your next renter with Zillow Rental Manager. Plus, with online applications, you can quickly screen prospective tenants – for free.
$2,888/mo
Rent Zestimate®
Refinance and save
$4,412/mo
Est. payment
Refinancing to a lower rate could help reduce your monthly payments and save thousands over the life of the loan.
$4,412/mo
Est. payment
Explore your selling options
Work with a Zillow partner agent
Leverage their expertise and Zillow's premium Showcase listings to get your home seen by more buyers.
Get startedList with your own agent
Get your home in front of millions of buyers by listing it on Zillow.
Learn how to do itSell it yourself
Take full control of how buyers see your home on Zillow by listing For Sale by Owner (FSBO).
List your homeWhat's special
Modern finishesLarge pantryWell-appointed en-suite bathroomCommunity poolVersatile flex roomSpacious primary suiteIrrigation system
Zillow last checked:
Listing updated:
Listed by:
Catherine Lambert PA 407-908-2525,
BHHS FLORIDA REALTY 407-876-2090,
Freddie Tan PLLC 321-443-5861,
BHHS FLORIDA REALTY
Bought with:
Catherine Lambert PA, 3129988
BHHS FLORIDA REALTY
Source: Stellar MLS,MLS#: O6395468 Originating MLS: Orlando Regional
Originating MLS: Orlando Regional
Facts & features
Interior
Bedrooms & bathrooms
- Bedrooms: 4
- Bathrooms: 3
- Full bathrooms: 3
Rooms
- Room types: Den/Library/Office, Family Room, Dining Room
Primary bedroom
- Features: En Suite Bathroom, Walk-In Closet(s)
- Level: First
- Area: 210 Square Feet
- Dimensions: 15x14
Bedroom 2
- Features: Walk-In Closet(s)
- Level: First
- Area: 132 Square Feet
- Dimensions: 12x11
Bedroom 3
- Features: Jack & Jill Bathroom, Built-in Closet
- Level: First
- Area: 110 Square Feet
- Dimensions: 10x11
Bedroom 4
- Features: Jack & Jill Bathroom, Built-in Closet
- Level: First
- Area: 110 Square Feet
- Dimensions: 10x11
Dining room
- Features: No Closet
- Level: First
- Area: 120 Square Feet
- Dimensions: 12x10
Kitchen
- Features: Pantry, No Closet
- Level: First
- Area: 132 Square Feet
- Dimensions: 12x11
Living room
- Features: No Closet
- Level: First
- Area: 550 Square Feet
- Dimensions: 22x25
Office
- Features: No Closet
- Level: First
- Area: 108 Square Feet
- Dimensions: 12x9
Heating
- Heat Pump
Cooling
- Central Air
Appliances
- Included: Oven, Cooktop, Dishwasher, Disposal, Electric Water Heater, Microwave, Range, Refrigerator
- Laundry: Inside, Laundry Room
Features
- Ceiling Fan(s), Crown Molding, Open Floorplan, Primary Bedroom Main Floor, Split Bedroom, Stone Counters, Tray Ceiling(s), Walk-In Closet(s)
- Flooring: Ceramic Tile
- Doors: French Doors, Sliding Doors
- Windows: Window Treatments
- Has fireplace: No
Interior area
- Total structure area: 3,451
- Total interior livable area: 2,621 sqft
Property
Parking
- Total spaces: 3
- Parking features: Driveway
- Attached garage spaces: 3
- Has uncovered spaces: Yes
Features
- Levels: One
- Stories: 1
- Patio & porch: Rear Porch, Screened
- Exterior features: Irrigation System, Lighting, Private Yard, Rain Gutters, Sidewalk
Lot
- Size: 7,566 Square Feet
- Features: Corner Lot, Landscaped, Sidewalk
- Residential vegetation: Mature Landscaping, Trees/Landscaped
Details
- Parcel number: 192430235101450
- Zoning: P-D
- Special conditions: None
Construction
Type & style
- Home type: SingleFamily
- Property subtype: Single Family Residence
Materials
- Block, Stucco
- Foundation: Slab
- Roof: Shingle
Condition
- New construction: No
- Year built: 2021
Details
- Builder model: Teton
- Builder name: Park Square
Utilities & green energy
- Sewer: Private Sewer
- Water: Public
- Utilities for property: Cable Connected, Electricity Connected
Community & HOA
Community
- Features: Clubhouse, Playground, Pool
- Security: Smoke Detector(s)
- Pet fee: $0 monthly
- Subdivision: ESTATES AT SAWGRASS PLANTATION
HOA
- Has HOA: Yes
- Amenities included: Clubhouse, Playground, Pool
- Services included: Community Pool
- HOA fee: $93 monthly
- HOA name: Access Management
Location
- Region: Orlando
Financial & listing details
- Price per square foot: $221/sqft
- Tax assessed value: $512,398
- Annual tax amount: $7,264
- Date on market: 4/2/2026
- Cumulative days on market: 5 days
- Listing terms: Cash,Conventional,FHA,VA Loan
- Ownership: Fee Simple
- Total actual rent: 0
- Electric utility on property: Yes
- Road surface type: Paved, Asphalt
Price history
| Date | Event | Price |
|---|---|---|
| 6/11/2026 | Sold | $578,000+0.5%$221/sqft |
Source:  Stellar MLS #O6395468 Report a problem Stellar MLS #O6395468 Report a problem | ||
| 4/8/2026 | Pending sale | $575,000$219/sqft |
Source: Stellar MLS #O6395468 Report a problem | ||
| 4/2/2026 | Listed for sale | $575,000$219/sqft |
Source: Stellar MLS #O6395468 Report a problem | ||
Public tax history
| Year | Property taxes | Tax assessment |
|---|---|---|
| 2024 | $6,981 +7.5% | $438,199 +3% |
| 2023 | $6,494 +3.3% | $425,436 +3% |
| 2022 | $6,288 +342.1% | $413,045 +588.4% |
| 2021 | $1,422 +132.6% | $60,000 +56.9% |
| 2020 | $611 | $38,250 |
Find assessor info on the county website
Neighborhood: Meadow Woods
Nearby homes
- $568,200-- bd-- ba2.9k sqft2459 Rush Bay Way, Orlando, FL 32824Off Market
- $684,300-- bd-- ba4.7k sqft2467 Rush Bay Way, Orlando, FL 32824Off Market
- $632,400-- bd-- ba3.2k sqft2443 Rush Bay Way, Orlando, FL 32824Off Market
- $616,9004 bd4 ba4k sqft2406 Rush Bay Way, Orlando, FL 32824Off Market
- $432,7004 bd2 ba1.9k sqft2536 Rush Bay Way, orlando, FL 32824Off Market
- $723,400-- bd-- ba4.3k sqft2824 Florida Bay Dr, Orlando, FL 32824Off Market
- $547,400-- bd-- ba2.9k sqft2475 Rush Bay Way, Orlando, FL 32824Off Market
- $635,900-- bd-- ba3.3k sqft2422 Rush Bay Way, Orlando, FL 32824Off Market
Nearby schools
GreatSchools rating
- 8/10Wetherbee ElementaryGrades: PK-5Distance: 0.5 mi
- 6/10South Creek Middle SchoolGrades: 6-8Distance: 0.6 mi
- 4/10Cypress Creek High SchoolGrades: 9-12Distance: 1.7 mi
Schools provided by the listing agent
- Elementary: Wetherbee Elementary School
- Middle: South Creek Middle
- High: Cypress Creek High
Source: Stellar MLS. This data may not be complete. We recommend contacting the local school district to confirm school assignments for this home.
Get a cash offer in 3 minutes
Find out how much your home could sell for in as little as 3 minutes with a no-obligation cash offer.
Estimated market value
$573,700
Get a cash offer in 3 minutes
Find out how much your home could sell for in as little as 3 minutes with a no-obligation cash offer.
Estimated market value
$573,700
- Florida
- Orange County
- Orlando
- 32824
- Meadow Woods
- 2451 RUSH BAY WAY
