Skip main navigation
Off market
  • $821,600

    2451 SE Risley Ave, Milwaukie, OR 97267

    5beds
    2,625sqft
    SingleFamily
    Built in 1958
    0.59 Acres Lot
    $821,600 Zestimate®
    $313/sqft
    $3,706 Estimated rent

    Home value

    $821,600

    $781,000 - $863,000

    $3,706/mo

    Zestimate® history
    Loading
    Loading...

    Owner options

    List your home for rent

    $3,706/mo

    Rent Zestimate®

    Find your next renter with Zillow Rental Manager. Plus, with online applications, you can quickly screen prospective tenants – for free.

    Learn more

    $3,706/mo

    Rent Zestimate®

    Refinance and save

    $4,933/mo

    Est. payment

    Refinancing to a lower rate could help reduce your monthly payments and save thousands over the life of the loan.

    See today's rates

    $4,933/mo

    Est. payment

    Explore your selling options

    Work with a Zillow partner agent

    Leverage their expertise and Zillow's premium Showcase listings to get your home seen by more buyers.

    Get started

    List with your own agent

    Get your home in front of millions of buyers by listing it on Zillow.

    Learn how to do it

    Sell it yourself

    Take full control of how buyers see your home on Zillow by listing For Sale by Owner (FSBO).

    List your home

    What's special

    Dual livingVintage built-insBeautiful kitchenHardwood floorsOak groveBare paletteDividable lot

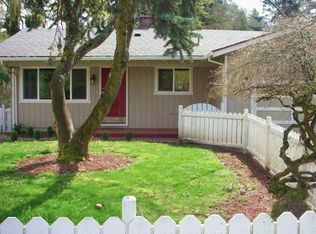
    Lovely 5 bedroom mid-century updated daylight ranch on a 1/2 acre lot in Oak Grove. Huge, low maintenance backyard is a bare palette - a landscaper's dream! Fenced, great for dogs, kids or an ADU. Zoned R10 dividable lot (buyer to confirm). Near Willamette River and adjacent to Risley Park. Beautiful kitchen w/granite counters, hardwood floors on the main, 3 fireplaces, vintage built-ins. Fully equipped living space downstairs w/it's own entrance for multigenerational or dual living. New roof!

    This property is off market, which means it's not currently listed for sale or rent on Zillow. This may be different from what's available on other websites or public sources.
    Facts & features

    Interior

    Bedrooms & bathrooms
    • Bedrooms: 5
    • Bathrooms: 3
    • Full bathrooms: 3
    Heating
    • Forced air
    Appliances
    • Included: Range / Oven
    Features
    • Laundry, Garage Door Opener
    • Flooring: Tile, Hardwood, Linoleum / Vinyl
    • Basement: Finished
    • Has fireplace: Yes
    Interior area
    • Total interior livable area: 2,625 sqft

    Property

    Parking
    • Parking features: Garage - Attached
    Accessibility
    • Accessibility features: Main Floor Bedroom w/Bath, Minimal Steps
    Features
    • Exterior features: Wood
    Lot
    • Size: 0.59 Acres
    Details
    • Parcel number: 00288254

    Construction

    Type & style
    • Home type: SingleFamily
    Materials
    • Roof: Composition
    Condition
    • Year built: 1958

    Community & neighborhood

    Location
    • Region: Milwaukie

    Other

    Other facts
    • AdditionalRooms: Bedroom 4, Bedroom 5, 2nd Kitchen
    • Bedroom2Level: Main
    • Bedroom3Level: Main
    • ExteriorFeatures: Fenced, Yard, Covered Courtyard
    • FuelDescription: Gas
    • HotWaterDescription: Electricity
    • KitchenRoomLevel: Main
    • ListingStatus: Pending
    • LivingRoomLevel: Main
    • AccessibilityYN: Yes
    • AdditionalRoom1Description: Bedroom 4
    • MasterBedroomLevel: Main
    • AdditionalRoom2Description: Bedroom 5
    • PropertyCategory: Residential
    • AllRoomFeatures: Bathroom
    • ViewYN: Yes
    • BasementFoundation: Exterior Entry
    • InteriorFeatures: Laundry, Garage Door Opener
    • MasterBedroomFeatures: Bathroom
    • AdditionalRoom3Level: Lower
    • WaterDescription: Public
    • ExteriorDescription: Cedar
    • KitchenAppliances: Disposal, Dishwasher, Free-Standing Refrigerator
    • AdditionalRoom1Level: Lower
    • AdditionalRoom2Level: Lower
    • FamilyRoomLevel: Lower
    • AccessibilityFeatures: Main Floor Bedroom w/Bath, Minimal Steps
    • Style: Daylight Ranch
    • RoofType: Composition
    • StandardStatus: Pending
    • FireplaceDescription: Wood Burning
    • RVDescription: RV Parking
    • HeatingDescription: Forced Air 95+%
    • View: Park/Greenbelt
    • AdditionalRoom3Description: 2nd Kitchen
    • LegalDescription: SECTION 12 TOWNSHIP 2S RANGE 1E QUARTER CC TAX LOT
    • TaxID: 00288254

    Price history

    DateEventPrice
    3/21/2022Sold$765,000+12.7%$291/sqft
    Source: RMLS (OR) #22523433 Report a problem
    3/7/2022Pending sale$679,000$259/sqft
    Source: RMLS (OR) #22523433 Report a problem
    3/5/2022Listed for sale$679,000+38.6%$259/sqft
    Source: RMLS (OR) #22523433 Report a problem
    8/8/2018Sold$490,000-1.8%$187/sqft
    Source: RMLS (OR) #18160955 Report a problem
    7/8/2018Pending sale$499,000$190/sqft
    Source: JFB Realty, LLC #18160955 Report a problem
    6/28/2018Price change$499,000-5%$190/sqft
    Source: JFB Realty, LLC #18160955 Report a problem
    6/16/2018Listed for sale$525,000+56.7%$200/sqft
    Source: JFB Realty, LLC #18160955 Report a problem
    12/3/2013Sold$335,000-4.3%$128/sqft
    Source: RMLS (OR) #13539871 Report a problem
    10/10/2013Price change$350,000-6.7%$133/sqft
    Source: Premiere Property Group, LLC #13539871 Report a problem
    9/19/2013Listed for sale$375,000$143/sqft
    Source: Premiere Property Group, LLC #13539871 Report a problem

    Public tax history

    YearProperty taxesTax assessment
    2025$5,881 +3.7%$311,944 +3%
    2024$5,671 +2.9%$302,859 +3%
    2023$5,510 +5.7%$294,038 +3%
    2022$5,212 +3.8%$285,474 +3%
    2021$5,020 +3.3%$277,160 +3%
    2020$4,858 +1.5%$269,088 +3%
    2019$4,788 +14.4%$261,251 +3%
    2018$4,184 $253,642 +3%
    2017$4,184 +7.3%$246,254 +3%
    2016$3,901 $239,082 +6.7%
    2015$3,901 +6.7%$224,082 +3%
    2014$3,657 +17.3%$217,555 +3%
    2013$3,117 +2.4%$211,218 +3%
    2012$3,044 -9%$205,066 +3%
    2011$3,345 +5.9%$199,093 +3%
    2010$3,158 +3.1%$193,294 +3%
    2009$3,065 +6.6%$187,664 +3%
    2008$2,876 +2.4%$182,198 +3%
    2007$2,808 +11.8%$176,891 +3%
    2006$2,511 +1.5%$171,739 +3%
    2005$2,473 +3%$166,737 +3%
    2004$2,401 +2%$161,881 +3%
    2003$2,354 +2.9%$157,166 +3%
    2002$2,287 +1.9%$152,588 +3%
    2001$2,245 +3.4%$148,144 +3%
    2000$2,171 $143,829

    Find assessor info on the county website

    Neighborhood: Oak Grove

    Nearby schools

    GreatSchools rating
    Schools provided by the listing agent
    • Elementary: Riverside
    • Middle: Alder Creek
    • High: Putnam

    Source: The MLS. This data may not be complete. We recommend contacting the local school district to confirm school assignments for this home.

    Get a cash offer in 3 minutes
    Find out how much your home could sell for in as little as 3 minutes with a no-obligation cash offer.
    Estimated market value
    $821,600
    Get a cash offer in 3 minutes
    Find out how much your home could sell for in as little as 3 minutes with a no-obligation cash offer.
    Estimated market value
    $821,600