Skip main navigation
Active
  • Price cut: $40K (5/11)
    $1,085,000

    2451 SE Salmon St, Portland, OR 97214

    4beds
    4,050sqft
    : 
    Loading
    Get pre-qualified
    Residential, Single Family Residence
    Built in 1927
    4,791 Square Feet Lot
    $1,071,600 Zestimate®
    $268/sqft
    $-- HOA

    What's special

    Updated landscapingFull basementsFully renovated bathrooms
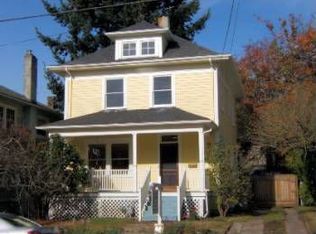
    Lender is offering a Complimentary BuyDown! See attached flyer for more info. Live in one, host, work, or earn from the other — a flexible Inner SE setup that adapts to how you want to live. Two distinct homes share one common wall, each with its own entrance, address, separate utilities, and full basements.Extensive recent updates include electrical, plumbing, HVAC, kitchen cabinetry & appliances, fully renovated bathrooms, updated landscaping, plus new roof & gutters in 2025 — making both homes truly move-in ready.Well-suited for owner-occupants, multigenerational living, co-ownership, or buyers looking to offset their mortgage with additional income.Located between Hawthorne and Belmont on the SE Salmon Neighborhood Greenway, just steps to cafés, restaurants, shops, and transit. Walk Score® 96 | Bike Score® 97.Detached two-car garage with separate meter offers space for parking, EV charging, studio, office, or possible ADU (buyer to perform due diligence)Selling agent is owner. [Home Energy Score = 8. HES Report at https://rpt.greenbuildingregistry.com/hes/OR10242669]
    130 days
    |
    909
    |
    29
    |

    Zillow last checked:

    Listing updated:

    Listed by:

    Heather Jenkins info@larkandfir.com,

    Lark and Fir Realty LLC

    Source: RMLS (OR),MLS#: 171617208MLS Logo

    Loading...

      Facts & features

      Interior

      Bedrooms & bathrooms
      • Bedrooms: 4
      • Bathrooms: 3
      • Full bathrooms: 2
      • Partial bathrooms: 1
      • Main level bathrooms: 1
      Rooms
      • Room types: Bedroom 4, Laundry, Bedroom 2, Bedroom 3, Dining Room, Family Room, Kitchen, Living Room, Primary Bedroom
      Primary bedroom
      • Features: Builtin Features, Hardwood Floors
      • Level: Upper
      Bedroom 2
      • Features: Hardwood Floors
      • Level: Upper
      Bedroom 3
      • Features: Builtin Features, Hardwood Floors
      • Level: Upper
      Bedroom 4
      • Features: Hardwood Floors
      • Level: Upper
      Dining room
      • Features: Builtin Features, Hardwood Floors
      • Level: Main
      Kitchen
      • Features: Builtin Range, Dishwasher, Exterior Entry, Hardwood Floors, Kitchen Dining Room Combo, Granite, Quartz, Tile Floor, Vinyl Floor
      • Level: Main
      Living room
      • Features: Builtin Features, Fireplace, Hardwood Floors
      • Level: Main
      Heating
      • Mini Split, Fireplace(s)
      Cooling
      • Wall Unit(s)
      Appliances
      • Included: Dishwasher, ENERGY STAR Qualified Appliances, Free-Standing Range, Range Hood, Stainless Steel Appliance(s), Built-In Range, Gas Water Heater, Tank Water Heater
      • Laundry: Laundry Room
      Features
      • High Ceilings, Marble, Quartz, Built-in Features, Kitchen Dining Room Combo, Granite, Tile
      • Flooring: Hardwood, Tile, Vinyl
      • Windows: Wood Frames
      • Basement: Full,Partially Finished
      • Number of fireplaces: 2
      • Fireplace features: Gas, Wood Burning
      • Common walls with other units/homes: 1 Common Wall
      Interior area
      • Total structure area: 4,050
      • Total interior livable area: 4,050 sqft

      Property

      Parking
      • Total spaces: 2
      • Parking features: Driveway, On Street, Detached
      • Garage spaces: 2
      • Has uncovered spaces: Yes
      Features
      • Stories: 3
      • Patio & porch: Covered Patio
      • Exterior features: Raised Beds, Exterior Entry
      Lot
      • Size: 4,791 Square Feet
      • Features: Corner Lot, Level, On Busline, Sprinkler, SqFt 3000 to 4999
      Details
      • Parcel number: R287916
      • Zoning: R5

      Construction

      Type & style
      • Home type: SingleFamily
      • Architectural style: Colonial
      • Property subtype: Residential, Single Family Residence
      Materials
      • Cedar
      • Foundation: Concrete Perimeter
      Condition
      • Updated/Remodeled
      • New construction: No
      • Year built: 1927
      Details
      • Warranty included: Yes

      Utilities & green energy

      • Sewer: Public Sewer
      • Water: Public
      • Utilities for property: Cable Connected

      Community & HOA

      Community
      • Subdivision: Belmont /Hawthorne /Sunnyside
      HOA
      • Has HOA: No
      Location
      • Region: Portland

      Financial & listing details

      • Price per square foot: $268/sqft
      • Tax assessed value: $849,450
      • Annual tax amount: $9,083
      • Date on market: 2/27/2026
      • Listing terms: Cash,Conventional
      • Road surface type: Paved

        Estimated market value

        $1,071,600

        $1.02M - $1.13M

        $5,342/mo

        Price history

        DateEventPrice
        5/11/2026Price change$1,085,000-3.6%$268/sqft
        Source: RMLS (OR) #171617208 Report a problem
        3/23/2026Price change$1,125,000-3.8%$278/sqft
        Source: RMLS (OR) #171617208 Report a problem
        2/27/2026Listed for sale$1,170,000+66%$289/sqft
        Source: RMLS (OR) #171617208 Report a problem
        8/22/2022Sold$705,000-6%$174/sqft
        Source: RMLS (OR) #22574774 Report a problem
        7/5/2022Pending sale$749,900$185/sqft
        Source: RMLS (OR) #22574774 Report a problem
        6/22/2022Listed for sale$749,900$185/sqft
        Source: RMLS (OR) #22574774 Report a problem
        5/25/2022Pending sale$749,900$185/sqft
        Source: RMLS (OR) #22574774 Report a problem
        5/19/2022Listed for sale$749,900$185/sqft
        Source: RMLS (OR) #22574774 Report a problem

        Public tax history

        YearProperty taxesTax assessment
        2025$9,083 +3.7%$337,100 +3%
        2024$8,757 +4%$327,290 +3%
        2023$8,420 +2.2%$317,760 +3%
        2022$8,238 +1.7%$308,510 +3%
        2021$8,099 +9%$299,530 +3%
        2020$7,429 +3.8%$290,810 +3%
        2019$7,156 $282,340 +3%
        2018$7,156 +3%$274,120 +3%
        2017$6,946 +14%$266,140 +3%
        2016$6,092 $258,390 +3%
        2015$6,092 +2.7%$250,870 +3%
        2014$5,932 +3.9%$243,570 +3%
        2013$5,707 +10.5%$236,480 +3%
        2012$5,163 +3.9%$229,600 +3%
        2011$4,969 +5.4%$222,920 +3%
        2010$4,714 +2.7%$216,430 +3%
        2009$4,591 +6%$210,130 +3%
        2008$4,332 +0.3%$204,010 +3%
        2007$4,319 +11.4%$198,070 +3%
        2006$3,879 +4.7%$192,310 +3%
        2005$3,705 -8.2%$186,710 +3%
        2004$4,035 +2.3%$181,280 +3%
        2003$3,946 +8.9%$176,000 +3%
        2002$3,624 +7.4%$170,880 +6.1%
        2000$3,375 $161,080

        Find assessor info on the county website

        Monthly payment

        Est. payment

        Payment breakdown

        Explore the cost of this home by adjusting the details. Changes won't be saved.
        All calculations are estimates and provided by Zillow, Inc. for informational purposes only. Actual amounts may vary.
        HOA fees may include property taxes on listings classified as Co-Ops. Contact the listing agent and/or owner for fee details.
        Mortgage interest rates are dependent on a number of factors, including credit score, down payment, and repayment length. Interest rate data provided by Zillow Group Marketplace, Inc. as of 1/1/1970 from various mortgage lenders with which we have lead or other similar arrangements; the Estimated Payment is an average of those rates.
        See how much you could borrow to make a competitive offer.

        Climate risks

        Neighborhood: Buckman

        Getting around

        91 / 100
        Walker's Paradise
        49 / 100
        Some Transit
        93 / 100
        Biker's Paradise

        Nearby schools

        GreatSchools rating
        Schools provided by the listing agent
        • Elementary: Sunnyside Env
        • Middle: Sunnyside Env
        • High: Franklin

        Source: RMLS (OR). This data may not be complete. We recommend contacting the local school district to confirm school assignments for this home.

        A local agent can set up tours, give advice and negotiate with sellers.

        Browse local experts

        Similar homes

        Skip to the end of the carouselSkip to the beginning of the carousel