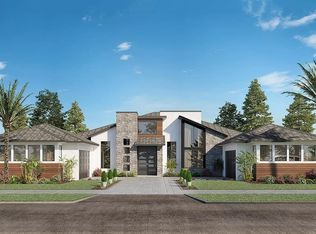
Dream luxury living in the heart of Oakmont. Perfectly positioned POOL home on a private .43-acre corner homesite at the end of a quiet cul-de-sac backs to a partially wooded/cleared common area for added privacy. This true custom Arthur Rutenberg home offers the lifestyle today’s buyers crave. Built in 2019 and impeccably maintained, it shows like new and is timeless. A dramatic 14’ foyer welcomes you into a thoughtfully designed layout where soaring ceilings and custom architectural details define the space. The Great Room features a double step recessed ceiling spanning both the living and dining areas, custom built-ins, and a wall of 10’ tall sliding glass doors that effortlessly blend indoor and outdoor living. Outdoor living equipped with heated salt water pool, elevated hot tub and linear outdoor fireplace. The chef’s kitchen is both functional and refined. Complete with a generously sized hidden pantry, large island and fixed glass windows with remote shades for those who crave natural light. Nicely appointed with commercial-grade appliances, including double ovens and drawer microwave. A cozy morning nook with built-in bench seating adds warmth and charm. Designed for entertaining, the club-style theater room features a floating drop ceiling with custom lighting, remote blackout shades, and a wet bar — all flowing seamlessly to the lanai and pool area. Double doors and vestibule with large window welcomes you to the Primary suite featuring dual closets with built ins and a spa like bathroom including an oversized free standing tub, dual vanities, a knee space and walk through shower featuring 3 shower heads. The oversized den with a modern style double barn glass door and glass wall offers views overlooking the great room and pool. Do laundry in style in the generously sized utility room offers an abundant amount of counter and storage space. 3 guest ensuite bedrooms a powder bath for guests and 3 car split garage complete this STUNNING home. All of this within Oakmont’s sought-after resort-style community amenities — where everyday living feels like a getaway.
Pending
$1,449,000
2451 SW 115th Dr, Gainesville, FL 32608
4beds
3,902sqft
Single Family Residence
Built in 2019
0.43 Acres Lot
$-- Zestimate®
$371/sqft
$8/mo HOA
What's special
Large islandHeated salt water poolKnee spaceCustom built-insElevated hot tubLinear outdoor fireplaceQuiet cul-de-sac
- 107 days |
- 113 |
- 1 |
Zillow last checked:
Listing updated:
Listed by:
Brenda Banks 352-871-0805,
BHGRE THOMAS GROUP 352-226-8228
Source: Stellar MLS,MLS#: GC537878
Originating MLS: Gainesville-Alachua

Facts & features
Interior
Bedrooms & bathrooms
- Bedrooms: 4
- Bathrooms: 5
- Full bathrooms: 4
- 1/2 bathrooms: 1
Rooms
- Room types: Bonus Room, Breakfast Room Separate, Den/Library/Office, Great Room, Utility Room, Storage Rooms
Primary bedroom
- Features: Walk-In Closet(s)
- Level: First
- Area: 255 Square Feet
- Dimensions: 15x17
Bonus room
- Features: Wet Bar, No Closet
- Level: First
- Area: 361 Square Feet
- Dimensions: 19x19
Dining room
- Features: No Closet
- Level: First
- Area: 204 Square Feet
- Dimensions: 12x17
Great room
- Features: Built-In Shelving, No Closet
- Level: First
- Area: 380 Square Feet
- Dimensions: 20x19
Kitchen
- Features: Walk-In Closet(s)
- Level: First
- Area: 238 Square Feet
- Dimensions: 14x17
Office
- Features: No Closet
- Level: First
- Area: 228 Square Feet
- Dimensions: 12x19
Heating
- Central, Heat Pump, Zoned
Cooling
- Central Air, Other
Appliances
- Included: Oven, Convection Oven, Cooktop, Dishwasher, Disposal, Gas Water Heater, Microwave, Range Hood, Refrigerator, Tankless Water Heater
- Laundry: Electric Dryer Hookup, Inside, Laundry Room, Washer Hookup
Features
- Built-in Features, Ceiling Fan(s), Coffered Ceiling(s), Eating Space In Kitchen, High Ceilings, Kitchen/Family Room Combo, Living Room/Dining Room Combo, Open Floorplan, Other, Primary Bedroom Main Floor, Solid Surface Counters, Solid Wood Cabinets, Split Bedroom, Thermostat, Walk-In Closet(s), Wet Bar
- Flooring: Carpet, Tile, Hardwood
- Windows: Window Treatments
- Has fireplace: Yes
- Fireplace features: Gas, Outside
- Common walls with other units/homes: Corner Unit
Interior area
- Total structure area: 5,291
- Total interior livable area: 3,902 sqft
Video & virtual tour
Property
Parking
- Total spaces: 3
- Parking features: Driveway, Garage Door Opener, Garage Faces Side, Split Garage
- Attached garage spaces: 3
- Has uncovered spaces: Yes
Features
- Levels: One
- Stories: 1
- Patio & porch: Covered, Rear Porch, Screened
- Exterior features: Irrigation System, Lighting, Other, Private Mailbox, Rain Gutters, Sidewalk, Sprinkler Metered
- Has private pool: Yes
- Pool features: In Ground, Lighting, Salt Water, Screen Enclosure
- Has spa: Yes
- Spa features: Heated, In Ground
- Has view: Yes
- View description: Trees/Woods
Lot
- Size: 0.43 Acres
- Dimensions: 120 x 210 x 124 x 155
- Features: Corner Lot, Cul-De-Sac, Irregular Lot, Landscaped, Level, Private, Sidewalk
- Residential vegetation: Mature Landscaping, Trees/Landscaped
Details
- Parcel number: 04427111174
- Zoning: RES
- Special conditions: None
- Horse amenities: None
Construction
Type & style
- Home type: SingleFamily
- Architectural style: Contemporary
- Property subtype: Single Family Residence
Materials
- Stone, Stucco, Wood Frame
- Foundation: Slab
- Roof: Shingle
Condition
- Completed
- New construction: No
- Year built: 2019
Details
- Builder model: Custom Novara 1445
- Builder name: Arthur Rutenberg Homes
Utilities & green energy
- Sewer: Public Sewer
- Water: Public
- Utilities for property: BB/HS Internet Available, Cable Available, Fiber Optics, Natural Gas Available, Natural Gas Connected, Public, Sewer Connected, Sprinkler Meter, Street Lights, Underground Utilities
Green energy
- Energy efficient items: Insulation, Windows
- Water conservation: Drip Irrigation, Irrigation-Reclaimed Water, Low-Flow Fixtures, Fl. Friendly/Native Landscape, Xeriscape
Community & HOA
Community
- Features: Clubhouse, Community Mailbox, Deed Restrictions, Fitness Center, Irrigation-Reclaimed Water, Playground, Pool, Sidewalks, Tennis Court(s)
- Security: Security System, Smoke Detector(s)
- Pet fee: $0 monthly
- Subdivision: OAKMONT
HOA
- Has HOA: Yes
- Amenities included: Basketball Court, Clubhouse, Fence Restrictions, Fitness Center, Other, Pickleball Court(s), Playground, Pool, Tennis Court(s), Trail(s)
- Services included: Community Pool, Manager, Other, Recreational Facilities
- HOA fee: $8 monthly
- HOA name: Leland Management
- HOA phone: 352-204-8177
Location
- Region: Gainesville
Financial & listing details
- Price per square foot: $371/sqft
- Tax assessed value: $991,786
- Annual tax amount: $18,985
- Date on market: 3/26/2026
- Cumulative days on market: 31 days
- Listing terms: Cash,Conventional,Other
- Ownership: Fee Simple
- Total actual rent: 0
- Road surface type: Paved
Estimated market value
Zestimate®
Not available
Estimated sales range
Not available
Rent Zestimate®
Not available
Price history
| Date | Event | Price |
|---|---|---|
| 5/8/2026 | Pending sale | $1,449,000$371/sqft |
Source: | ||
| 4/25/2026 | Listed for sale | $1,449,000$371/sqft |
Source: | ||
| 4/9/2026 | Pending sale | $1,449,000$371/sqft |
Source: | ||
| 3/26/2026 | Listed for sale | $1,449,000+208.3%$371/sqft |
Source: | ||
| 2/15/2022 | Sold | $470,000-51.4%$120/sqft |
Source: Public Record Report a problem | ||
| 7/2/2019 | Sold | $967,950+8.7%$248/sqft |
Source: Public Record Report a problem | ||
| 3/24/2018 | Pending sale | $890,106$228/sqft |
Source: BHHS Trend Realty #407900 Report a problem | ||
| 3/24/2018 | Listed for sale | $890,106+584.7%$228/sqft |
Source: BHHS Trend Realty #407900 Report a problem | ||
| 3/8/2018 | Sold | $130,000$33/sqft |
Source: Public Record Report a problem | ||

Public tax history
| Year | Property taxes | Tax assessment |
|---|---|---|
| 2025 | $19,776 +2.6% | $797,656 +2.9% |
| 2024 | $19,284 +2.2% | $775,176 +3% |
| 2023 | $18,862 +3.8% | $752,598 +3% |
| 2022 | $18,172 +1.5% | $730,677 +3% |
| 2021 | $17,908 +3% | $709,395 +1.4% |
| 2020 | $17,382 +235.3% | $699,601 +508.3% |
| 2019 | $5,184 | $115,000 |
| 2018 | $5,184 +15.3% | $115,000 +43.8% |
| 2017 | $4,497 +7.6% | $80,000 |
| 2016 | $4,180 | $80,000 |
Find assessor info on the county website
Monthly payment
Est. payment$--/mo
Payment breakdown
Explore the cost of this home by adjusting the details. Changes won't be saved.Principal & interest
$1,547Mortgage insurance
$0Property taxes
$170Home insurance
$105HOA fees
$0Utilities
Not includedAll calculations are estimates and provided by Zillow, Inc. for informational purposes only. Actual amounts may vary.
HOA fees may include property taxes on listings classified as Co-Ops. Contact the listing agent and/or owner for fee details.
Mortgage interest rates are dependent on a number of factors, including credit score, down payment, and repayment length. Interest rate data provided by Zillow Group Marketplace, Inc. as of 1/1/1970 from various mortgage lenders with which we have lead or other similar arrangements; the Estimated Payment is an average of those rates.
See how much you could borrow to make a competitive offer.
Climate risks
Neighborhood: 32608
Nearby schools
GreatSchools rating
- 5/10Lawton M. Chiles Elementary SchoolGrades: PK-5Distance: 1.2 mi
- 7/10Kanapaha Middle SchoolGrades: 6-8Distance: 3.1 mi
- 6/10F. W. Buchholz High SchoolGrades: 9-12Distance: 5.1 mi
Schools provided by the listing agent
- Elementary: Lawton M. Chiles Elementary School-AL
- Middle: Kanapaha Middle School-AL
- High: F. W. Buchholz High School-AL
Source: Stellar MLS. This data may not be complete. We recommend contacting the local school district to confirm school assignments for this home.
- $811,2000.33 Acres2503 SW 115th Dr, Gainesville, FL 32608Off Market
Save 
- $1,174,4005 bd4 ba4.1k sqft2535 SW 115th Dr, Gainesville, FL 32608Off Market
Save 
- $1,402,6995 bd6 ba4k sqft2450 SW 115th Dr, Gainesville, FL 32608Sold
Save 
- $167,000-- bd-- ba-- sqft2502 SW 115th Dr, Gainesville, FL 32608Off Market
Save - $1,237,2004 bd4 ba4.1k sqft2534 SW 115th Dr, Gainesville, FL 32608Off Market
Save - $--4 bd3 ba4.2k sqft2534 Sw 115th Drive, Gainesville, FL 32608Off Market
Save - $1,048,5004 bd3 ba3.4k sqft2587 SW 115th Dr, Gainesville, FL 32608Off Market
Save - $887,7004 bd3 ba3k sqft2586 SW 115th Dr, Gainesville, FL 32608Off Market
Save
A local agent can set up tours, give advice and negotiate with sellers.
A local lender can help you make sure your offer is ready when you are.
Similar homes
- $1,249,0004 bd4 ba4k sqft10005 SW 48th Pl, Gainesville, FL 32608For Sale
Save 
MLS ID #GC541309, Lisa Shelton, BHGRE THOMAS GROUP. Stellar MLS - $1,198,0006 bd5 ba4.2k sqft9326 SW 53rd Ln, Gainesville, FL 32608For Sale
Save 
MLS ID #GC541358, Rachel Kerensky, BHGRE THOMAS GROUP. Stellar MLS - $1,250,0005 bd5 ba3k sqft1026 SW 120th Dr, Gainesville, FL 32607For Sale
Save 
MLS ID #GC538990, Ken Cornell, BOSSHARDT REALTY SERVICES LLC. Stellar MLS - $1,130,0005 bd5 ba4.1k sqft8701 SW 46th Ln, Gainesville, FL 32608For Sale
Save 
MLS ID #GC539687, Lyle Kastrati, REAL BROKER, LLC. Stellar MLS - $985,0004 bd4 ba3.6k sqft11415 NW 10th Ln, Gainesville, FL 32606For Sale
Save
MLS ID #GC541738, Manny Disgdiertt, Jr., CAMPUS REALTY. Stellar MLS - $849,9004 bd4 ba3.1k sqft11081 SW 38th Blvd, Gainesville, FL 32608For Sale
Save
MLS ID #GC540985, Saveela Asad, KELLER WILLIAMS GAINESVILLE REALTY PARTNERS. Stellar MLS - $782,5004 bd3 ba2.6k sqft3363 SW 115th Ter, Gainesville, FL 32608For Sale
Save
MLS ID #GC539276, Dustin Sims, BOSSHARDT REALTY SERVICES LLC. Stellar MLS - $815,0004 bd4 ba3.2k sqft3915 SW 95th Ter, Gainesville, FL 32608For Sale
Save
MLS ID #GC541181, Lauretta Fogg, COLDWELL BANKER M.M. PARRISH REALTORS. Stellar MLS - $749,9003 bd3 ba2.7k sqft3782 SW 105th St, Gainesville, FL 32608For Sale
Save
MLS ID #GC541283, Tiffany Thomas, BHGRE THOMAS GROUP. Stellar MLS - $2,029,0004 bd4 ba4.1k sqft3120 SW 108th Way, Gainesville, FL 32608New Construction
Save
MLS ID #GC538657, Brenda Banks, BHGRE THOMAS GROUP. Stellar MLS - $948,8654 bd4 ba3.2k sqft10257 SW 37th Pl, Gainesville, FL 32608For Sale
Save
MLS ID #GC529312, Gordon Weidler, FLORIDA HOMES REALTY & MORTGAGE GVILLE. Stellar MLS - $825,0005 bd5 ba3.4k sqft3680 SW 86th St, Gainesville, FL 32608For Sale
Save
MLS ID #GC538983, Roslyn Levy, COLDWELL BANKER M.M. PARRISH REALTORS. Stellar MLS - $895,0004 bd4 ba3.2k sqft1118 SW 112th St, Gainesville, FL 32607For Sale
Save
MLS ID #GC541030, Kevin Banes, BOSSHARDT REALTY SERVICES LLC. Stellar MLS - $729,0004 bd3 ba2.9k sqft9710 SW 33rd Ln, Gainesville, FL 32608For Sale
Save
MLS ID #GC540858, Kerry Myers, FLORIDA HOMES REALTY & MORTGAGE GVILLE. Stellar MLS - $1,785,0004 bd5 ba3.8k sqftNW 150th Blvd, Newberry, FL 32669New Construction
Save
MLS ID #GC540491, Brenda Banks, BHGRE THOMAS GROUP. Stellar MLS - $857,5004 bd4 ba3.3k sqft9244 SW 31st Pl, Gainesville, FL 32608For Sale
Save
MLS ID #GC540155, Chris Bien, ENGEL & VOLKERS GAINESVILLE. Stellar MLS - $970,0005 bd4 ba3.8k sqft4208 SW 96th Dr, Gainesville, FL 32608For Sale
Save
MLS ID #GC540949, Craig Dupler, BHGRE THOMAS GROUP. Stellar MLS - $950,0004 bd4 ba3.1k sqft1324 SW 120th Dr, Gainesville, FL 32607For Sale
Save
MLS ID #GC541741, Hanna Manalis, PEPINE REALTY. Stellar MLS - $1,590,0004 bd4 ba3.8k sqft14407 NW 50th Pl, Alachua, FL 32615For Sale
Save
MLS ID #GC534561, Richelle Pace, COMPLETE HOME REAL ESTATE. Stellar MLS - $899,0004 bd5 ba3.6k sqft10614 SW 15th Ln, Gainesville, FL 32607For Sale
Save
MLS ID #GC537120, Jacqui Knowles, COLDWELL BANKER M.M. PARRISH REALTORS. Stellar MLS
Contact agent
- Florida
- Alachua County
- Gainesville
- 32608
- 2451 SW 115th Dr