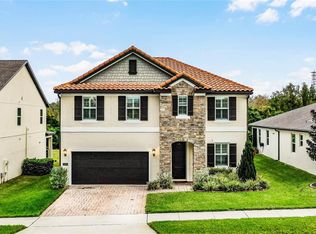
THIS ONE IS A MUST SEE! Upgrades on upgrades on upgrades! Welcome to Oakland Trails in the charming City of Oakland. This spacious 5-bedroom, 3.5-bath home offers a flexible layout perfect for today’s lifestyle. Enjoy a cozy Great Room, formal Dining Room, and a stunning modern staircase that leads into an open-concept Living Room and beautifully upgraded Kitchen featuring ample cabinetry, generous counter space, and a designer backsplash. The first-floor primary suite is a private retreat with a luxurious bath, dual vanities, soaking tub, walk-in shower, and an oversized walk-in closet. Upstairs offers a large loft, spacious secondary bedrooms, and a versatile bonus room ideal for an office or optional 6th bedroom. Situated on a quiet cul-de-sac with no front neighbors and peaceful conservation views, the resort-style backyard showcases extended pavers and low-maintenance artificial grass—saving time while offering year-round beauty and convenience. The home is equipped with top-quality solar panels featuring over 400 watts per panel—the latest generation for maximum efficiency and performance. Paired with a premium Enphase inverter system, known as one of the best in the industry, this setup is designed to optimize energy production and deliver significant long-term savings.Solar Panel open to negotiation. Prime location near top-rated schools, the Florida Turnpike, Winter Garden, Clermont, and Orlando, with shopping, dining, and entertainment just minutes away. Space, privacy, upgrades, and location—this home truly has it all!
Sold for $630,000
Zestimate®
$630,000
2451 SKY STONE COURT, OAKLAND, FL 34787
5beds
3,007sqft
Single Family Residence
Built in 2020
7,415 Square Feet Lot
$630,000 Zestimate®
$210/sqft
$4,247 Estimated rent
Home value
$630,000
$580,000 - $687,000
$4,247/mo
Zestimate® history
Owner options
List your home for rent
$4,247/mo
Rent Zestimate®
Find your next renter with Zillow Rental Manager. Plus, with online applications, you can quickly screen prospective tenants – for free.
$4,247/mo
Rent Zestimate®
Refinance and save
$4,607/mo
Est. payment
Refinancing to a lower rate could help reduce your monthly payments and save thousands over the life of the loan.
$4,607/mo
Est. payment
Explore your selling options
Work with a Zillow partner agent
Leverage their expertise and Zillow's premium Showcase listings to get your home seen by more buyers.
Get startedList with your own agent
Get your home in front of millions of buyers by listing it on Zillow.
Learn how to do itSell it yourself
Take full control of how buyers see your home on Zillow by listing For Sale by Owner (FSBO).
List your homeWhat's special
Large loftSpacious secondary bedroomsLuxurious bathFlexible layoutResort-style backyardStunning modern staircaseQuiet cul-de-sac
Zillow last checked:
Listing updated:
Listed by:
Krichely Gonzalez Rodriguez 407-953-4377,
KELLER WILLIAMS ADVANTAGE III 407-207-0825
Bought with:
Ernani Sena, 3308371
ATRIUM REALTY, LLC
Source: Stellar MLS,MLS#: S5141292 Originating MLS: Orlando Regional
Originating MLS: Orlando Regional
Facts & features
Interior
Bedrooms & bathrooms
- Bedrooms: 5
- Bathrooms: 4
- Full bathrooms: 3
- 1/2 bathrooms: 1
Rooms
- Room types: Attic, Bonus Room, Great Room
Primary bedroom
- Features: Walk-In Closet(s)
- Level: First
Bedroom 1
- Features: Walk-In Closet(s)
- Level: Second
Bedroom 2
- Features: Walk-In Closet(s)
- Level: Second
Bedroom 3
- Features: Walk-In Closet(s)
- Level: Second
Bedroom 4
- Features: Walk-In Closet(s)
- Level: Second
Primary bathroom
- Level: First
Bathroom 1
- Level: Second
Bathroom 2
- Level: Second
Bonus room
- Features: No Closet
- Level: Second
Dining room
- Level: First
Great room
- Level: First
Kitchen
- Level: First
Living room
- Level: First
Heating
- Central, Solar
Cooling
- Central Air
Appliances
- Included: Cooktop, Dishwasher, Disposal, Dryer, Microwave, Range, Washer
- Laundry: Inside, Laundry Room
Features
- Ceiling Fan(s), Eating Space In Kitchen, Primary Bedroom Main Floor, Walk-In Closet(s)
- Flooring: Luxury Vinyl, Tile, Vinyl
- Doors: Sliding Doors
- Has fireplace: No
- Common walls with other units/homes: Corner Unit,End Unit
Interior area
- Total structure area: 3,216
- Total interior livable area: 3,007 sqft
Property
Parking
- Total spaces: 2
- Parking features: Garage - Attached
- Attached garage spaces: 2
Features
- Levels: Two
- Stories: 2
- Exterior features: Balcony, Irrigation System, Lighting, Rain Gutters, Sidewalk, Sprinkler Metered
- Pool features: Other
- Fencing: Fenced
- Has view: Yes
- View description: Trees/Woods
Lot
- Size: 7,415 Square Feet
- Features: Cul-De-Sac
Details
- Parcel number: 302227611501450
- Zoning: PUD
- Special conditions: None
Construction
Type & style
- Home type: SingleFamily
- Architectural style: Traditional
- Property subtype: Single Family Residence
Materials
- Block, Concrete, Stucco
- Foundation: Block
- Roof: Shingle
Condition
- Completed
- New construction: No
- Year built: 2020
Details
- Builder name: Maritage Homes
Utilities & green energy
- Electric: Photovoltaics Seller Owned
- Sewer: Public Sewer
- Water: Public
- Utilities for property: BB/HS Internet Available, Cable Available, Cable Connected, Electricity Available, Electricity Connected, Fire Hydrant, Public, Sewer Connected, Solar, Sprinkler Meter, Street Lights, Water Available, Water Connected
Green energy
- Energy generation: Solar
Community & HOA
Community
- Features: Playground, Pool, Sidewalks
- Pet fee: $0 monthly
- Subdivision: OAKLAND TRLS PH 1
HOA
- Has HOA: Yes
- Amenities included: Playground, Pool, Trail(s)
- HOA fee: $103 monthly
- HOA name: Karie Clearwater
- HOA phone: 407-656-1081
Location
- Region: Oakland
Financial & listing details
- Price per square foot: $210/sqft
- Tax assessed value: $547,629
- Annual tax amount: $8,317
- Date on market: 1/8/2026
- Cumulative days on market: 91 days
- Listing terms: Cash,Conventional,FHA,USDA Loan,VA Loan
- Ownership: Fee Simple
- Total actual rent: 0
- Electric utility on property: Yes
- Road surface type: Paved
Price history
| Date | Event | Price |
|---|---|---|
| 5/13/2026 | Sold | $630,000+0.8%$210/sqft |
Source:  Stellar MLS #S5141292 Report a problem Stellar MLS #S5141292 Report a problem | ||
| 4/10/2026 | Pending sale | $625,000$208/sqft |
Source: Stellar MLS #S5141292 Report a problem | ||
| 3/26/2026 | Price change | $625,000-2.3%$208/sqft |
Source: Stellar MLS #S5141292 Report a problem | ||
| 3/9/2026 | Price change | $640,000-7.2%$213/sqft |
Source: Stellar MLS #S5141292 Report a problem | ||
| 2/20/2026 | Price change | $690,000-3.5%$229/sqft |
Source: Stellar MLS #S5141292 Report a problem | ||
| 2/3/2026 | Price change | $715,000-2.7%$238/sqft |
Source: Stellar MLS #S5141292 Report a problem | ||
| 1/8/2026 | Listed for sale | $735,000-4.5%$244/sqft |
Source: Stellar MLS #S5141292 Report a problem | ||
| 5/31/2023 | Listing removed | -- |
Source: Stellar MLS #S5079684 Report a problem | ||
| 3/1/2023 | Price change | $769,900-1.3%$256/sqft |
Source: Stellar MLS #S5079684 Report a problem | ||
| 1/22/2023 | Listed for sale | $779,900+77.2%$259/sqft |
Source: Stellar MLS #S5079684 Report a problem | ||
| 12/15/2020 | Sold | $440,100$146/sqft |
Source: Public Record Report a problem | ||
Public tax history
| Year | Property taxes | Tax assessment |
|---|---|---|
| 2024 | $9,195 -1.5% | $547,629 -3.6% |
| 2023 | $9,340 +17.6% | $568,303 +33.5% |
| 2022 | $7,944 +13% | $425,723 +10% |
| 2021 | $7,030 +669.2% | $387,021 +788.5% |
| 2020 | $914 +3.4% | $43,560 +10% |
| 2019 | $884 +29.1% | $39,600 +10% |
| 2018 | $685 | $36,000 -28.3% |
| 2017 | $685 | $50,195 |
Find assessor info on the county website
Neighborhood: 34787
Nearby homes
- $---- bd-- ba-- sqft2451 Sky Stone Ct, Winter Garden, FL 34787Off Market
- $702,900-- bd-- ba3.1k sqft2461 Sky Stone Ct, Oakland, FL 34787Off Market
- $643,7004 bd2 ba3.1k sqft2471 Sky Stone Ct, Oakland, FL 34787Off Market

- $580,0003 bd3 ba2.5k sqft2481 Sky Stone Ct, Oakland, FL 34787Sold
- $548,400-- bd-- ba2.3k sqft2491 Sky Stone Ct, Oakland, FL 34787Off Market
- $100-- bd-- ba-- sqft2441 Sky Stone Ct, Oakland, FL 34787Off Market
- $100-- bd-- ba-- sqft402 J W Jones Rd, Oakland, FL 34787Off Market
- $579,0004 bd3 ba2.5k sqft2501 Sky Stone Ct, Oakland, FL 34787Off Market
Nearby schools
GreatSchools rating
- 9/10Tildenville Elementary SchoolGrades: PK-5Distance: 2.8 mi
- 4/10Lakeview Middle SchoolGrades: 6-9Distance: 3.2 mi
- 7/10West Orange High SchoolGrades: 9-12Distance: 5.1 mi
Schools provided by the listing agent
- Elementary: Tildenville Elem
- Middle: Lakeview Middle
- High: West Orange High
Source: Stellar MLS. This data may not be complete. We recommend contacting the local school district to confirm school assignments for this home.
Get a cash offer in 3 minutes
Find out how much your home could sell for in as little as 3 minutes with a no-obligation cash offer.
Estimated market value
$630,000
Get a cash offer in 3 minutes
Find out how much your home could sell for in as little as 3 minutes with a no-obligation cash offer.
Estimated market value
$630,000
- Florida
- Orange County
- Oakland
- 34787
- 2451 SKY STONE COURT
Nearby cities
Nearby zip codes
Other Oakland Topics
