Skip main navigation
Sold for $395,000
  • $395,000

    2451 Strandhill St, Orlando, FL 32824

    3beds
    1,670sqft
    Single Family Residence
    Built in 2009
    8,235 Square Feet Lot
    $399,000 Zestimate®
    $237/sqft
    $2,695 Estimated rent

    Home value

    $399,000

    $363,000 - $435,000

    $2,695/mo

    Zestimate® history
    Loading
    Loading...

    Owner options

    List your home for rent

    $2,695/mo

    Rent Zestimate®

    Find your next renter with Zillow Rental Manager. Plus, with online applications, you can quickly screen prospective tenants – for free.

    Learn more

    $2,695/mo

    Rent Zestimate®

    Refinance and save

    $2,993/mo

    Est. payment

    Refinancing to a lower rate could help reduce your monthly payments and save thousands over the life of the loan.

    See today's rates

    $2,993/mo

    Est. payment

    Explore your selling options

    Work with a Zillow partner agent

    Leverage their expertise and Zillow's premium Showcase listings to get your home seen by more buyers.

    Get started

    List with your own agent

    Get your home in front of millions of buyers by listing it on Zillow.

    Learn how to do it

    Sell it yourself

    Take full control of how buyers see your home on Zillow by listing For Sale by Owner (FSBO).

    List your home

    What's special

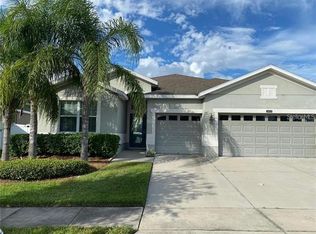
    3 Bedroom 2 Bathrooms in Wyndham Lakes Estates. Features open and split floor plan, spacious kitchen with a dine-in kitchen area, solid wood cabinets and granite countertops, two bedrooms in the rear right side, primary bedroom in the rear left side of the house. Master bedroom features a walk in closet and bathroom with dual sinks, soaking tub and stand-up shower. Living room opens to a covered/screened patio. Full fenced large lot overlooking to a conservation area with no rear neighbors and plenty of trees ideal for outdoor activities and plenty room for pets and gardening. The community offers a complete recreation center, fitness center, pool, clubhouse, playground, basketball and tennis courts among lakes and natural green area. Fresh painted. Roof and HVAC replaced in 2020. Minutes away from Lake Nona, Nemours, Veteran hospital UCF medical school, Boxi Park, Lake Nona Golf and Country Club and Valencia College. 15 minutes to Orlando International Airport and Brightline fast train station. 30 minutes to Down Town Orlando and attractions like Magic Kingdom, Universal Studios, EPCOT, Disney Springs, and more along International Drive. Close to 417, 528, Florida Turnpike and nearby area with large selection of restaurants/hospitality. Low HOA dues includes Cable TV, HS internet and amenities. All measurements, room sizes and HOA info are approximate and not guaranteed,shall be verified by buyer/buyer agent.

    Zillow last checked:

    Listing updated:

    Listing Provided by:

    Daniel Cardaci 954-552-1621,

    LA ROSA REALTY KISSIMMEE 407-930-3530

    Bought with:

    Jenny Vasquez, 3555828

    MY REALTY GROUP, LLC.

    Source: Stellar MLS,MLS#: O6314073MLS LogoOriginating MLS: Osceola

    Facts & features

    Interior

    Bedrooms & bathrooms
    • Bedrooms: 3
    • Bathrooms: 2
    • Full bathrooms: 2
    Primary bedroom
    • Features: Ceiling Fan(s), Walk-In Closet(s)
    • Level: First
    • Area: 183.96 Square Feet
    • Dimensions: 14.6x12.6
    Bedroom 2
    • Features: Ceiling Fan(s), Built-in Closet
    • Level: First
    • Area: 107.12 Square Feet
    • Dimensions: 10.4x10.3
    Primary bathroom
    • Features: Tub with Separate Shower Stall
    • Level: First
    Bathroom 2
    • Features: Tub With Shower
    • Level: First
    • Area: 55.12 Square Feet
    • Dimensions: 10.4x5.3
    Bathroom 3
    • Features: Ceiling Fan(s), Built-in Closet
    • Level: First
    • Area: 104.03 Square Feet
    • Dimensions: 10.3x10.1
    Balcony porch lanai
    • Features: Ceiling Fan(s)
    • Level: First
    • Area: 122.72 Square Feet
    • Dimensions: 11.8x10.4
    Dinette
    • Features: Pantry
    • Level: First
    • Area: 78.54 Square Feet
    • Dimensions: 10.2x7.7
    Dining room
    • Level: First
    • Area: 120.96 Square Feet
    • Dimensions: 11.2x10.8
    Kitchen
    • Features: Granite Counters
    • Level: First
    • Area: 143.64 Square Feet
    • Dimensions: 12.6x11.4
    Laundry
    • Level: First
    • Area: 55.8 Square Feet
    • Dimensions: 9x6.2
    Living room
    • Features: Ceiling Fan(s)
    • Level: First
    • Area: 288 Square Feet
    • Dimensions: 19.2x15
    Heating
    • Central, Electric
    Cooling
    • Central Air
    Appliances
    • Included: Dishwasher, Disposal, Electric Water Heater, Ice Maker, Microwave, Range, Refrigerator
    • Laundry: Electric Dryer Hookup, Inside, Washer Hookup
    Features
    • Ceiling Fan(s), Eating Space In Kitchen, High Ceilings, Living Room/Dining Room Combo, Open Floorplan, Primary Bedroom Main Floor, Solid Wood Cabinets, Split Bedroom, Stone Counters, Thermostat, Walk-In Closet(s)
    • Flooring: Ceramic Tile, Laminate
    • Doors: Sliding Doors
    • Windows: Blinds
    • Has fireplace: No
    Interior area
    • Total structure area: 2,262
    • Total interior livable area: 1,670 sqft

    Property

    Parking
    • Total spaces: 2
    • Parking features: Driveway, Garage Door Opener
    • Attached garage spaces: 2
    • Has uncovered spaces: Yes
    Features
    • Levels: One
    • Stories: 1
    • Patio & porch: Covered, Screened
    • Exterior features: Irrigation System
    • Fencing: Fenced,Vinyl
    • Has view: Yes
    • View description: Trees/Woods
    Lot
    • Size: 8,235 sqft
    Details
    • Parcel number: 322430962406003
    • Zoning: P-D
    • Special conditions: None

    Construction

    Type & style
    • Home type: SingleFamily
    • Property subtype: Single Family Residence
    Materials
    • Block, Stucco
    • Foundation: Slab
    • Roof: Shingle
    Condition
    • New construction: No
    • Year built: 2009

    Utilities & green energy

    • Sewer: Public Sewer
    • Water: Public
    • Utilities for property: BB/HS Internet Available, Cable Available, Electricity Available, Fire Hydrant, Phone Available, Public, Sewer Available, Sprinkler Recycled, Street Lights, Underground Utilities, Water Available

    Community & neighborhood

    Location
    • Region: Orlando
    • Subdivision: WYNDHAM LAKES ESTATES

    HOA & financial

    HOA
    • Has HOA: Yes
    • HOA fee: $140 monthly
    • Association name: Wyndham Lakes Estates
    • Association phone: 407-859-0524
    Other fees
    • Pet fee: $0 monthly
    Other financial information
    • Total actual rent: 0

    Other

    Other facts
    • Listing terms: Cash,Conventional,FHA,VA Loan
    • Ownership: Fee Simple
    • Road surface type: Asphalt

    Price history

    DateEventPrice
    12/30/2025Sold$395,000-2%$237/sqft
    Source: Stellar MLS #O6314073 Report a problem
    11/26/2025Contingent$403,000$241/sqft
    Source: My State MLS #11509734 Report a problem
    11/25/2025Pending sale$403,000$241/sqft
    Source: Stellar MLS #O6314073 Report a problem
    11/17/2025Listed for sale$403,000-1.5%$241/sqft
    Source: Stellar MLS #O6314073 Report a problem
    10/19/2025Contingent$409,000$245/sqft
    Source: My State MLS #11509734 Report a problem
    10/18/2025Pending sale$409,000$245/sqft
    Source: Stellar MLS #O6314073 Report a problem
    10/3/2025Price change$409,000-2.4%$245/sqft
    Source: Stellar MLS #O6314073 Report a problem
    9/11/2025Price change$418,900-1.4%$251/sqft
    Source: Stellar MLS #O6314073 Report a problem
    8/20/2025Price change$425,000-1.2%$254/sqft
    Source: Stellar MLS #O6314073 Report a problem
    7/3/2025Price change$430,000-2.1%$257/sqft
    Source: Stellar MLS #O6314073 Report a problem
    6/2/2025Listed for sale$439,000+101.4%$263/sqft
    Source: Stellar MLS #O6314073 Report a problem
    7/5/2016Sold$218,000+17.8%$131/sqft
    Source: Stellar MLS #S4824016 Report a problem
    2/23/2015Listing removed$1,450$1/sqft
    Source: Wilson Management Group Report a problem
    2/14/2015Price change$1,450-3%$1/sqft
    Source: Wilson Management Group Report a problem
    1/30/2015Listed for rent$1,495+7.2%$1/sqft
    Source: Zillow Rental Network Report a problem
    2/2/2013Listing removed$1,395$1/sqft
    Source: Wilson Management Group Report a problem
    12/20/2012Price change$1,395-3.8%$1/sqft
    Source: Wilson Management Group Report a problem
    12/2/2012Listed for rent$1,450$1/sqft
    Source: Wilson Management Group Report a problem
    4/6/2011Sold$185,000$111/sqft
    Source: Public Record Report a problem

    Public tax history

    YearProperty taxesTax assessment
    2024$2,662 +7.8%$172,695 +3%
    2023$2,469 +5.1%$167,665 +3%
    2022$2,350 +1%$162,782 +3%
    2021$2,327 +1.4%$158,041 +1.4%
    2020$2,294 +1.7%$155,859 +2.3%
    2019$2,256 +1.3%$152,355 +1.9%
    2018$2,227 $149,514 -25.6%
    2017$2,227 +2.4%$200,839 +11.5%
    2016$2,175 -36.6%$180,139 +7%
    2015$3,431 +3.8%$168,380 +2.6%
    2014$3,306 +9.1%$164,078 +10.4%
    2013$3,030 +30%$148,601 +1.6%
    2012$2,330 -19.7%$146,277 +4.8%
    2011$2,901 -1.3%$139,602 -4.2%
    2010$2,938 $145,685 +203.5%
    2009-- $48,000 -23.1%
    2008$1,198 +64.9%$62,400 +42.6%
    2007$726 $43,750

    Find assessor info on the county website

    Neighborhood: Meadow Woods

    Nearby schools

    GreatSchools rating
    Schools provided by the listing agent
    • Elementary: Stonewyck Elementary
    • Middle: South Creek Middle
    • High: Cypress Creek High

    Source: Stellar MLS. This data may not be complete. We recommend contacting the local school district to confirm school assignments for this home.

    Get a cash offer in 3 minutes
    Find out how much your home could sell for in as little as 3 minutes with a no-obligation cash offer.
    Estimated market value
    $399,000
    Get a cash offer in 3 minutes
    Find out how much your home could sell for in as little as 3 minutes with a no-obligation cash offer.
    Estimated market value
    $399,000